Completely renovated French Tudor-style home blending timeless character with beautifully modernized features -- all located in the heart of Bristol, VA.
From the moment you arrive, the architectural charm stands out. Step inside through a new energy-efficient front door into a warm and inviting entry. The main level offers a bright sunroom with a coal-burning fireplace (currently not in use) for candles or electric logs would make the perfect cozy reading nook or flex space.
The spacious living room features a natural gas fireplace with remote, creating a comfortable focal point for everyday living or entertaining. A newly added half bath on the main level provides everyday convenience for guests and family.
The fully renovated kitchen seamlessly blends modern finishes with old-world charm. Highlights include:
Gas appliances
Brand-new cabinetry
Large pantry filled with natural light
Dedicated dining area
Just off the dining space, step out onto the new deck -- ideal for grilling and entertaining.
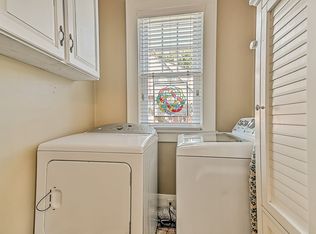
Upstairs, you'll find three bedrooms, including a primary bedroom with two closets and already plumbed and ready for a third bathroom, offering the opportunity to create a true primary suite. The upper level also features a completely renovated full bathroom and a conveniently located laundry area, with a stackable washer and dryer that will convey.
The basement provides a versatile workshop space with convenient outside access -- perfect for hobbies, storage, or projects. Outside, the yard is a gardener's dream with established plants, a greenhouse for cultivating your own produce or flowers, and a fenced backyard featuring an easy-access gate for loading and unloading yard equipment or materials.
This thoughtfully updated Tudor offers classic curb appeal, functional upgrades, and room to grow -- all in a desirable Bristol location.
Sold for $260,000
$260,000
722 Lawrence Ave, Bristol, VA 24201
3beds
2,270sqft
Single Family Residence, Residential
Built in 1900
6,534 Square Feet Lot
$283,000 Zestimate®
$115/sqft
$1,791 Estimated rent
Home value
$283,000
$260,000 - $306,000
$1,791/mo
Zestimate® history
Owner options
List your home for rent
$1,791/mo
Rent Zestimate®
Find your next renter with Zillow Rental Manager. Plus, with online applications, you can quickly screen prospective tenants – for free.
$1,791/mo
Rent Zestimate®
Refinance and save
$1,651/mo
Est. payment
Refinancing to a lower rate could help reduce your monthly payments and save thousands over the life of the loan.
$1,651/mo
Est. payment
Explore your selling options
Work with a Zillow partner agent
Leverage their expertise and Zillow's premium Showcase listings to get your home seen by more buyers.
Get startedList with your own agent
Get your home in front of millions of buyers by listing it on Zillow.
Learn how to do itSell it yourself
Take full control of how buyers see your home on Zillow by listing For Sale by Owner (FSBO).
List your homeWhat's special
Coal-burning fireplaceBright sunroomClassic curb appealWarm and inviting entryFully renovated kitchenDedicated dining areaGas appliances
Zillow last checked:
Listing updated:
Listed by:
Joana Glovier 360-362-2700,
Momentum Group
Bought with:
Mike Garber, 309448
CENTURY 21 Legacy
Source: TVRMLS,MLS#: 9991633
Facts & features
Interior
Bedrooms & bathrooms
- Bedrooms: 3
- Bathrooms: 2
- Full bathrooms: 1
- 1/2 bathrooms: 1
Heating
- Heat Pump, Natural Gas
Cooling
- Heat Pump
Appliances
- Included: Dishwasher, Dryer, Gas Range, Microwave, Refrigerator, Washer
Features
- Built-in Features, Eat-in Kitchen, Kitchen Island, Pantry, Remodeled, Rough in Bath
- Flooring: Hardwood, Tile
- Doors: ENERGY STAR Qualified Doors
- Windows: Double Pane Windows
- Basement: Concrete,Dirt Floor,Walk-Out Access,Workshop
- Number of fireplaces: 2
- Fireplace features: Gas Log, Living Room, Other
Interior area
- Total structure area: 3,488
- Total interior livable area: 2,270 sqft
Property
Parking
- Total spaces: 1
- Parking features: Asphalt, Carport
- Carport spaces: 1
Features
- Levels: Two
- Stories: 2
- Patio & porch: Back, Deck
- Fencing: Back Yard
Lot
- Size: 6,534 Square Feet
- Dimensions: 75 x 88
- Topography: Level
Details
- Additional structures: Greenhouse
- Parcel number: 16 633 15
- Zoning: Residential
Construction
Type & style
- Home type: SingleFamily
- Architectural style: Tudor
- Property subtype: Single Family Residence, Residential
Materials
- Brick, Vinyl Siding
- Roof: Composition,Metal
Condition
- Updated/Remodeled,Above Average
- New construction: No
- Year built: 1900
Utilities & green energy
- Sewer: Public Sewer
- Water: Public
- Utilities for property: Natural Gas Connected
Community & HOA
Community
- Subdivision: Not In Subdivision
HOA
- Has HOA: No
- Amenities included: Landscaping
Location
- Region: Bristol
Financial & listing details
- Price per square foot: $115/sqft
- Tax assessed value: $198,400
- Annual tax amount: $1,845
- Date on market: 2/27/2026
- Listing terms: Cash,Conventional,FHA,VHDA
Price history
| Date | Event | Price |
|---|---|---|
| 4/8/2026 | Sold | $260,000$115/sqft |
Source: TVRMLS #9991633 Report a problem | ||
| 3/2/2026 | Pending sale | $260,000+4%$115/sqft |
Source: TVRMLS #9991633 Report a problem | ||
| 2/27/2026 | Listed for sale | $250,000+212.5%$110/sqft |
Source: TVRMLS #9991633 Report a problem | ||
| 7/11/2018 | Sold | $80,000-3.6%$35/sqft |
Source: TVRMLS #407705 Report a problem | ||
| 6/15/2018 | Pending sale | $83,000$37/sqft |
Source: PRESTIGE HOMES OF THE TRICITIES INC #407705 Report a problem | ||
| 6/15/2018 | Price change | $83,000-14.3%$37/sqft |
Source: PRESTIGE HOMES OF THE TRICITIES INC #407705 Report a problem | ||
| 5/16/2018 | Price change | $96,900-1%$43/sqft |
Source: KW Johnson City #397256 Report a problem | ||
| 4/24/2018 | Price change | $97,900-1%$43/sqft |
Source: KW Johnson City #397256 Report a problem | ||
| 3/13/2018 | Price change | $98,900-1%$44/sqft |
Source: KW Johnson City #397256 Report a problem | ||
| 11/30/2017 | Price change | $99,900-9.1%$44/sqft |
Source: Johnson City #397256 Report a problem | ||
| 9/19/2017 | Listed for sale | $109,900+214%$48/sqft |
Source: Keller Williams #61933 Report a problem | ||
| 9/11/2017 | Sold | $35,000$15/sqft |
Source: Public Record Report a problem | ||
Public tax history
| Year | Property taxes | Tax assessment |
|---|---|---|
| 2025 | $1,845 +25.3% | $198,400 +50.9% |
| 2024 | $1,473 -4.3% | $131,500 |
| 2023 | $1,539 +4.5% | $131,500 |
| 2022 | $1,473 | $131,500 -11.1% |
| 2021 | $1,473 -14.9% | $147,900 |
| 2019 | $1,730 +100% | $147,900 |
| 2018 | $865 | $147,900 |
| 2016 | -- | -- |
| 2015 | -- | -- |
| 2012 | -- | -- |
| 2011 | -- | -- |
| 2010 | -- | -- |
| 2009 | -- | -- |
| 2008 | -- | -- |
| 2007 | -- | -- |
| 2006 | -- | -- |
| 2005 | -- | -- |
| 2004 | -- | -- |
| 2003 | -- | -- |
| 2001 | -- | -- |
Find assessor info on the county website
Neighborhood: 24201
Nearby homes
- $180,9002 bd2 ba1.8k sqft724 Lawrence Ave, Bristol, VA 24201Off Market

- $194,0003 bd1 ba1.2k sqft726 Lawrence Ave, Bristol, VA 24201Sold
- $535,7003 bd3 ba2.3k sqft725 Euclid Ave, Bristol, VA 24201Off Market
- $168,1003 bd1 ba1.1k sqft721 Lawrence Ave, Bristol, VA 24201Off Market
- $226,6002 bd1 ba1.5k sqft717 Lawrence Ave, Bristol, VA 24201Off Market
- $193,0003 bd1 ba1.4k sqft725 Lawrence Ave, Bristol, VA 24201Off Market
- $448,7006 bd4 ba5k sqft711 Euclid Ave, Bristol, VA 24201Off Market
- $292,5004 bd2 ba2k sqft713 Lawrence Ave, Bristol, VA 24201Off Market
Nearby schools
GreatSchools rating
- 4/10Virginia Primary SchoolGrades: PK-1Distance: 2.8 mi
- 5/10Virginia Middle SchoolGrades: 6-8Distance: 0.2 mi
- 3/10Virginia High SchoolGrades: 9-12Distance: 0.6 mi
Schools provided by the listing agent
- Elementary: Washington Lee Elementary
- Middle: Virginia
- High: Virginia
Source: TVRMLS. This data may not be complete. We recommend contacting the local school district to confirm school assignments for this home.


Get pre-qualified for a loan
At Zillow Home Loans, we can pre-qualify you in as little as 5 minutes with no impact to your credit score.An equal housing lender. NMLS #10287.
- Virginia
- Bristol City
- Bristol
- 24201
- 722 Lawrence Ave
