Immaculate 4 bedroom, 3 bathroom home located in the heart of Montpelier. This beautifully updated property combines classic charm with extensive modern improvements, offering comfort, functionality, and move-in-ready convenience. Nearly every aspect of the home has been updated, including the electrical system, and all original lath and plaster has been removed and replaced with sheetrock for a clean, modern finish throughout. The home also features updated siding, roof, windows, and new flooring throughout, providing long-term value and peace of mind. Upstairs, you'll find a spacious primary suite complete with an attached bathroom, creating a private and comfortable retreat. The home offers two large family rooms, perfect for entertaining, relaxing, or accommodating multiple living spaces. A cozy wood-burning stove adds warmth and character to the living area. Step outside to enjoy the huge covered patio overlooking the fully fenced backyard-an ideal space for gatherings, outdoor dining, or simply enjoying the peaceful setting. The property also offers abundant storage throughout the home. This exceptionally maintained home is a rare opportunity to own a fully updated property in a convenient central location. Contact the listing agent today for additional information or to schedule your private showing.
For sale
Price cut: $2.5K (7/1)
$342,500
722 Lincoln St, Montpelier, ID 83254
4beds
2,640sqft
:
Get pre-qualified$1,959/mo
Single Family Residence
Built in 1940
7,405 Square Feet Lot
$334,000 Zestimate®
$130/sqft
$-- HOA
What's special
Clean modern finish throughoutHuge covered patioUpdated sidingCozy wood-burning stoveFully fenced backyardNew flooring throughoutTwo large family rooms
- 76 days |
- 127 |
- 4 |
Zillow last checked:
Listing updated:
Listed by:
Evan Skinner 208-847-2300,
Property Pros Realty
Source: UtahRealEstate.com,MLS#: 2156703
Facts & features
Interior
Bedrooms & bathrooms
- Bedrooms: 4
- Bathrooms: 3
- Full bathrooms: 2
- 3/4 bathrooms: 1
- Main level bedrooms: 2
Rooms
- Room types: Updated Kitchen
Primary bedroom
- Level: Second
Heating
- Forced Air, Wood
Appliances
- Included: Dryer, Microwave, Refrigerator, Washer
Features
- Basement: Full
- Number of fireplaces: 1
- Fireplace features: Wood Burning Stove
Interior area
- Total structure area: 2,640
- Total interior livable area: 2,640 sqft
- Finished area above ground: 1,808
- Finished area below ground: 823
Property
Parking
- Total spaces: 2
- Parking features: Covered
- Attached garage spaces: 1
- Carport spaces: 1
- Covered spaces: 2
Features
- Levels: Two
- Stories: 3
- Patio & porch: Covered, Covered Deck, Covered Patio
- Exterior features: Lighting
- Fencing: Partial
Lot
- Size: 7,405 Square Feet
- Topography: Terrain
- Residential vegetation: Landscaping: Full, Mature Trees
Details
- Additional structures: Workshop, Outbuilding
- Parcel number: RPM48800000040
- Zoning description: Single-Family, Short Term Rental Allowed
Construction
Type & style
- Home type: SingleFamily
- Property subtype: Single Family Residence
Materials
- Roof: Aluminum
Condition
- Blt./Standing
- New construction: No
- Year built: 1940
Utilities & green energy
- Sewer: Public Sewer, Sewer: Public
- Water: Culinary
- Utilities for property: Natural Gas Connected, Electricity Connected, Sewer Connected, Water Connected
Community & HOA
HOA
- Has HOA: No
Location
- Region: Montpelier
Financial & listing details
- Price per square foot: $130/sqft
- Tax assessed value: $153,600
- Annual tax amount: $1,150
- Date on market: 5/8/2026
- Listing terms: Cash,Conventional
- Inclusions: Dryer, Microwave, Range, Refrigerator, Washer, Wood Stove
- Acres allowed for irrigation: 0
- Electric utility on property: Yes
- Road surface type: Paved
Estimated market value
$334,000
$317,000 - $351,000
$2,437/mo
Price history
| Date | Event | Price |
|---|---|---|
| 7/1/2026 | Price change | $342,500-0.7%$130/sqft |
Source:  UtahRealEstate.com #2156703 Report a problem UtahRealEstate.com #2156703 Report a problem | ||
| 5/8/2026 | Listed for sale | $345,000$131/sqft |
Source: UtahRealEstate.com #2156703 Report a problem | ||
Public tax history
| Year | Property taxes | Tax assessment |
|---|---|---|
| 2025 | -- | -- |
| 2024 | $1,007 +22.8% | $153,600 -34.5% |
| 2023 | $820 -23.8% | $234,615 -1.4% |
| 2022 | $1,077 +4.3% | $238,005 +50.3% |
| 2021 | $1,032 +5.5% | $158,341 +30.7% |
| 2020 | $978 +1.6% | $121,106 +0.8% |
| 2019 | $963 +6.4% | $120,107 +9.3% |
| 2018 | $905 +3% | $109,868 +3.3% |
| 2017 | $879 +3.4% | $106,379 +4.7% |
| 2016 | $850 +4.1% | $101,651 -47.4% |
| 2015 | $817 +9% | $193,436 +127.2% |
| 2014 | $749 | $85,151 -4.8% |
| 2010 | -- | $89,430 |
Find assessor info on the county website
Monthly payment
Est. payment
Payment breakdown
Explore the cost of this home by adjusting the details. Changes won't be saved.Climate risks
Neighborhood: 83254
Nearby schools
GreatSchools rating
- 8/10A J Winters Elementary SchoolGrades: PK-5Distance: 0.2 mi
- 7/10Bear Lake Middle SchoolGrades: 6-8Distance: 0.3 mi
- 9/10Bear Lake High SchoolGrades: 9-12Distance: 0.8 mi
Schools provided by the listing agent
- Elementary: A. J. Winters
- Middle: Bear Lake
- High: Bear Lake
- District: Bear Lake County
Source: UtahRealEstate.com. This data may not be complete. We recommend contacting the local school district to confirm school assignments for this home.
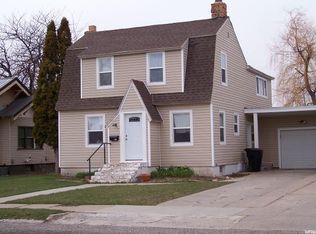
- $274,7004 bd1 ba2.5k sqft730 Lincoln St, Montpelier, ID 83254Off Market
- $167,3002 bd1 ba1.3k sqft716 Lincoln St, Montpelier, ID 83254Off Market
- $174,3003 bd1 ba1.5k sqft736 Lincoln St, Montpelier, ID 83254Off Market
- $151,3002 bd1 ba1.3k sqft710 Lincoln St, Montpelier, ID 83254Off Market
- $233,0003 bd2 ba1.8k sqft744 Lincoln St, Montpelier, ID 83254Off Market
- $208,0002 bd1 ba1.6k sqft225 N 7th St, Montpelier, ID 83254Off Market
- $227,2003 bd1 ba1.8k sqft203 N 7th St, Montpelier, ID 83254Off Market
- $92,8001 bd1 ba503 sqft231 N 7th St, Montpelier, ID 83254Off Market
A local agent can set up tours, give advice and negotiate with sellers.
Similar homes
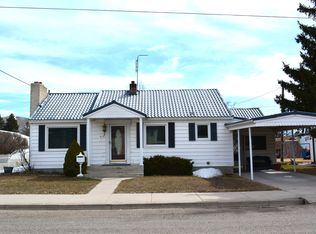
- $339,0004 bd2 ba3k sqft418 N 9th St, Montpelier, ID 83254For Sale
 MLS ID #2148246, ReeAnn Jensen, Remax Real Estate and Associates LLC. UtahRealEstate.com
 - $340,0005 bd2 ba2.1k sqft476 N 10th St, Montpelier, ID 83254For Sale
 MLS ID #2104584, Jor'Dan P Locher, Remax Real Estate and Associates LLC. UtahRealEstate.com
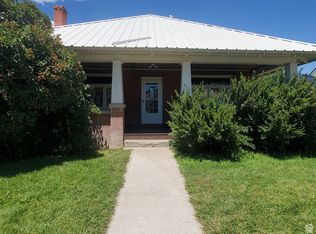
 - $359,0004 bd2 ba3.2k sqft824 Grant St, Montpelier, ID 83254For Sale
 MLS ID #2098783, Jor'Dan P Locher, Remax Real Estate and Associates LLC. UtahRealEstate.com

 - $324,0005 bd2 ba2.6k sqft123 S 7th St, Montpelier, ID 83254For Sale
 MLS ID #2104935, Holden Budge, Mountain Retreat Real Estate, LLC. UtahRealEstate.com
 - $327,0003 bd3 ba2.8k sqft443 Washington St, Montpelier, ID 83254For SaleMLS ID #2102731, ReeAnn Jensen, Remax Real Estate and Associates LLC. UtahRealEstate.com
- $299,0003 bd2 ba2.3k sqft753 Lincoln St, Montpelier, ID 83254For SaleMLS ID #2163579, Misty Crane, Bear Lake Realty, Inc. UtahRealEstate.com
- $350,0003 bd1 ba1.8k sqft210 Washington St, Montpelier, ID 83254New ConstructionMLS ID #2140406, Deidra Quintero, Remax Real Estate and Associates LLC. UtahRealEstate.com
- $289,0003 bd2 ba2.3k sqft244 N Court St, Montpelier, ID 83254For SaleMLS ID #2166988, Misty Crane, Bear Lake Realty, Inc. UtahRealEstate.com
- $269,0004 bd2 ba2.6k sqft314 Circle Dr, Montpelier, ID 83254For SaleMLS ID #2133241, Evan Skinner, Property Pros Realty. UtahRealEstate.com
- $394,9004 bd2 ba1.7k sqft315 N Court St, Montpelier, ID 83254For SaleMLS ID #2110990, Katana Sorensen, Equity Real Estate (Bear River). UtahRealEstate.com
- $325,0003 bd1 ba1.4k sqft613 Jefferson St, Montpelier, ID 83254For SaleMLS ID #2067282, Evan Skinner, Property Pros Realty. UtahRealEstate.com
- $229,0004 bd2 ba2.1k sqft313 N 9th St, Montpelier, ID 83254For SaleMLS ID #2148422, Holden Budge, Mountain Retreat Real Estate, LLC. UtahRealEstate.com
- $425,0003 bd2 ba2.3k sqft151 S 3rd St, Montpelier, ID 83254For SaleMLS ID #2139140, Carie Beard, Keller Williams Realty East Idaho. UtahRealEstate.com
- $425,0003 bd2 ba2.5k sqft151 N 3rd St, Montpelier, ID 83254For SaleMLS ID #2182201, Carie Beard, Keller Williams Realty East Idaho. SRMLS
- $294,9004 bd1 ba2.1k sqft20352 Highway 89, Ovid, ID 83254For SaleMLS ID #2146549, Holden Budge, Mountain Retreat Real Estate, LLC. UtahRealEstate.com
- $265,0003 bd2 ba1.5k sqft582 N 7th St, Montpelier, ID 83254For SaleMLS ID #2118757, Deidra Quintero, Remax Real Estate and Associates LLC. UtahRealEstate.com
- $280,0003 bd1 ba2k sqft268 S 4th St, Montpelier, ID 83254For SaleMLS ID #2018919, Jor'Dan P Locher, Remax Real Estate and Associates LLC. UtahRealEstate.com
- $245,0003 bd2 ba1.6k sqft722 Adams St, Montpelier, ID 83254For SaleMLS ID #2139624, Jor'Dan P Locher, Remax Real Estate and Associates LLC. UtahRealEstate.com
- $250,0002 bd1 ba1.9k sqft139 S 9th St, Montpelier, ID 83254For SaleMLS ID #2167135, Deidra Quintero, Remax Real Estate and Associates LLC. UtahRealEstate.com
- $245,0003 bd2 ba1.7k sqft616 Jefferson St, Montpelier, ID 83254For SaleMLS ID #2186298, Jenny Cooper, Keller Williams Realty East Idaho. SRMLS
