You will love this garden style townhome on a corner lot and quiet cul-de-sac!! This Former Windsor Model 3 bedroom 2.5 bath boasts a low maintenance lifestyle with the best of both worlds-a private backyard plus water & yard maintenance by the HOA. The spacious living room has soaring ceilings and is filled with light from the many windows. Beautiful wood floors accent the open floor plan. The kitchen is a chef's dream outfitted with a gas cooktop, oven, microwave, stainless steel appliances, granite countertops, and a breakfast bar. The tranquil primary bedroom boasts a statement tray ceiling, 2 enormous closets, and a beautiful spa-like bathroom with a garden tub, a separate shower, and dual sinks. This functional floorplan features a study and half bath downstairs and second living area up. HOA covers insurance on the foundation and roof.
Sold
Price Unknown
722 Lowveld Dr, Murphy, TX 75094
3beds
2,301sqft
Townhouse
Built in 2018
4,791 Square Feet Lot
$410,300 Zestimate®
$--/sqft
$2,635 Estimated rent
Home value
$410,300
$390,000 - $431,000
$2,635/mo
Zestimate® history
Owner options
List your home for rent
$2,635/mo
Rent Zestimate®
Find your next renter with Zillow Rental Manager. Plus, with online applications, you can quickly screen prospective tenants – for free.
$2,635/mo
Rent Zestimate®
Refinance and save
$290/mo
Est. payment
Refinancing to a lower rate could help reduce your monthly payments and save thousands over the life of the loan.
$290/mo
Est. payment
Explore your selling options
Work with a Zillow partner agent
Leverage their expertise and Zillow's premium Showcase listings to get your home seen by more buyers.
Get startedList with your own agent
Get your home in front of millions of buyers by listing it on Zillow.
Learn how to do itSell it yourself
Take full control of how buyers see your home on Zillow by listing For Sale by Owner (FSBO).
List your homeWhat's special
Beautiful wood floorsHalf bathFunctional floorplanQuiet cul-de-sacSeparate showerSoaring ceilingsGarden style townhome
Zillow last checked:
Listing updated:
Listed by:
Mary Ann Hughes 0524298 972-390-0000,
RE/MAX Town & Country 972-390-0000
Bought with:
Brenda Cross
Ebby Halliday, REALTORS
Source: NTREIS,MLS#: 20541474
Facts & features
Interior
Bedrooms & bathrooms
- Bedrooms: 3
- Bathrooms: 3
- Full bathrooms: 2
- 1/2 bathrooms: 1
Primary bedroom
- Level: Second
- Dimensions: 16 x 12
Bedroom
- Level: Second
- Dimensions: 10 x 12
Bedroom
- Level: Second
- Dimensions: 10 x 10
Dining room
- Level: First
- Dimensions: 10 x 10
Game room
- Level: Second
- Dimensions: 13 x 14
Kitchen
- Features: Stone Counters
- Level: First
- Dimensions: 11 x 10
Living room
- Level: First
- Dimensions: 13 x 15
Utility room
- Level: Second
- Dimensions: 7 x 6
Heating
- Central, Natural Gas, Zoned
Cooling
- Central Air, Ceiling Fan(s), Electric, Zoned
Appliances
- Included: Some Gas Appliances, Dishwasher, Electric Oven, Gas Cooktop, Disposal, Gas Water Heater, Ice Maker, Plumbed For Gas, Tankless Water Heater, Vented Exhaust Fan
Features
- Eat-in Kitchen, Granite Counters, High Speed Internet, Kitchen Island, Loft, Pantry, Cable TV, Walk-In Closet(s)
- Flooring: Carpet, Ceramic Tile, Wood
- Has basement: No
- Has fireplace: No
Interior area
- Total interior livable area: 2,301 sqft
Property
Parking
- Total spaces: 2
- Parking features: Garage Faces Front, Garage, Garage Door Opener
- Attached garage spaces: 2
Features
- Levels: Two
- Stories: 2
- Pool features: None
- Fencing: Wood,Wrought Iron
Lot
- Size: 4,791 Square Feet
- Features: Corner Lot
Details
- Parcel number: R1104400C00101
Construction
Type & style
- Home type: Townhouse
- Architectural style: Traditional
- Property subtype: Townhouse
- Attached to another structure: Yes
Materials
- Brick
- Foundation: Slab
- Roof: Composition
Condition
- Year built: 2018
Utilities & green energy
- Sewer: Public Sewer
- Water: Public
- Utilities for property: Electricity Available, Natural Gas Available, Sewer Available, Water Available, Cable Available
Green energy
- Water conservation: Efficient Hot Water Distribution
Community & HOA
Community
- Security: Security System, Carbon Monoxide Detector(s), Fire Alarm
- Subdivision: Murphy Meadows
HOA
- Has HOA: Yes
- Amenities included: Maintenance Front Yard
- Services included: Association Management, Insurance, Maintenance Grounds, Maintenance Structure
- HOA fee: $290 monthly
- HOA name: Neighborhood Management
- HOA phone: 972-359-1548
Location
- Region: Murphy
Financial & listing details
- Tax assessed value: $449,020
- Annual tax amount: $8,167
- Date on market: 2/22/2024
- Cumulative days on market: 4 days
- Listing terms: Cash,Conventional,FHA,Texas Vet,VA Loan
- Electric utility on property: Yes
Price history
| Date | Event | Price |
|---|---|---|
| 3/28/2024 | Sold | -- |
Source: NTREIS #20541474 Report a problem | ||
| 3/1/2024 | Pending sale | $450,000$196/sqft |
Source: NTREIS #20541474 Report a problem | ||
| 2/26/2024 | Contingent | $450,000$196/sqft |
Source: NTREIS #20541474 Report a problem | ||
| 2/22/2024 | Listed for sale | $450,000+7.1%$196/sqft |
Source: NTREIS #20541474 Report a problem | ||
| 1/2/2024 | Listing removed | -- |
Source: NTREIS #20426904 Report a problem | ||
| 12/11/2023 | Price change | $419,990-2.3%$183/sqft |
Source: NTREIS #20426904 Report a problem | ||
| 11/6/2023 | Price change | $429,990-2.3%$187/sqft |
Source: NTREIS #20426904 Report a problem | ||
| 10/14/2023 | Price change | $439,990-2.2%$191/sqft |
Source: NTREIS #20426904 Report a problem | ||
| 10/9/2023 | Price change | $449,990-1.1%$196/sqft |
Source: NTREIS #20426904 Report a problem | ||
| 10/3/2023 | Listed for sale | $454,990+35.7%$198/sqft |
Source: NTREIS #20426904 Report a problem | ||
| 12/17/2019 | Listing removed | $335,387$146/sqft |
Source: HomesUSA.com #13902073 Report a problem | ||
| 12/2/2019 | Pending sale | $335,387$146/sqft |
Source: HomesUSA.com #13902073 Report a problem | ||
| 7/29/2018 | Listed for sale | $335,387$146/sqft |
Source: HomesUSA.com #13902073 Report a problem | ||
Public tax history
| Year | Property taxes | Tax assessment |
|---|---|---|
| 2025 | $5,954 -24.6% | $449,020 +2.5% |
| 2024 | $7,896 -4.7% | $437,890 -2.2% |
| 2023 | $8,289 | $447,768 +14.9% |
| 2022 | -- | $389,539 +10% |
| 2021 | $5,921 -20.7% | $354,126 +7.7% |
| 2020 | $7,462 +27.1% | $328,843 +28.2% |
| 2019 | $5,873 +345.1% | $256,498 +365% |
| 2018 | $1,319 | $55,162 +44% |
| 2017 | -- | $38,304 |
Find assessor info on the county website
Neighborhood: The Ranch
Nearby homes
- $370,4003 bd3 ba2k sqft718 Lowveld Dr, Murphy, TX 75094Off Market

- $380,5003 bd3 ba2.2k sqft714 Lowveld Dr, Murphy, TX 75094Off Market
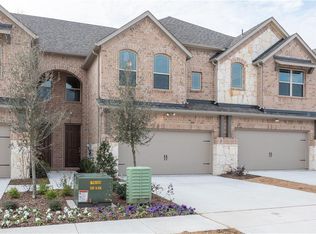
- $348,1003 bd3 ba2k sqft710 Lowveld Dr, Murphy, TX 75094Off Market
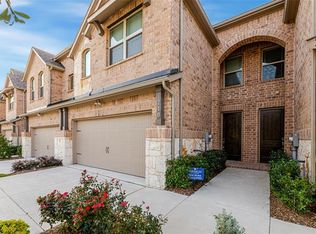
- $335,3003 bd3 ba1.7k sqft706 Lowveld Dr, Murphy, TX 75094Off Market
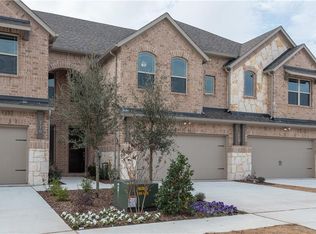
- $405,5003 bd2 ba1.8k sqft1002 Pampa Dr, Murphy, TX 75094Off Market
- $394,9003 bd2 ba2.3k sqft702 Lowveld Dr, Murphy, TX 75094Off Market
- $--3 bd3 ba1.7k sqft721 Lowveld Dr, Murphy, TX 75094Sold
- $313,1002 bd3 ba1.7k sqft721 Lowveld Dr, Plano, TX 75094Off Market
Nearby schools
GreatSchools rating
- 10/10Tibbals Elementary SchoolGrades: PK-4Distance: 0.5 mi
- 9/10Raymond B Cooper J High SchoolGrades: 7-8Distance: 2.3 mi
- 9/10Wylie High SchoolGrades: 9-12Distance: 2 mi
Schools provided by the listing agent
- Elementary: Tibbals
- High: Wylie
- District: Wylie ISD
Source: NTREIS. This data may not be complete. We recommend contacting the local school district to confirm school assignments for this home.
Get a cash offer in 3 minutes
Find out how much your home could sell for in as little as 3 minutes with a no-obligation cash offer.
Estimated market value
$410,300
Get a cash offer in 3 minutes
Find out how much your home could sell for in as little as 3 minutes with a no-obligation cash offer.
Estimated market value
$410,300
- Texas
- Collin County
- Murphy
- 75094
- The Ranch
- 722 Lowveld Dr
