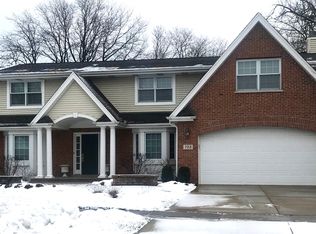
Premium Location in the highly sought after downtown area of Arlington Heights! Stunning, meticulously maintained 4 bedroom, 2 & 1/2 bath home of long-time owners with a custom addition is ready for new owners! Amazing location, a short walk to the Metra and vibrant downtown Arlington Heights, offering endless dining, shopping, and entertainment options! Step inside to be greeted by gleaming hardwood floors and a bright, open and seamless floor plan. The sun-drenched living room flows effortlessly into the dining area, perfect for hosting gatherings of any size. Showstopping chef's kitchen boasts quartz countertops, crisp white cabinets, and NEWER stainless steel appliances including double oven (2010), refrigerator (2012), microwave (2016), cook top (2010) and dishwasher (2019). HUGE great room addition is truly magnificent, offering vaulted ceilings, picturesque windows with transoms, and an elegant fireplace. Wired for sound with included speakers, this space opens directly to your freshly stained deck (2023), making it an entertainer's paradise. Convenient powder room is perfect for guests, while the expansive mudroom and laundry room keep you organized, leading to the attached 2 car garage with epoxy floors. Retreat to your impressive primary suite featuring a custom walk-in closet and a spa-like ensuite with a walk-in shower with bench seating. Three additional spacious bedrooms with generous closet storage share a beautifully appointed hall bathroom with a dual sink vanity. The basement is a homeowner's dream, offering space for your big sectional, rec area, exercise, and more! Utility/workshop room too; provides space for your favorite hobbies and additional storage solutions. Outside, enjoy your sprawling backyard, surrounded by mature trees and lush landscaping, complete with a NEW sprinkler system (2022). Recent updates include roof (2006), fully painted exterior (2020), main level windows (2006, front main window is custom original!), upstairs windows (2010), all new copper plumbing, lighting and electric (2006), and HVAC (2009). Top-rated schools featuring Olive Elementary, Thomas Middle and Hersey High School. Plus, you're a short walk to Recreation Park/Pool and a quick bike ride into the booming downtown area. Truly a MUST SEE! Nothing to do but move in. Welcome home!
Closed
$862,500
722 N Douglas Ave, Arlington Heights, IL 60004
4beds
2,718sqft
Single Family Residence
Built in 1967
9,372 Square Feet Lot
$1,046,700 Zestimate®
$317/sqft
$4,218 Estimated rent
Home value
$1,046,700
$963,000 - $1.15M
$4,218/mo
Zestimate® history
Owner options
List your home for rent
$4,218/mo
Rent Zestimate®
Find your next renter with Zillow Rental Manager. Plus, with online applications, you can quickly screen prospective tenants – for free.
$4,218/mo
Rent Zestimate®
Refinance and save
$6,162/mo
Est. payment
Refinancing to a lower rate could help reduce your monthly payments and save thousands over the life of the loan.
$6,162/mo
Est. payment
Explore your selling options
Work with a Zillow partner agent
Leverage their expertise and Zillow's premium Showcase listings to get your home seen by more buyers.
Get startedList with your own agent
Get your home in front of millions of buyers by listing it on Zillow.
Learn how to do itSell it yourself
Take full control of how buyers see your home on Zillow by listing For Sale by Owner (FSBO).
List your homeWhat's special
Zillow last checked:
Listing updated:
Listed by:
Holly Connors 773-383-2490,
@properties Christie's International Real Estate
Bought with:
Maria DelBoccio
@properties Christie's International Real Estate
Source: MRED as distributed by MLS GRID,MLS#: 12101762
Facts & features
Interior
Bedrooms & bathrooms
- Bedrooms: 4
- Bathrooms: 3
- Full bathrooms: 2
- 1/2 bathrooms: 1
Rooms
- Room types: Foyer, Recreation Room, Storage, Workshop
Primary bedroom
- Features: Flooring (Hardwood), Bathroom (Full)
- Level: Second
- Area: 204 Square Feet
- Dimensions: 17X12
Bedroom 2
- Features: Flooring (Carpet)
- Level: Second
- Area: 121 Square Feet
- Dimensions: 11X11
Bedroom 3
- Features: Flooring (Hardwood)
- Level: Second
- Area: 168 Square Feet
- Dimensions: 14X12
Bedroom 4
- Features: Flooring (Carpet)
- Level: Second
- Area: 154 Square Feet
- Dimensions: 11X14
Dining room
- Features: Flooring (Hardwood)
- Level: Main
- Area: 150 Square Feet
- Dimensions: 15X10
Family room
- Features: Flooring (Hardwood)
- Level: Main
- Area: 440 Square Feet
- Dimensions: 20X22
Foyer
- Features: Flooring (Hardwood)
- Level: Main
- Area: 50 Square Feet
- Dimensions: 10X5
Kitchen
- Features: Kitchen (Island), Flooring (Hardwood)
- Level: Main
- Area: 247 Square Feet
- Dimensions: 13X19
Laundry
- Features: Flooring (Ceramic Tile)
- Level: Main
- Area: 96 Square Feet
- Dimensions: 8X12
Living room
- Features: Flooring (Hardwood)
- Level: Main
- Area: 285 Square Feet
- Dimensions: 15X19
Recreation room
- Features: Flooring (Carpet)
- Level: Basement
- Area: 525 Square Feet
- Dimensions: 21X25
Storage
- Level: Basement
- Area: 150 Square Feet
- Dimensions: 6X25
Other
- Level: Basement
- Area: 325 Square Feet
- Dimensions: 13X25
Heating
- Natural Gas
Cooling
- Central Air
Appliances
- Included: Double Oven, Microwave, Dishwasher, Refrigerator, Washer, Dryer, Gas Cooktop, Oven
- Laundry: Main Level, Gas Dryer Hookup, In Unit
Features
- Cathedral Ceiling(s), Walk-In Closet(s), Open Floorplan, Workshop
- Flooring: Hardwood
- Windows: Screens, Drapes
- Basement: Finished,Full
- Number of fireplaces: 1
- Fireplace features: Gas Log, Gas Starter, Family Room
Interior area
- Total structure area: 3,684
- Total interior livable area: 2,718 sqft
- Finished area below ground: 504
Property
Parking
- Total spaces: 2
- Parking features: Concrete, Garage Door Opener, On Site, Garage Owned, Attached, Garage
- Attached garage spaces: 2
- Has uncovered spaces: Yes
Accessibility
- Accessibility features: No Disability Access
Features
- Stories: 2
- Patio & porch: Deck
Lot
- Size: 9,372 Square Feet
- Dimensions: 71X132
- Features: Landscaped, Mature Trees
Details
- Parcel number: 03291190130000
- Special conditions: None
Construction
Type & style
- Home type: SingleFamily
- Architectural style: Colonial
- Property subtype: Single Family Residence
Materials
- Brick
- Foundation: Concrete Perimeter
- Roof: Asphalt
Condition
- New construction: No
- Year built: 1967
Utilities & green energy
- Sewer: Public Sewer
- Water: Public
Community & HOA
HOA
- Services included: None
Location
- Region: Arlington Heights
Financial & listing details
- Price per square foot: $317/sqft
- Tax assessed value: $541,120
- Annual tax amount: $13,179
- Date on market: 7/11/2024
- Listing terms: Conventional
- Ownership: Fee Simple
Price history
| Date | Event | Price |
|---|---|---|
| 9/30/2024 | Sold | $862,500+1.6%$317/sqft |
Source:  MRED as distributed by MLS GRID #12101762 Report a problem MRED as distributed by MLS GRID #12101762 Report a problem | ||
| 7/15/2024 | Contingent | $849,000$312/sqft |
Source: MRED as distributed by MLS GRID #12101762 Report a problem | ||
| 7/11/2024 | Listed for sale | $849,000$312/sqft |
Source: MRED as distributed by MLS GRID #12101762 Report a problem | ||
Public tax history
| Year | Property taxes | Tax assessment |
|---|---|---|
| 2024 | $13,870 +5.2% | $54,112 +0% |
| 2023 | $13,180 +4.2% | $54,111 |
| 2022 | $12,644 +10.6% | $54,111 +23% |
| 2021 | $11,436 +1.6% | $43,985 |
| 2020 | $11,260 +0.7% | $43,985 -9.8% |
| 2019 | $11,183 -1.5% | $48,764 +8.2% |
| 2018 | $11,352 +0.9% | $45,083 |
| 2017 | $11,249 +2.5% | $45,083 |
| 2016 | $10,974 -4% | $45,083 +4.4% |
| 2015 | $11,427 +2.8% | $43,198 |
| 2014 | $11,120 +2.9% | $43,198 |
| 2013 | $10,812 -8% | $43,198 -12.9% |
| 2012 | $11,755 +2.7% | $49,613 |
| 2011 | $11,444 +9.6% | $49,613 |
| 2010 | $10,437 -8.5% | $49,613 -14% |
| 2009 | $11,412 +7.1% | $57,687 -7% |
| 2008 | $10,657 +78% | $62,029 |
| 2007 | $5,989 -11.3% | $62,029 +51.3% |
| 2006 | $6,755 -12.3% | $40,998 |
| 2005 | $7,703 +15.4% | $40,998 |
| 2004 | $6,676 -11% | $40,998 +9.3% |
| 2003 | $7,503 +3.2% | $37,506 |
| 2002 | $7,271 +14.7% | $37,506 |
| 2001 | $6,340 +1.8% | $37,506 +25.4% |
| 2000 | $6,229 +0% | $29,900 |
| 1999 | $6,229 | $29,900 |
Find assessor info on the county website
Neighborhood: 60004
Nearby homes
- $794,7005 bd2 ba2.5k sqft718 N Douglas Ave, Arlington Heights, IL 60004Off Market
- $963,1006 bd2 ba3.6k sqft726 N Douglas Ave, Arlington Heights, IL 60004Off Market
- $1,140,1005 bd3 ba3.4k sqft727 N Haddow Ave, Arlington Heights, IL 60004Off Market
- $1,269,3004 bd3 ba4.4k sqft723 N Haddow Ave, Arlington Heights, IL 60004Off Market
- $616,3004 bd2 ba1.5k sqft714 N Douglas Ave, Arlington Heights, IL 60004Off Market
- $924,7006 bd3 ba3.2k sqft505 E Marshall St, Arlington Heights, IL 60004Off Market
- $922,4004 bd2 ba2.8k sqft727 N Douglas Ave, Arlington Heights, IL 60004Off Market
- $1,214,3005 bd4 ba3k sqft719 N Haddow Ave, Arlington Heights, IL 60004Off Market
Nearby schools
GreatSchools rating
- 8/10Olive-Mary Stitt SchoolGrades: K-5Distance: 0.5 mi
- 8/10Thomas Middle SchoolGrades: 6-8Distance: 0.8 mi
- 10/10John Hersey High SchoolGrades: 9-12Distance: 1.2 mi
Schools provided by the listing agent
- Elementary: Olive-Mary Stitt School
- Middle: Thomas Middle School
- High: John Hersey High School
- District: 25
Source: MRED as distributed by MLS GRID. This data may not be complete. We recommend contacting the local school district to confirm school assignments for this home.
Get a cash offer in 3 minutes
Find out how much your home could sell for in as little as 3 minutes with a no-obligation cash offer.
Estimated market value
$1,046,700
Get a cash offer in 3 minutes
Find out how much your home could sell for in as little as 3 minutes with a no-obligation cash offer.
Estimated market value
$1,046,700
- Illinois
- Cook County
- Arlington Heights
- 60004
- 722 N Douglas Ave
Nearby cities
Nearby neighborhoods
Nearby zip codes
Other Arlington Heights Topics
- Apartments for Rent in 60004
- Houses for Sale in 60004
- Houses for Rent in 60004
- 60004 Real Estate
- Arlington Heights Condos
- Houses for Sale in Arlington Heights
- Newest Listings in Arlington Heights
- Arlington Heights Home Values
- Arlington Heights Real Estate Agents
- Arlington Heights Refinance
- Arlington Heights Mortgage Rates
