Skip main navigation
Closed
Street View
  • $1,500,000

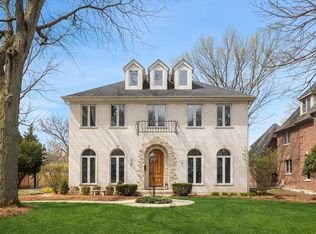
    722 N Elm St, Hinsdale, IL 60521

    5beds
    6,639sqft
    Single Family Residence
    Built in 2002
    0.31 Acres Lot
    $2,008,900 Zestimate®
    $226/sqft
    $7,703 Estimated rent

    Home value

    $2,008,900

    $1.85M - $2.21M

    $7,703/mo

    Zestimate® history
    Loading
    Loading...

    Owner options

    List your home for rent

    $7,703/mo

    Rent Zestimate®

    Find your next renter with Zillow Rental Manager. Plus, with online applications, you can quickly screen prospective tenants – for free.

    Learn more

    $7,703/mo

    Rent Zestimate®

    Refinance and save

    $8,754/mo

    Est. payment

    Refinancing to a lower rate could help reduce your monthly payments and save thousands over the life of the loan.

    See today's rates

    $8,754/mo

    Est. payment

    Explore your selling options

    Work with a Zillow partner agent

    Leverage their expertise and Zillow's premium Showcase listings to get your home seen by more buyers.

    Get started

    List with your own agent

    Get your home in front of millions of buyers by listing it on Zillow.

    Learn how to do it

    Sell it yourself

    Take full control of how buyers see your home on Zillow by listing For Sale by Owner (FSBO).

    List your home

    What's special

    Fully fenced yardLarge deep yardWalk-in closetRefinished cabinetsLong drivewayOversized windowsBody sprays
    Soaring 2 story foyer greets you as you enter. 10 ft ceilings throughout the 1st floor accompanied with great flow in this stunning all brick home in popular The Lane Elementary area of Hinsdale. 5 Bedrooms & 5.1 baths AND FOUR finished levels of living with a very open floor plan. This large 75 x 197 lot offers over 6200+ sq ft of living and a large deep yard. The kitchen has been recently updated with quartz countertops, refinished cabinets, large island w/warming drawer, adjacent butlers pantry & pantry, Sub-Zero fridge, Viking 6 burner range & coffee bar/with beverage center. Adjacent eating area opens up directly to the expansive family room w/fireplace and a ton of windows to allow for natural light and overlooks the beautifully landscaped yard. Luxurious primary suite has soaring ceilings, fireplace, sumptuous sized master bath, walk-in closet, sep rainfall shower, body sprays, dual sinks, whirlpool tub and den/bonus room that can be used as a study/yoga or additional seating area. 2nd bedroom is a private en-suite with vaulted ceilings. Walk along the curved hallway with a 3rd bedroom with an attached (jack & jill bath) that leads to the enormous 4th bedroom that overlooks the yard/courtyard. 3rd floor (5th bedroom) is the perfect retreat with an additional bedroom and full attached private bath. 1st floor executive office with built-ins and coffered ceilings. Full Finished Basement with 9 ft ceilings offers multiple areas/spaces with a built-in wet bar perfect for entertaining with adjacent Rec/Game/Exercise rooms and a ton of extra closet spaces! ! Fully fenced yard with sprinkler system. Long driveway with gate, Attached garage with EV/Tesla outlet. 4 fireplaces throughout the home. Beautiful double/split staircase. Gleaming Hardwood floors, crown molding & high doors T/O 1st floor. Oversized windows with an abundance of natural sunlight throughout. Mudroom has been recently updated to reflect today's styles & trends. Perfectly positioned in the center of it all , Short stroll to The Lane Elementary School, parks, train, town, and easy interstate access (294/55/88). Located just min to Downtown Hinsdale/Metra, Whole Foods, Ferrari Dealership! Nationally Acclaimed/Blue Ribbon Dist. 181/86 (The Lane, Hinsdale Middle School & Hinsdale Central High).

    Zillow last checked:

    Listing updated:

    Listing courtesy of:

    Madolores Tagle 630-400-8618,

    Berkshire Hathaway HomeServices Starck Real Estate

    Bought with:

    Wan-Lan Cai

    Berkshire Hathaway HomeServices Chicago

    Source: MRED as distributed by MLS GRID,MLS#: 11868360MLS Logo

    Facts & features

    Interior

    Bedrooms & bathrooms
    • Bedrooms: 5
    • Bathrooms: 6
    • Full bathrooms: 5
    • 1/2 bathrooms: 1
    Primary bedroom
    • Features: Flooring (Hardwood), Window Treatments (Blinds), Bathroom (Full)
    • Level: Second
    • Area: 323 Square Feet
    • Dimensions: 19X17
    Bedroom 2
    • Features: Flooring (Carpet), Window Treatments (Blinds)
    • Level: Second
    • Area: 182 Square Feet
    • Dimensions: 14X13
    Bedroom 3
    • Features: Flooring (Carpet), Window Treatments (Blinds)
    • Level: Second
    • Area: 132 Square Feet
    • Dimensions: 12X11
    Bedroom 4
    • Features: Flooring (Carpet), Window Treatments (Blinds)
    • Level: Second
    • Area: 459 Square Feet
    • Dimensions: 27X17
    Bedroom 5
    • Features: Flooring (Carpet)
    • Level: Third
    • Area: 396 Square Feet
    • Dimensions: 22X18
    Breakfast room
    • Features: Flooring (Hardwood)
    • Level: Main
    • Area: 216 Square Feet
    • Dimensions: 18X12
    Den
    • Features: Flooring (Hardwood)
    • Level: Second
    • Area: 144 Square Feet
    • Dimensions: 12X12
    Dining room
    • Features: Flooring (Hardwood), Window Treatments (Curtains/Drapes)
    • Level: Main
    • Area: 208 Square Feet
    • Dimensions: 16X13
    Exercise room
    • Features: Flooring (Carpet)
    • Level: Basement
    • Area: 396 Square Feet
    • Dimensions: 22X18
    Family room
    • Features: Flooring (Hardwood), Window Treatments (Blinds)
    • Level: Main
    • Area: 289 Square Feet
    • Dimensions: 17X17
    Foyer
    • Features: Flooring (Hardwood)
    • Level: Main
    • Area: 168 Square Feet
    • Dimensions: 14X12
    Game room
    • Features: Flooring (Carpet)
    • Level: Basement
    • Area: 390 Square Feet
    • Dimensions: 30X13
    Kitchen
    • Features: Kitchen (Eating Area-Table Space, Island, Pantry-Butler, Pantry-Closet, Updated Kitchen), Flooring (Hardwood), Window Treatments (Blinds)
    • Level: Main
    • Area: 240 Square Feet
    • Dimensions: 16X15
    Laundry
    • Features: Flooring (Ceramic Tile)
    • Level: Main
    • Area: 88 Square Feet
    • Dimensions: 11X8
    Living room
    • Features: Flooring (Hardwood), Window Treatments (Curtains/Drapes)
    • Level: Main
    • Area: 195 Square Feet
    • Dimensions: 15X13
    Office
    • Features: Flooring (Hardwood), Window Treatments (Blinds)
    • Level: Main
    • Area: 120 Square Feet
    • Dimensions: 12X10
    Other
    • Features: Flooring (Carpet)
    • Level: Basement
    • Area: 504 Square Feet
    • Dimensions: 28X18
    Walk in closet
    • Features: Flooring (Carpet)
    • Level: Second
    • Area: 110 Square Feet
    • Dimensions: 11X10
    Heating
    • Natural Gas, Forced Air, Sep Heating Systems - 2+, Zoned
    Cooling
    • Central Air, Zoned
    Appliances
    • Included: Range, Microwave, Dishwasher, High End Refrigerator, Washer, Dryer, Disposal, Stainless Steel Appliance(s), Wine Refrigerator, Range Hood, Humidifier
    • Laundry: Main Level
    Features
    • Wet Bar, Built-in Features, Walk-In Closet(s), High Ceilings, Open Floorplan
    • Flooring: Hardwood
    • Basement: Finished,Full
    • Number of fireplaces: 4
    • Fireplace features: Family Room, Living Room, Master Bedroom, Basement
    Interior area
    • Total structure area: 0
    • Total interior livable area: 6,639 sqft

    Property

    Parking
    • Total spaces: 2
    • Parking features: Concrete, Garage Door Opener, On Site, Garage Owned, Attached, Garage
    • Attached garage spaces: 2
    • Has uncovered spaces: Yes
    Accessibility
    • Accessibility features: No Disability Access
    Features
    • Stories: 3
    • Patio & porch: Patio
    Lot
    • Size: 0.31 Acres
    • Dimensions: 75X161X82X197
    Details
    • Parcel number: 0901209018
    • Special conditions: None
    • Other equipment: Ceiling Fan(s), Sump Pump, Radon Mitigation System

    Construction

    Type & style
    • Home type: SingleFamily
    • Property subtype: Single Family Residence
    Materials
    • Brick
    Condition
    • New construction: No
    • Year built: 2002

    Utilities & green energy

    • Sewer: Public Sewer
    • Water: Lake Michigan

    Community & neighborhood

    Security
    • Security features: Carbon Monoxide Detector(s)
    Community
    • Community features: Park, Curbs, Sidewalks, Street Lights, Street Paved
    Location
    • Region: Hinsdale

    HOA & financial

    HOA
    • Services included: None

    Other

    Other facts
    • Listing terms: Conventional
    • Ownership: Fee Simple

    Price history

    DateEventPrice
    11/30/2023Sold$1,500,000-5.4%$226/sqft
    Source: MRED as distributed by MLS GRID #11868360 Report a problem
    10/30/2023Contingent$1,584,999$239/sqft
    Source: MRED as distributed by MLS GRID #11868360 Report a problem
    10/5/2023Price change$1,584,999-0.9%$239/sqft
    Source: MRED as distributed by MLS GRID #11868360 Report a problem
    9/7/2023Price change$1,599,999-3%$241/sqft
    Source: MRED as distributed by MLS GRID #11868360 Report a problem
    8/24/2023Listed for sale$1,650,000+23.6%$249/sqft
    Source: MRED as distributed by MLS GRID #11868360 Report a problem
    4/19/2021Sold$1,335,000-4.6%$201/sqft
    Source: MRED as distributed by MLS GRID #11010993 Report a problem
    3/19/2021Contingent$1,399,900$211/sqft
    Source: MRED as distributed by MLS GRID #11010993 Report a problem
    3/4/2021Listed for sale$1,399,9000%$211/sqft
    Source: MRED as distributed by MLS GRID #11010993 Report a problem
    9/13/2006Sold$1,400,000+7.2%$211/sqft
    Source: Public Record Report a problem
    12/11/2003Sold$1,306,500+302%$197/sqft
    Source: Public Record Report a problem
    5/8/2001Sold$325,000+18.2%$49/sqft
    Source: Public Record Report a problem
    3/21/2001Sold$275,000$41/sqft
    Source: Public Record Report a problem

    Public tax history

    YearProperty taxesTax assessment
    2024$30,702 +5.1%$600,237 +8.8%
    2023$29,206 +13.3%$551,790 +10.9%
    2022$25,766 +4.4%$497,450 +1.2%
    2021$24,683 +2.3%$491,790 +2%
    2020$24,125 -0.1%$482,050
    2019$24,143 -9.5%--
    2018$26,680 +3.3%$528,570 +4%
    2017$25,825 +1.9%$508,090 +4.8%
    2016$25,338 +0.4%$484,910 +6.3%
    2015$25,236 +5.6%$456,210 +9.3%
    2014$23,900 -8.3%$417,400 -9.6%
    2013$26,076 +0.3%$461,600 -4.3%
    2012$26,002 +5%$482,390 -6.1%
    2011$24,769 +25.7%$513,730 +13.5%
    2010$19,699 +4.6%$452,800 -5.8%
    2009$18,833 +3.2%$480,620
    2008$18,250 -22.3%$480,620 -20.3%
    2007$23,494 +29.1%$603,150 +33.8%
    2006$18,195 +4.5%$450,780 +7.7%
    2005$17,406 -2.7%$418,550 +7%
    2004$17,886 +10.5%$391,170 +10%
    2003$16,183 +86%$355,610 +164.5%
    2002$8,699 +225.6%$134,430 +122.3%
    2001$2,672 -2%$60,470 +0.1%
    2000$2,726 $60,380

    Find assessor info on the county website

    Neighborhood: 60521

    Nearby schools

    GreatSchools rating
    Schools provided by the listing agent
    • Elementary: The Lane Elementary School
    • Middle: Hinsdale Middle School
    • High: Hinsdale Central High School
    • District: 181

    Source: MRED as distributed by MLS GRID. This data may not be complete. We recommend contacting the local school district to confirm school assignments for this home.

    Get a cash offer in 3 minutes
    Find out how much your home could sell for in as little as 3 minutes with a no-obligation cash offer.
    Estimated market value
    $2,008,900
    Get a cash offer in 3 minutes
    Find out how much your home could sell for in as little as 3 minutes with a no-obligation cash offer.
    Estimated market value
    $2,008,900