Located in the heart of the quiet community of Beloit, KS, this 3-bed, 2-full-bath two-story home presents and opportunity to own a piece of history while building a future of your own. Built in 1902, this home has been well maintained, with a unique blend of classic looks and modern comforts. Its central location on a corner lot provides easy access to downtown shopping, restaurants and other local amenities. The lot features a 30'x24' detached 2-car garage with plenty of additional space for storing a lawn equipment, or a boat, which will come in handy with the renowned Waconda Lake just a 15-minute drive away. Stepping into the home, you will immediately be welcomed by an open layout and seamless flow. The main floor includes several generous living spaces, with walk-out access to enjoy the large deck and a working fireplace for the colder months. The kitchen offers abundant cabinetry, ample counter space, and included appliances, making meal prep a breeze. A spacious full bathroom on the main floor features his-and-hers sinks. The formal dining room, mud room with closets and laundry appliances, and numerous built-in shelves throughout the home offer additional living and storage space. Moving upstairs, you will find 3 comfortably sized bedrooms, a nook with desktop space for reading or work, and an additional full bathroom. The home includes a partial, unfinished basement, where the furnace and hot water heater are located for easy serviceability. Whether you're a homebody or who enjoys fishing and the outdoors, this is the home for you! Key features: Corner Lot, 3 Bed, 2 Bath, Large Deck, 30'x24' Garage, 15 Minutes from Waconda Lake
For sale
$130,000
722 N Hersey Ave, Beloit, KS 67420
3beds
2,240sqft
Single Family Residence
Built in 1902
0.29 Acres Lot
$124,300 Zestimate®
$58/sqft
$-- HOA
What's special
Working fireplaceFormal dining roomPartial unfinished basementLarge deckCorner lotIncluded appliancesAmple counter space
- 24 days |
- 549 |
- 21 |
Zillow last checked:
Listing updated:
Listed by:
Chad Hyman 785-531-0079,
Red Cedar Land Company
Source: My State MLS,MLS#: 11913061
Facts & features
Interior
Bedrooms & bathrooms
- Bedrooms: 3
- Bathrooms: 2
- Full bathrooms: 2
Rooms
- Room types: Dining Room, Family Room, First Floor Bathroom, Kitchen, Living Room, Master Bedroom, Walk-in Closet
Kitchen
- Features: Open, Laminate Counters
Basement
- Area: 930
Heating
- Natural Gas, Forced Air, Zoned
Cooling
- Central, Zoned
Appliances
- Included: Dishwasher, Disposal, Dryer, Refrigerator, Oven, Washer, Water Heater
Features
- Flooring: Hardwood, Carpet, Linoleum, Tile
- Basement: Partial,Unfinished
- Number of fireplaces: 1
- Fireplace features: Wood Burning Stove
Interior area
- Total structure area: 3,170
- Total interior livable area: 2,240 sqft
- Finished area above ground: 2,240
Property
Parking
- Total spaces: 2
- Parking features: Detached
- Garage spaces: 2
Features
- Stories: 2
- Patio & porch: Deck
Lot
- Size: 0.29 Acres
- Features: Corner, Trees
Details
- Parcel number: 0920902002002000
- Lease amount: $0
Construction
Type & style
- Home type: SingleFamily
- Architectural style: Other
- Property subtype: Single Family Residence
Materials
- Frame, Vinyl Siding
- Roof: Asphalt
Condition
- New construction: No
- Year built: 1902
Utilities & green energy
- Electric: Amps(0)
- Sewer: Municipal
- Water: Municipal
- Utilities for property: Naturl Gas Available
Community & HOA
HOA
- Has HOA: No
Location
- Region: Beloit
Financial & listing details
- Price per square foot: $58/sqft
- Tax assessed value: $97,420
- Annual tax amount: $2,002
- Date on market: 8/1/2026
- Date available: 07/23/2026
- Listing agreement: Exclusive
Estimated market value
$124,300
$117,000 - $131,000
$1,530/mo
Price history
| Date | Event | Price |
|---|---|---|
| 8/1/2026 | Listed for sale | $130,000$58/sqft |
Source: My State MLS #11913061 Report a problem | ||
Public tax history
| Year | Property taxes | Tax assessment |
|---|---|---|
| 2025 | $1,912 -6.5% | $11,203 |
| 2024 | $2,046 +3.6% | $11,203 +3% |
| 2023 | $1,974 | $10,877 +10.9% |
| 2022 | -- | $9,811 +14.4% |
| 2021 | -- | $8,574 -4.3% |
| 2020 | -- | $8,959 |
| 2019 | -- | $8,959 +5.2% |
| 2018 | -- | $8,519 +2.7% |
| 2017 | -- | $8,296 |
| 2016 | -- | $8,296 |
| 2015 | -- | $8,296 +30.1% |
| 2014 | -- | $6,378 -2.2% |
| 2013 | -- | $6,521 -0.5% |
| 2012 | -- | $6,555 |
| 2011 | -- | -- |
| 2010 | -- | $6,555 -7% |
| 2009 | -- | $7,049 +5.5% |
| 2008 | -- | $6,681 |
Find assessor info on the county website
Monthly payment
Est. payment
Payment breakdown
Explore the cost of this home by adjusting the details. Changes won't be saved.Climate risks
Neighborhood: 67420
Nearby schools
GreatSchools rating
- 6/10Beloit Elementary SchoolGrades: PK-6Distance: 0.3 mi
- 5/10Beloit Jr-Sr High SchoolGrades: 7-12Distance: 0.7 mi
Schools provided by the listing agent
- District: Usd 273
Source: My State MLS. This data may not be complete. We recommend contacting the local school district to confirm school assignments for this home.
- $175,2003 bd2 ba1.3k sqft714 N Hersey Ave, Beloit, KS 67420Off Market
- $136,6006 bd3 ba1.1k sqft710 N Hersey Ave, Beloit, KS 67420Off Market
- $179,3004 bd2 ba1.7k sqft723 N Campbell Ave, Beloit, KS 67420Off Market
- $226,2004 bd4 ba2.3k sqft806 N Hersey Ave, Beloit, KS 67420Off Market
- $6,8802 bd1 ba1k sqft719 N Campbell Ave, Beloit, KS 67420Off Market
- $37,6703 bd2 ba1k sqft211 E 8th St, Beloit, KS 67420Off Market
- $124,0004 bd2 ba1.4k sqft717 N Campbell Ave, Beloit, KS 67420Off Market
- $150,5003 bd2 ba1.2k sqft723 N Hersey Ave, Beloit, KS 67420Off Market
A local agent can set up tours, give advice and negotiate with sellers.
Similar homes
- $132,0002 bd2 ba2.4k sqft401 E 8th St, Beloit, KS 67420For Sale
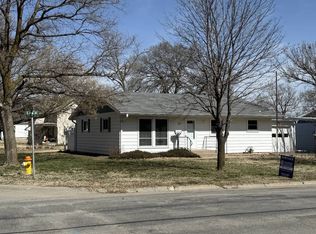 MLS ID #11674889, Heather Monty, Hansen Auction & Realty. My State MLS
 - $149,9003 bd1 ba1.4k sqft1013 N Campbell Ave, Beloit, KS 67420For Sale
 MLS ID #11693299, Chris Wagner, Wildlife Properties Land Company, LLC. My State MLS
 - $119,0003 bd2 ba1.1k sqft205 N Vine St, Glen Elder, KS 67446For Sale By Owner

- $149,9003 bd2 ba1.4k sqft610 E 3rd St, Minneapolis, KS 67445For Sale
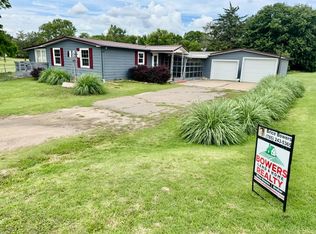 MLS ID #11803056, Brice Bowers, Bowers Realty. My State MLS
 - $103,0003 bd2 ba1.2k sqft300 E Allen St, Glen Elder, KS 67446For SaleMLS ID #11614772, Chris Wagner, Wildlife Properties Land Company, LLC. My State MLS
- $108,0001 bd1 ba2.8k sqft119 N Railroad Ave, Glasco, KS 67445For SaleMLS ID #11660942, Aleah Williams, Wildlife Properties Land Company, LLC. My State MLS
