Skip main navigation
Closed
  • $525,000

    722 N Northwest Hwy APT A, Park Ridge, IL 60068

    3beds
    2,968sqft
    Townhouse, Single Family Residence
    Built in 2002
    2,000 Square Feet Lot
    $623,400 Zestimate®
    $177/sqft
    $3,852 Estimated rent

    Home value

    $623,400

    $586,000 - $661,000

    $3,852/mo

    Zestimate® history
    Loading
    Loading...

    Owner options

    List your home for rent

    $3,852/mo

    Rent Zestimate®

    Find your next renter with Zillow Rental Manager. Plus, with online applications, you can quickly screen prospective tenants – for free.

    Learn more

    $3,852/mo

    Rent Zestimate®

    Refinance and save

    $3,952/mo

    Est. payment

    Refinancing to a lower rate could help reduce your monthly payments and save thousands over the life of the loan.

    See today's rates

    $3,952/mo

    Est. payment

    Explore your selling options

    Work with a Zillow partner agent

    Leverage their expertise and Zillow's premium Showcase listings to get your home seen by more buyers.

    Get started

    List with your own agent

    Get your home in front of millions of buyers by listing it on Zillow.

    Learn how to do it

    Sell it yourself

    Take full control of how buyers see your home on Zillow by listing For Sale by Owner (FSBO).

    List your home

    What's special

    Ranch styleFirst floor laundry roomLarge eat in kitchenComfortable living spaceVaulted ceilingsHardwood flooringCorian countertops
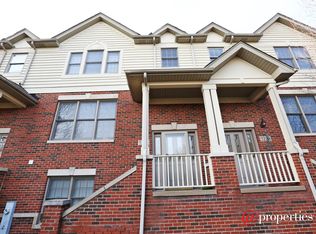
    DISCOVER THIS RARE TRUE RANCH STYLE TOWNHOME IN A QUIET NINE UNIT INTIMATE COMPLEX OFFERING OVER 2900 S/F OF LIVING SPACE. THIS THOUGHTFULLY DESIGNED 3 BEDROOM 3 FULL BATH RESIDENCE OFFERS THE COMFORT AND FLOW OF ONE FLOOR LIVING. ON THE MAIN LEVEL - OPEN AND AIRY 12 FOOT CEILINGS AND VAULTED CEILINGS WITH HARDWOOD FLOORING AND A FIREPLACE CREATES AN AMBIANCE FROM THE MOMENT YOU STEP INSIDE. THE BEDROOMS ARE GENEROUS SIZED WITH WALK IN CLOSETS. THE LARGE EAT IN KITCHEN HAS 42" CABINETS, CORIAN COUNTER TOPS AND A FIRST FLOOR LAUNDRY ROOM. THE LOWER LEVEL OFFERS A PERFECT IN LAW ARRANGEMENT, PRIVATE SUITE OR HOME OFFICE. IT PROVIDES A COMFORTABLE LIVING SPACE, THIRD BEDROOM WITH A FULL BATH, OVERSIZED CLOSETS AND STORAGE IS PLENTIFUL. THE ENTRY IS THOUGHTFULLY ACCESSIBLE, ENSURING EASY WHEEL CHAIR ACCESS. LOW MONTHLY ASSESSMENTS OF $250.00 AND CLOSE TO TRANSPORTATION, SHOPPING, SCHOOLS AND ALL PARK RIDGE HAS TO OFFER. ***PLEASE SEE UNDER BROKER PRIVATE REMARKS ABOUT BOARD APPROVING A PATIO SHOULD BUYER WANT TO HAVE ONE PUT IN****

    Zillow last checked:

    Listing updated:

    Listing courtesy of:

    Ellen Ritsos 847-495-5000,

    HomeSmart Connect LLC

    Bought with:

    Tatiana Agee

    Coldwell Banker Realty

    Source: MRED as distributed by MLS GRID,MLS#: 12488743MLS Logo

    Facts & features

    Interior

    Bedrooms & bathrooms
    • Bedrooms: 3
    • Bathrooms: 3
    • Full bathrooms: 3
    Primary bedroom
    • Features: Flooring (Hardwood), Window Treatments (Blinds), Bathroom (Full)
    • Level: Main
    • Area: 228 Square Feet
    • Dimensions: 19X12
    Bedroom 2
    • Features: Flooring (Hardwood), Window Treatments (Blinds)
    • Level: Main
    • Area: 144 Square Feet
    • Dimensions: 12X12
    Bedroom 3
    • Features: Flooring (Carpet)
    • Level: Lower
    • Area: 225 Square Feet
    • Dimensions: 15X15
    Dining room
    • Features: Flooring (Hardwood), Window Treatments (Blinds)
    • Level: Main
    • Area: 110 Square Feet
    • Dimensions: 11X10
    Family room
    • Features: Flooring (Carpet)
    • Level: Lower
    • Area: 920 Square Feet
    • Dimensions: 46X20
    Kitchen
    • Features: Kitchen (Eating Area-Table Space), Flooring (Hardwood), Window Treatments (Blinds)
    • Level: Main
    • Area: 500 Square Feet
    • Dimensions: 25X20
    Kitchen 2nd
    • Features: Flooring (Carpet)
    • Level: Lower
    • Area: 112 Square Feet
    • Dimensions: 14X8
    Laundry
    • Features: Flooring (Ceramic Tile)
    • Level: Main
    • Area: 72 Square Feet
    • Dimensions: 9X8
    Living room
    • Features: Flooring (Hardwood), Window Treatments (Blinds)
    • Level: Main
    • Area: 288 Square Feet
    • Dimensions: 18X16
    Heating
    • Natural Gas, Forced Air
    Cooling
    • Central Air
    Appliances
    • Included: Range, Microwave, Dishwasher, Refrigerator, Washer, Dryer, Disposal
    • Laundry: Main Level, In Unit
    Features
    • Vaulted Ceiling(s), In-Law Floorplan
    • Flooring: Hardwood
    • Windows: Screens
    • Basement: Finished,Full
    • Number of fireplaces: 1
    • Fireplace features: Gas Log, Gas Starter, Living Room
    Interior area
    • Total structure area: 2,968
    • Total interior livable area: 2,968 sqft

    Property

    Parking
    • Total spaces: 2
    • Parking features: Concrete, Garage Door Opener, Yes, Garage Owned, Attached, Garage
    • Attached garage spaces: 2
    • Has uncovered spaces: Yes
    Accessibility
    • Accessibility features: Ramp - Main Level, Disability Access
    Lot
    • Size: 2,000 sqft
    Details
    • Parcel number: 09261170940000
    • Special conditions: None

    Construction

    Type & style
    • Home type: Townhouse
    • Property subtype: Townhouse, Single Family Residence
    Materials
    • Brick
    Condition
    • New construction: No
    • Year built: 2002
    Details
    • Builder model: RANCH

    Utilities & green energy

    • Electric: Circuit Breakers
    • Sewer: Public Sewer
    • Water: Public

    Community & neighborhood

    Location
    • Region: Park Ridge

    HOA & financial

    HOA
    • Has HOA: Yes
    • HOA fee: $250 monthly
    • Services included: Lawn Care, Snow Removal

    Other

    Other facts
    • Listing terms: Conventional
    • Ownership: Fee Simple

    Price history

    DateEventPrice
    12/12/2025Sold$525,000-0.8%$177/sqft
    Source: MRED as distributed by MLS GRID #12488743 Report a problem
    11/21/2025Contingent$529,000$178/sqft
    Source: MRED as distributed by MLS GRID #12488743 Report a problem
    11/20/2025Listed for sale$529,000$178/sqft
    Source: MRED as distributed by MLS GRID #12488743 Report a problem
    11/17/2025Contingent$529,000$178/sqft
    Source: MRED as distributed by MLS GRID #12488743 Report a problem
    10/28/2025Price change$529,000-3.1%$178/sqft
    Source: MRED as distributed by MLS GRID #12488743 Report a problem
    10/15/2025Price change$545,900-7.3%$184/sqft
    Source: MRED as distributed by MLS GRID #12488743 Report a problem
    10/6/2025Listed for sale$589,000-6.4%$198/sqft
    Source: MRED as distributed by MLS GRID #12488743 Report a problem
    10/6/2025Listing removed$629,000$212/sqft
    Source: MRED as distributed by MLS GRID #12480092 Report a problem
    9/25/2025Listed for sale$629,000+55.3%$212/sqft
    Source: MRED as distributed by MLS GRID #12480092 Report a problem
    8/16/2023Sold$405,000-9%$136/sqft
    Source: Public Record Report a problem
    5/7/2004Sold$445,000$150/sqft
    Source: Public Record Report a problem

    Public tax history

    YearProperty taxesTax assessment
    2024-- $40,000
    2023$9,956 -0.8%$40,000 -4.8%
    2022$10,033 +8.1%$42,000 +24.1%
    2021$9,278 -6.1%$33,837
    2020$9,883 +0.9%$33,837 -10%
    2019$9,799 +5.9%$37,597 +16.2%
    2018$9,256 +0.4%$32,345
    2017$9,217 +19.7%$32,345
    2016$7,700 +6.3%$32,345 +15.6%
    2015$7,246 -14.4%$27,989
    2014$8,462 +25.8%$27,989
    2013$6,725 -13.5%$27,989 -22.4%
    2012$7,770 -7.3%$36,049
    2011$8,385 +10.6%$36,049
    2010$7,582 +15.6%$36,049 +7.3%
    2009$6,557 +0.2%$33,596 -12%
    2008$6,544 -0.4%$38,177
    2007$6,573 -6.3%$38,177 +6.7%
    2006$7,016 +6%$35,779
    2005$6,619 +5.4%$35,779
    2004$6,280 +409.3%$35,779 +441.9%
    2003$1,233 $6,602

    Find assessor info on the county website

    Neighborhood: 60068

    Nearby schools

    GreatSchools rating
    Schools provided by the listing agent
    • Elementary: Franklin Elementary School
    • Middle: Emerson Middle School
    • High: Maine South High School
    • District: 64

    Source: MRED as distributed by MLS GRID. This data may not be complete. We recommend contacting the local school district to confirm school assignments for this home.

    Get a cash offer in 3 minutes
    Find out how much your home could sell for in as little as 3 minutes with a no-obligation cash offer.
    Estimated market value
    $623,400
    Get a cash offer in 3 minutes
    Find out how much your home could sell for in as little as 3 minutes with a no-obligation cash offer.
    Estimated market value
    $623,400