This beautifully renovated 1920s Spanish-style home is set on a sprawling 19,500 square-foot lot in the prestigious Beverly Hills Flats. Blending timeless charm with modern luxury, the residence features six spacious bedrooms, each thoughtfully designed with abundant natural light and elegant finishes.The entertaining areas in the home are adorned with exposed wooden beams, adding warmth and character to spaces designed for gathering. A beautiful loggia off the downstairs entertainment area creates a perfect flow between indoor and outdoor living, ideal for hosting guests or enjoying quiet moments surrounded by nature. The expansive primary suite, serves as a luxurious retreat featuring a large, private deck that overlooks the beautifully landscaped backyard. The suite also includes separate his and hers ensuite bathrooms, complete with high-end fixtures, walk-in closets, and refined finishes, offering an unparalleled sense of comfort and privacy. A detached guest house further enhances the property, offering a guest room, a gym, and a three-car garage. The expansive, private backyard is a lush oasis, complete with mature trees and ample space for outdoor dining and relaxation. Located in the coveted Beverly Hills Flats, this home provides the perfect balance of serene privacy and proximity to world-class shopping, dining, and entertainment.
Sold for $17,475,000
Tax assessed value
$17,475,000
722 N Rexford Dr, Beverly Hills, CA 90210
6beds
8,900sqft
Residential, Single Family Residence
Built in 1929
0.45 Acres Lot
$19,277,500 Zestimate®
$1,963/sqft
$50,584 Estimated rent
Home value
$19,277,500
$16.58M - $22.36M
$50,584/mo
Zestimate® history
Owner options
List your home for rent
$50,584/mo
Rent Zestimate®
Find your next renter with Zillow Rental Manager. Plus, with online applications, you can quickly screen prospective tenants – for free.
$50,584/mo
Rent Zestimate®
Refinance and save
$111,433/mo
Est. payment
Refinancing to a lower rate could help reduce your monthly payments and save thousands over the life of the loan.
$111,433/mo
Est. payment
Explore your selling options
Work with a Zillow partner agent
Leverage their expertise and Zillow's premium Showcase listings to get your home seen by more buyers.
Get startedList with your own agent
Get your home in front of millions of buyers by listing it on Zillow.
Learn how to do itSell it yourself
Take full control of how buyers see your home on Zillow by listing For Sale by Owner (FSBO).
List your homeWhat's special
Zillow last checked:
Listing updated:
Listed by:
Alexa Kort DRE # 02054501 310-892-7563,
The Beverly Hills Estates 310-626-4248
Bought with:
Weston Littlefield, DRE # 02053581
Christie's International Real Estate SoCal
Alex Howe, DRE # 01956080
Christie's International Real Estate SoCal
Source: CLAW,MLS#: 24-460879
Facts & features
Interior
Bedrooms & bathrooms
- Bedrooms: 6
- Bathrooms: 10
- Full bathrooms: 8
- 1/2 bathrooms: 2
Rooms
- Room types: Bar, Breakfast, Breakfast Area, Breakfast Bar, Cabana, Family Room, Entry, Great Room, Guest House, Guest-Maids Quarters, Gym, Home Theatre, Living Room, Media Room, Office, Patio Open, Powder, Walk-In Closet, Walk-In Pantry, Wine Cellar
Heating
- Central
Cooling
- Air Conditioning, Central Air
Appliances
- Included: Bar Ice Maker, Barbeque, Dishwasher, Dryer, Freezer, Disposal, Exhaust Fan, Ice Maker, Microwave, Water Purifier, Water Filter, Washer, Vented Exhaust Fan, Refrigerator, Range/Oven
- Laundry: Laundry Area, Laundry Room
Features
- Built-Ins, Ceiling Fan(s), Elevator
- Flooring: Hardwood, Tile
- Has fireplace: Yes
- Fireplace features: Living Room, Den, Family Room, Outside, Great Room, Library, See Through
Interior area
- Total structure area: 8,900
- Total interior livable area: 8,900 sqft
Property
Parking
- Total spaces: 3
- Parking features: Garage - 3 Car, Driveway Gate, Private Garage
- Has garage: Yes
- Covered spaces: 3
- Has uncovered spaces: Yes
Features
- Levels: Two
- Stories: 2
- Pool features: Heated, In Ground
- Spa features: In Ground, Hot Tub
- Has view: Yes
- View description: None
Lot
- Size: 0.45 Acres
- Dimensions: 79 x 250
Details
- Additional structures: Guest House, Detached Guest House
- Parcel number: 4341028011
- Zoning: BHR1*
- Special conditions: Standard
- Other equipment: Air Purifier, Cable, Network Wire, Satellite Dish
Construction
Type & style
- Home type: SingleFamily
- Architectural style: Spanish
- Property subtype: Residential, Single Family Residence
Condition
- Year built: 1929
Utilities & green energy
Green energy
- Energy generation: Solar
Community & HOA
Community
- Security: Alarm System
HOA
- Has HOA: No
- Amenities included: None
Location
- Region: Beverly Hills
Financial & listing details
- Price per square foot: $1,963/sqft
- Tax assessed value: $17,475,000
- Annual tax amount: $210,433
- Date on market: 12/10/2025
Price history
| Date | Event | Price |
|---|---|---|
| 11/5/2024 | Sold | $17,475,000+82.2%$1,963/sqft |
Source:  CLAW #24-460879 Report a problem CLAW #24-460879 Report a problem | ||
| 9/6/2024 | Listing removed | $59,000$7/sqft |
Source:  CLAW #24-430249 Report a problem CLAW #24-430249 Report a problem | ||
| 8/21/2024 | Listed for rent | $59,000$7/sqft |
Source: CLAW #24-430249 Report a problem | ||
| 1/15/2016 | Sold | $9,590,500-23.3%$1,078/sqft |
Source: Public Record Report a problem | ||
| 10/20/2015 | Listed for sale | $12,500,000+182.5%$1,404/sqft |
Source: Westside Estate Agency Inc. #15951073 Report a problem | ||
| 12/15/2000 | Sold | $4,425,000+84.4%$497/sqft |
Source: Public Record Report a problem | ||
| 12/9/1999 | Sold | $2,400,000$270/sqft |
Source: Public Record Report a problem | ||
Public tax history
| Year | Property taxes | Tax assessment |
|---|---|---|
| 2025 | $210,433 +56.9% | $17,475,000 +57% |
| 2024 | $134,149 +1.8% | $11,130,012 +2% |
| 2023 | $131,716 +3% | $10,911,778 +2% |
| 2022 | $127,934 +3% | $10,697,823 +2% |
| 2021 | $124,231 +0.3% | $10,488,063 +1% |
| 2020 | $123,822 | $10,380,522 +2% |
| 2019 | $123,822 +6.7% | $10,176,983 +2% |
| 2018 | $116,014 | $9,977,435 +2% |
| 2017 | $116,014 +2.4% | $9,781,800 +73.7% |
| 2016 | $113,271 +72.9% | $5,632,572 +1.5% |
| 2015 | $65,505 +8.1% | $5,547,966 +2% |
| 2014 | $60,589 | $5,439,290 +2.5% |
| 2012 | -- | $5,308,538 +2% |
| 2011 | -- | $5,204,450 +0.8% |
| 2010 | -- | $5,165,554 -0.2% |
| 2009 | -- | $5,177,826 +2% |
| 2008 | -- | $5,076,301 +2% |
| 2007 | -- | $4,976,767 +2% |
| 2006 | -- | $4,879,184 |
| 2005 | -- | $4,879,184 +4% |
| 2004 | -- | $4,689,721 +1.9% |
| 2003 | -- | $4,603,770 +2% |
| 2002 | -- | $4,513,500 +88.1% |
| 2000 | -- | $2,400,000 |
Find assessor info on the county website
Neighborhood: The Flats
Nearby homes
- $12,953,3005 bd5 ba5.4k sqft720 N Rexford Dr, Beverly Hills, CA 90210Off Market
- $13,002,2005 bd5 ba5k sqft724 N Rexford Dr, Beverly Hills, CA 90210Off Market
- $14,035,4006 bd6 ba6k sqft718 N Rexford Dr, Beverly Hills, CA 90210Off Market
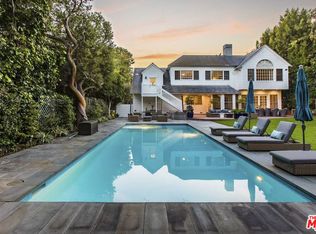
- $10,618,7005 bd6 ba4.2k sqft716 N Rexford Dr, Beverly Hills, CA 90210Off Market
- $15,852,7004 bd4 ba6.1k sqft802 N Rexford Dr, Beverly Hills, CA 90210Off Market
- $20,570,4005 bd6 ba9.2k sqft721 N Alpine Dr, Beverly Hills, CA 90210Off Market
- $14,747,5005 bd6 ba5.6k sqft719 N Rexford Dr, Beverly Hills, CA 90210Off Market
- $16,469,1007 bd7 ba5.7k sqft719 N Alpine Dr, Beverly Hills, CA 90210Off Market
Nearby schools
GreatSchools rating
- NAHawthorne Elementary SchoolGrades: K-5Distance: 0.2 mi
- 9/10Beverly Vista Elementary SchoolGrades: 6-8Distance: 1.4 mi
- 9/10Beverly Hills High SchoolGrades: 9-12Distance: 1.4 mi
Get a cash offer in 3 minutes
Find out how much your home could sell for in as little as 3 minutes with a no-obligation cash offer.
Estimated market value
$19,277,500
Get a cash offer in 3 minutes
Find out how much your home could sell for in as little as 3 minutes with a no-obligation cash offer.
Estimated market value
$19,277,500
- California
- Los Angeles County
- Beverly Hills
- 90210
- The Flats
- 722 N Rexford Dr
Nearby cities
Nearby neighborhoods
Nearby zip codes
Other Beverly Hills Topics
