Don't miss this beautifully updated 3+ bedroom, 2 full bath home offering space, flexibility, and modern updates throughout! Completely renovated down to the studs, nearly everything has been updated within the past 6 years. Situated on a large double corner lot, this property features a huge garage, an inground pool with a privacy fence, and plenty of outdoor space to enjoy. Inside, you'll find tons of storage and several bonus rooms that can be used as additional bedrooms, an office, playroom, or hobby space. Possession is negotiable. With so much space inside and out, this is a home you won't want to miss. Schedule your showing today!
Active under contract
Price cut: $25K (9/27)
$199,900
722 N Rush St, Fairmount, IN 46928
3beds
2,001sqft
Single Family Residence
Built in 1920
0.4 Acres Lot
$-- Zestimate®
$--/sqft
$-- HOA
What's special
Huge garageSeveral bonus roomsTons of storageLarge double corner lot
- 72 days
- 846
- 59
Zillow last checked:
Listing updated:
Listed by:
Danielle Austin Cell:765-661-3310,
Austin Realty
Source: IRMLS,MLS#: 202630161
Facts & features
Interior
Bedrooms & bathrooms
- Bedrooms: 3
- Bathrooms: 2
- Full bathrooms: 2
- Main level bedrooms: 1
Bedroom 1
- Level: Main
Bedroom 2
- Level: Upper
Dining room
- Level: Main
- Area: 169
- Dimensions: 13 x 13
Kitchen
- Level: Main
- Area: 156
- Dimensions: 13 x 12
Living room
- Level: Main
- Area: 330
- Dimensions: 22 x 15
Heating
- Natural Gas, Forced Air
Cooling
- Central Air
Appliances
- Included: Disposal, Range/Oven Hook Up Elec, Dishwasher, Microwave, Gas Water Heater
- Laundry: Electric Dryer Hookup, Main Level
Features
- 1st Bdrm En Suite, Bookcases, Ceiling Fan(s), Walk-In Closet(s), Laminate Counters, Stand Up Shower, Tub/Shower Combination, Main Level Bedroom Suite, Formal Dining Room
- Flooring: Carpet, Vinyl
- Windows: Blinds
- Basement: Crawl Space,Partial
- Has fireplace: No
Interior area
- Total structure area: 2,001
- Total interior livable area: 2,001 sqft
- Finished area above ground: 2,001
- Finished area below ground: 0
Video & virtual tour
Property
Parking
- Total spaces: 4
- Parking features: Detached, Garage Door Opener, Gravel
- Garage spaces: 4
- Has uncovered spaces: Yes
Features
- Levels: Two
- Stories: 2
- Patio & porch: Porch Covered
- Exterior features: Workshop
- Pool features: In Ground
- Fencing: Privacy
Lot
- Size: 0.4 Acres
- Dimensions: 132x132
- Features: Corner Lot, City/Town/Suburb, Landscaped
Details
- Parcel number: 271029202023.000004
Construction
Type & style
- Home type: SingleFamily
- Property subtype: Single Family Residence
Materials
- Vinyl Siding
- Foundation: Slab
- Roof: Metal
Condition
- New construction: No
- Year built: 1920
Utilities & green energy
- Gas: CenterPoint Energy
- Sewer: City
- Water: City, Fairmount Water
Community & HOA
Community
- Features: Pool
- Subdivision: None
Location
- Region: Fairmount
Financial & listing details
- Tax assessed value: $145,400
- Annual tax amount: $1,015
- Date on market: 7/27/2026
- Listing terms: Cash,Conventional,FHA,USDA Loan,VA Loan
Estimated market value
Not available
Estimated sales range
Not available
$1,642/mo
Price history
| Date | Event | Price |
|---|---|---|
| 9/27/2026 | Price change | $199,900-11.1% |
Source:  IRMLS #202630161 Report a problem IRMLS #202630161 Report a problem | ||
| 8/24/2026 | Price change | $224,900-6.3% |
Source: IRMLS #202630161 Report a problem | ||
| 8/1/2026 | Price change | $239,900-4% |
Source: IRMLS #202630161 Report a problem | ||
| 7/27/2026 | Listed for sale | $249,900+184.3% |
Source: IRMLS #202630161 Report a problem | ||
| 3/1/2021 | Listed for sale | -- |
Source: Auction.com Report a problem | ||
| 6/11/2014 | Listing removed | $87,900$44/sqft |
Source: F. C. Tucker Realty Center #77080228 Report a problem | ||
| 9/14/2013 | Listed for sale | $87,900$44/sqft |
Source: F. C. Tucker Realty Center #77080228 Report a problem | ||
Public tax history
| Year | Property taxes | Tax assessment |
|---|---|---|
| 2025 | $811 +31.9% | $145,400 +8.8% |
| 2024 | $615 +50.6% | $133,600 +19.1% |
| 2023 | $408 -24.9% | $112,200 +20.1% |
| 2022 | $544 +16% | $93,400 +14.7% |
| 2021 | $469 -6.2% | $81,400 +1.5% |
| 2020 | $500 -7% | $80,200 +0.1% |
| 2019 | $538 +7.2% | $80,100 +3.2% |
| 2018 | $501 +12.1% | $77,600 +2.9% |
| 2017 | $447 -9% | $75,400 +3% |
| 2016 | $492 +10.1% | $73,200 +5.3% |
| 2014 | $446 +4.6% | $69,500 +4.4% |
| 2013 | $427 +8.8% | $66,600 -3.9% |
| 2012 | $392 -21.5% | $69,300 +2.2% |
| 2011 | $499 -0.3% | $67,800 |
| 2010 | $501 -2.8% | $67,800 -8.4% |
| 2009 | $515 +5.5% | $74,000 +6.8% |
| 2007 | $488 | $69,300 |
| 2006 | -- | $69,300 +59.3% |
| 2005 | -- | $43,500 |
Find assessor info on the county website
Monthly payment
Est. payment
Payment breakdown
Explore the cost of this home by adjusting the details. Changes won't be saved.Climate risks
Neighborhood: 46928
Nearby schools
Schools provided by the listing agent
- Elementary: Park
- Middle: Madison Grant
- High: Madison Grant
- District: Madison-Grant United School Corp.
Source: IRMLS. This data may not be complete. We recommend contacting the local school district to confirm school assignments for this home.


Similar homes
- $185,0004 bd2 ba1.5k sqft310 E Adams St, Fairmount, IN 46928For Sale
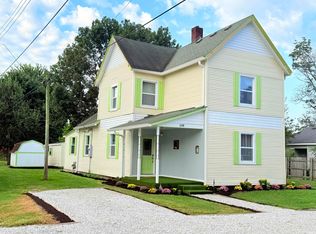 MLS ID #202637500, Cathy Hunnicutt, RE/MAX Realty One. IRMLS
 - $164,9003 bd1 ba1k sqft616 E South F St, Gas City, IN 46933For Sale
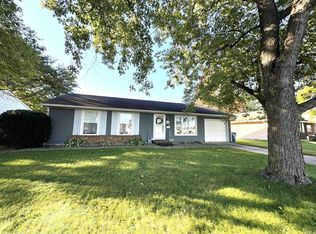 MLS ID #202641042, Susan Reese, F.C. Tucker Realty Center. IRMLS
 - $183,9003 bd1 ba1.4k sqft213 S 19th St, Elwood, IN 46036For Sale
 MLS ID #202631111, Brooke Comer, The Wyman Group Tipton Branch. IRMLS
 - $178,0002 bd2 ba1.1k sqft1506 N Wedgewood Dr, Alexandria, IN 46001For Sale
 MLS ID #202638189, Christy Moore, F.C. Tucker Muncie, REALTORS. IRMLS
