Step into this beautifully updated 2-bedroom, 1-bathroom condo nestled in the highly desirable Quatama area. This corner unit offers a perfect blend of privacy and natural light, creating a warm and welcoming atmosphere. Modern upgrades abound, from sleek stainless steel appliances to the convenience of the included, newer washer and dryer.The thoughtfully designed layout includes a tranquil primary bedroom and a flexible second bedroom, ideal as a guest room or home office. Enjoy the community’s amenities, including walking trails, a gym, a pool, playground, and a deeded parking space. Unwind on your private patio, the perfect spot for morning coffee or relaxing evenings.HOA includes high speed internet, water, sewer, trash, all thelandscape and outside maintenance, swimming pool, gym, and meeting room.Conveniently located near Tanasbourne, shopping centers, and major transit routes, this home offers easy access for commuters and explorers alike. Whether your plans take you to the coast, downtown, or the Columbia River Gorge, you’re perfectly situated to experience the best of the region. Welcome home!
Sold
$279,900
722 NE Adwick Dr, Hillsboro, OR 97006
2beds
710sqft
Residential, Condominium
Built in 2014
-- sqft lot
$270,600 Zestimate®
$394/sqft
$1,646 Estimated rent
Home value
$270,600
$254,000 - $287,000
$1,646/mo
Zestimate® history
Owner options
List your home for rent
$1,646/mo
Rent Zestimate®
Find your next renter with Zillow Rental Manager. Plus, with online applications, you can quickly screen prospective tenants – for free.
$1,646/mo
Rent Zestimate®
Refinance and save
$2,230/mo
Est. payment
Refinancing to a lower rate could help reduce your monthly payments and save thousands over the life of the loan.
$2,230/mo
Est. payment
Explore your selling options
Work with a Zillow partner agent
Leverage their expertise and Zillow's premium Showcase listings to get your home seen by more buyers.
Get startedList with your own agent
Get your home in front of millions of buyers by listing it on Zillow.
Learn how to do itSell it yourself
Take full control of how buyers see your home on Zillow by listing For Sale by Owner (FSBO).
List your homeWhat's special
Modern upgradesSleek stainless steel appliancesThoughtfully designed layoutFlexible second bedroomCorner unitTranquil primary bedroomPrivacy and natural light
Zillow last checked:
Listing updated:
Listed by:
Linn Holdhusen 503-444-5832,
Keller Williams PDX Central,
Naomi Wichman 541-390-5445,
Keller Williams PDX Central
Bought with:
James Dezellem, 201229047
MORE Realty
Source: RMLS (OR),MLS#: 203189057
Facts & features
Interior
Bedrooms & bathrooms
- Bedrooms: 2
- Bathrooms: 1
- Full bathrooms: 1
- Main level bathrooms: 1
Rooms
- Room types: Laundry, Bedroom 2, Dining Room, Family Room, Kitchen, Living Room, Primary Bedroom
Primary bedroom
- Features: Double Closet, Laminate Flooring
- Level: Main
Bedroom 2
- Features: Double Closet, Laminate Flooring
- Level: Main
Kitchen
- Features: Dishwasher, Microwave, Free Standing Range, Free Standing Refrigerator, Granite, Tile Floor
- Level: Main
Living room
- Features: Living Room Dining Room Combo, Laminate Flooring
- Level: Main
Heating
- Wall Furnace, Zoned
Cooling
- Heat Pump, Wall Unit(s)
Appliances
- Included: Dishwasher, Disposal, Free-Standing Range, Free-Standing Refrigerator, Microwave, Stainless Steel Appliance(s), Washer/Dryer, Electric Water Heater
- Laundry: Laundry Room
Features
- Granite, High Ceilings, Soaking Tub, Double Closet, Living Room Dining Room Combo, Tile
- Flooring: Laminate, Tile
- Windows: Double Pane Windows, Vinyl Frames
- Basement: None
- Common walls with other units/homes: 1 Common Wall
Interior area
- Total structure area: 710
- Total interior livable area: 710 sqft
Property
Parking
- Parking features: Deeded, Off Street, Condo Garage (Deeded)
Accessibility
- Accessibility features: Accessible Doors, Ground Level, Main Floor Bedroom Bath, Minimal Steps, Natural Lighting, One Level, Parking, Utility Room On Main, Accessibility
Features
- Stories: 1
- Entry location: Ground Floor
- Patio & porch: Covered Deck, Covered Patio, Patio
- Exterior features: Yard
- Has private pool: Yes
- Fencing: Fenced
Lot
- Features: Commons, Corner Lot, Level
Details
- Parcel number: R2189101
Construction
Type & style
- Home type: Condo
- Architectural style: Craftsman
- Property subtype: Residential, Condominium
Materials
- Cement Siding
- Foundation: Concrete Perimeter
- Roof: Composition
Condition
- Updated/Remodeled
- New construction: No
- Year built: 2014
Utilities & green energy
- Sewer: Public Sewer
- Water: Public
- Utilities for property: Cable Connected, Satellite Internet Service
Community & HOA
Community
- Security: Fire Sprinkler System
- Subdivision: Arbor Crossing At Quatama
HOA
- Has HOA: Yes
- Amenities included: Commons, Exterior Maintenance, Gym, Management, Pool, Recreation Facilities, Sewer, Trash, Water
- HOA fee: $523 monthly
Location
- Region: Hillsboro
Financial & listing details
- Price per square foot: $394/sqft
- Tax assessed value: $279,870
- Annual tax amount: $2,511
- Date on market: 1/16/2025
- Cumulative days on market: 64 days
- Listing terms: Cash,Conventional,FHA
- Road surface type: Concrete, Paved
Price history
| Date | Event | Price |
|---|---|---|
| 4/25/2025 | Sold | $279,900$394/sqft |
Source:  RMLS (OR) #203189057 Report a problem RMLS (OR) #203189057 Report a problem | ||
| 3/24/2025 | Pending sale | $279,900$394/sqft |
Source: RMLS (OR) #203189057 Report a problem | ||
| 2/6/2025 | Price change | $279,900-1.8%$394/sqft |
Source: RMLS (OR) #203189057 Report a problem | ||
| 1/16/2025 | Listed for sale | $284,900+32.5%$401/sqft |
Source: RMLS (OR) #203189057 Report a problem | ||
| 1/13/2021 | Sold | $215,000-1.3%$303/sqft |
Source: RMLS (OR) #20214965 Report a problem | ||
| 12/12/2020 | Pending sale | $217,900+45.4%$307/sqft |
Source: RMLS (OR) #20214965 Report a problem | ||
| 6/15/2015 | Sold | $149,900$211/sqft |
Source: Agent Provided Report a problem | ||
Public tax history
| Year | Property taxes | Tax assessment |
|---|---|---|
| 2025 | $2,591 +3.2% | $142,540 +3% |
| 2024 | $2,511 +3.7% | $138,390 +3% |
| 2023 | $2,423 +2.6% | $134,360 +3% |
| 2022 | $2,362 +3.8% | $130,450 |
| 2021 | $2,275 +3.1% | -- |
| 2020 | $2,207 +3.2% | $122,980 +3% |
| 2019 | $2,138 +3.5% | $119,400 |
| 2018 | $2,066 | $119,400 +6.1% |
| 2017 | $2,066 +7.6% | $112,560 +3% |
| 2016 | $1,920 | $109,290 +3% |
| 2015 | $1,920 | $106,110 |
Find assessor info on the county website
Neighborhood: 97006
Nearby homes
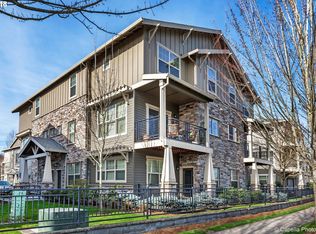
- $353,6003 bd3 ba1.5k sqft718 NW Adwick Dr, Hillsboro, OR 97006Off Market
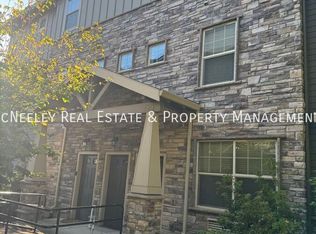
- $419,3003 bd3 ba1.5k sqft718 NE Adwick Dr, Hillsboro, OR 97006Off Market
- $429,2003 bd2 ba1.5k sqft718 NE Adwick Dr, Beaverton, OR 97006Off Market

- $247,5002 bd1 ba710 sqft724 NE Adwick Dr, Hillsboro, OR 97006Off Market
- $390,0003 bd3 ba1.6k sqft726 NE Adwick Dr, Hillsboro, OR 97006Sold
- $418,9003 bd2 ba1.5k sqft726 NW Adwick Dr, Beaverton, OR 97006Off Market
- $332,2002 bd6 ba1.2k sqft716 NE Adwick Dr, Hillsboro, OR 97006Off Market
- $323,9002 bd3 ba1.2k sqft730 NE Adwick Dr, Hillsboro, OR 97006Off Market
Nearby schools
GreatSchools rating
- 4/10Mckinley Elementary SchoolGrades: PK-5Distance: 1.1 mi
- 5/10Five Oaks Middle SchoolGrades: 6-8Distance: 1.7 mi
- 7/10Westview High SchoolGrades: 9-12Distance: 2.1 mi
Schools provided by the listing agent
- Elementary: Mckinley
- Middle: Five Oaks
- High: Westview
Source: RMLS (OR). This data may not be complete. We recommend contacting the local school district to confirm school assignments for this home.
Get a cash offer in 3 minutes
Find out how much your home could sell for in as little as 3 minutes with a no-obligation cash offer.
Estimated market value
$270,600
Get a cash offer in 3 minutes
Find out how much your home could sell for in as little as 3 minutes with a no-obligation cash offer.
Estimated market value
$270,600
- Oregon
- Washington County
- Hillsboro
- 97006
- 722 NE Adwick Dr
Nearby cities
Nearby neighborhoods
Nearby zip codes
Other Hillsboro Topics
