You will be warmly welcomed as you walk up to this bright and beautiful end unit townhome with a pretty manicured landscape and blossoming trees. Step into the two story entry way with wood floors and big sunny windows to let in an abundance of natural light. Enjoy the freshly painted walls, new carpet and blinds throughout this home. Tastefully designed living room features a cozy gas fireplace and sliding glass door opening up to an oversized patio with beautiful trellis. Remodeled gourmet kitchen boasts extended island with new countertops, nice subway tile backsplash, gas cooking, new stainless-steel microwave, oven, dishwasher and sink. Modern dining area just off of the kitchen has new chic lighting, room for your farm table and hutch and a sliding glass door opening up to a private covered patio. A perfect place for your barbeque and outside patio furniture for entertaining. You will take notice of the bright windows and sweet decorative space as you step up to the second floor. Lovely primary suite has a pretty territorial view, spacious walk in closet with custom organizational system, shower /pixie tub combo, new lighting, countertops, faucets and sinks. Generous sized bedrooms with good sized closets, fresh paint, new blinds and carpet. Updated hallway bath with shower / tub combo, new lighting, faucets and sinks! Convenient upstairs laundry closet with storage shelf too. You will appreciate the lower level powder bath as you come in from the garage. Amazing two car oversized garage with additional storage room for your home gym, workshop or man cave. Close to Market of Choice, Lifetime, and great restaurants and coffee shops. Easy commute downtown and quick freeway access. Hard to find such well cared for home in a neighborhood with great pride of ownership and walkability.
Sold
Zillow last checked:
Listing updated:
Bought with:
Brian House, 201220849
Keller Williams The Cooley Real Estate Group
Source: RMLS (OR),MLS#: 24091354
Price history
| Date | Event | Price |
|---|---|---|
| 6/5/2024 | Sold | $507,500-1.5%$372/sqft |
Source:  RMLS (OR) #24091354 Report a problem RMLS (OR) #24091354 Report a problem | ||
| 5/4/2024 | Pending sale | $515,000$378/sqft |
Source: RMLS (OR) #24091354 Report a problem | ||
| 4/11/2024 | Listed for sale | $515,000+12.7%$378/sqft |
Source: RMLS (OR) #24091354 Report a problem | ||
| 7/30/2021 | Sold | $457,000+6.3%$335/sqft |
Source: RMLS (OR) #21413982 Report a problem | ||
| 7/2/2021 | Pending sale | $430,000$315/sqft |
Source: RMLS (OR) #21413982 Report a problem | ||
| 6/30/2021 | Listed for sale | $430,000+41%$315/sqft |
Source: RMLS (OR) #21413982 Report a problem | ||
| 12/29/2006 | Sold | $304,990$224/sqft |
Source: Public Record Report a problem | ||
Nearby homes
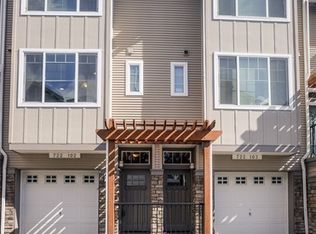
- $345,0002 bd3 ba1k sqft722 NW 118th Ave APT 103, Portland, OR 97229Off Market
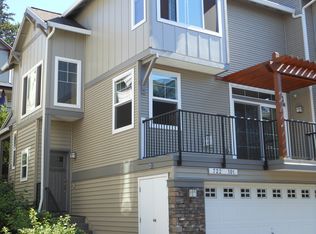
- $436,3003 bd2 ba1.4k sqft722 NW 118th Ave APT 101, Portland, OR 97229Off Market
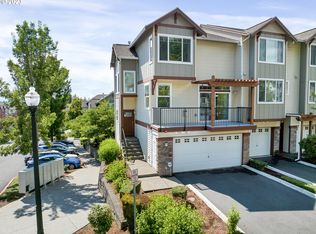
- $457,0003 bd3 ba1.4k sqft754 NW 118th Ave APT 101, Portland, OR 97229Off Market
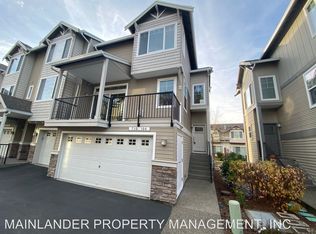
- $454,1003 bd2 ba1.5k sqft720 NW 118th Ave, Portland, OR 97229Off Market
Get a cash offer in 3 minutes
Find out how much your home could sell for in as little as 3 minutes with a no-obligation cash offer.
Estimated market value
$459,400
