Welcome to 722 Nottingham Road, nestled in Wilmington’s highly desirable Wawaset Park—a National Historic District originally developed by the DuPont Company in the late 1910s. Designed by architect Edward L. Palmer, Jr. with inspiration from Frederick Law Olmsted, this picturesque planned community is famous for its tree-lined, winding streets, lush landscaping, and vibrant neighborhood feel. This classic twin home seamlessly blends historic character with modern comfort, offering original hardwood floors and solid five-panel doors with elegant trim. The spacious living room features extensive built-in cabinetry, a wood-burning fireplace, and triple windows overlooking Nottingham Road. Folding French doors open to a formal dining room with chair rail and crown molding, while another set of French doors lead to a sunroom with parquet flooring, ceiling fan, and views of the gorgeous rear yard courtesy of the walls of windows and large sliding door. French doors connect the sunroom directly back to the dining area, creating an effortless layout for entertaining. The kitchen is equipped with granite countertops, double-bowl sink, stainless steel appliances, extensive cabinetry with abundant storage, and five casement windows with bright views of the backyard. Head upstairs to find three bedrooms and a renovated hall bath with a spacious Corian counter vanity, beadboard accents, and a custom tile shower with dual shower heads. The third level features a fourth bedroom, a bright skylight, and three hall storage closets. Outside, the fully fenced rear yard serves as a private oasis and bird lover's paradise, complete with a custom concrete and brick patio, luscious landscaping framed by a low stacked stone border and mature privacy trees. Additional highlights include a full basement with a laundry area, utility sink, powder room, and workspace. Experience early 20th-century architectural charm in one of Delaware’s most iconic historic neighborhoods. Schedule your tour today! Recent updates include: Roof, gutters, downspouts & attic fan - 2021. Bosch gas condensing boiler - 2019 (with transferrable warranty). Whole house dehumidifier - 2021. Bosch dishwasher - 2025. Electric range - 2022.
Pending
Price increase: $10.9K (9/20)
$580,800
722 Nottingham Rd, Wilmington, DE 19805
4beds
1,825sqft
Single Family Residence
Built in 1919
7,841 Square Feet Lot
$-- Zestimate®
$318/sqft
$21/mo HOA
What's special
Historic characterWood-burning fireplaceOriginal hardwood floorsStainless steel appliancesFolding french doorsExtensive built-in cabinetryDouble-bowl sink
- 10 days
- 676
- 52
Zillow last checked:
Listing updated:
Listed by:
Janet Patrick 484-883-4532,
Compass 3022029855,
Listing Team: Team Patrick, Co-Listing Team: Team Patrick,Co-Listing Agent: Susan D Gibson 484-883-4532,
Compass
Source: Bright MLS,MLS#: DENC2111290
Facts & features
Interior
Bedrooms & bathrooms
- Bedrooms: 4
- Bathrooms: 3
- Full bathrooms: 1
- 1/2 bathrooms: 2
- Main level bathrooms: 1
Rooms
- Room types: Living Room, Dining Room, Primary Bedroom, Bedroom 2, Bedroom 4, Kitchen, Bedroom 1, Sun/Florida Room, Other, Bathroom 1
Primary bedroom
- Features: Flooring - Wood
- Level: Upper
- Area: 204 Square Feet
- Dimensions: 12 X 17
Bedroom 1
- Features: Flooring - Wood
- Level: Upper
- Area: 182 Square Feet
- Dimensions: 13 X 14
Bedroom 2
- Features: Flooring - Wood
- Level: Upper
- Area: 120 Square Feet
- Dimensions: 10 X 12
Bedroom 4
- Features: Flooring - Wood
- Level: Upper
- Area: 168 Square Feet
- Dimensions: 14 X 12
Bathroom 1
- Features: Flooring - Ceramic Tile, Countertop(s) - Solid Surface, Bathroom - Walk-In Shower, Ceiling Fan(s)
- Level: Upper
Dining room
- Features: Crown Molding, Chair Rail, Flooring - Wood
- Level: Main
- Area: 182 Square Feet
- Dimensions: 13 X 14
Kitchen
- Features: Granite Counters, Ceiling Fan(s), Double Sink, Kitchen - Electric Cooking, Flooring - Wood
- Level: Main
- Area: 160 Square Feet
- Dimensions: 10 X 16
Living room
- Features: Flooring - Wood, Crown Molding, Fireplace - Wood Burning, Built-in Features
- Level: Main
- Area: 204 Square Feet
- Dimensions: 12 X 17
Other
- Features: Flooring - Concrete
- Level: Lower
- Area: 252 Square Feet
- Dimensions: 12 X 21
Other
- Features: Ceiling Fan(s), Flooring - Wood
- Level: Main
- Area: 207 Square Feet
- Dimensions: 9 X 23
Heating
- Hot Water, Natural Gas
Cooling
- Wall Unit(s), Electric
Appliances
- Included: Dishwasher, Dryer, Microwave, Oven/Range - Electric, Range Hood, Refrigerator, Stainless Steel Appliance(s), Cooktop, Washer, Water Heater, Gas Water Heater
- Laundry: In Basement
Features
- Flooring: Wood
- Doors: French Doors, Six Panel, Sliding Glass, Storm Door(s)
- Windows: Casement, Double Hung
- Basement: Exterior Entry
- Number of fireplaces: 1
- Fireplace features: Wood Burning
Interior area
- Total structure area: 1,825
- Total interior livable area: 1,825 sqft
- Finished area above ground: 1,825
Property
Parking
- Parking features: On Street
- Has uncovered spaces: Yes
Accessibility
- Accessibility features: None
Features
- Levels: Three
- Stories: 3
- Patio & porch: Patio
- Exterior features: Sidewalks, Street Lights
- Pool features: None
Lot
- Size: 7,841 Square Feet
- Dimensions: 111 x 50
Details
- Additional structures: Above Grade
- Parcel number: 26019.10048
- Zoning: 26R-2
- Special conditions: Standard
Construction
Type & style
- Home type: SingleFamily
- Architectural style: Colonial
- Property subtype: Single Family Residence
- Attached to another structure: Yes
Materials
- Stucco
- Foundation: Stone
Condition
- Good
- New construction: No
- Year built: 1919
Utilities & green energy
- Electric: 150 Amps
- Sewer: Public Sewer
- Water: Public
- Utilities for property: Cable Connected
Community & HOA
Community
- Subdivision: Wawaset Park
HOA
- Has HOA: Yes
- Services included: Common Area Maintenance, Insurance
- HOA fee: $250 annually
- HOA name: WAWASET MAINTENANCE CORP
Location
- Region: Wilmington
Financial & listing details
- Price per square foot: $318/sqft
- Tax assessed value: $538,700
- Annual tax amount: $6,100
- Date on market: 9/18/2026
- Listing agreement: Exclusive Right To Sell
- Listing terms: Conventional
- Inclusions: Refrigerator, Microwave
- Ownership: Fee Simple
Estimated market value
Not available
Estimated sales range
Not available
$2,398/mo
Price history
| Date | Event | Price |
|---|---|---|
| 9/20/2026 | Pending sale | $580,800+1.9%$318/sqft |
Source:  Bright MLS #DENC2111290 Report a problem Bright MLS #DENC2111290 Report a problem | ||
| 9/18/2026 | Listed for sale | $569,900+37%$312/sqft |
Source: Bright MLS #DENC2111290 Report a problem | ||
| 6/18/2004 | Sold | $416,130$228/sqft |
Source: Public Record Report a problem | ||
Public tax history
| Year | Property taxes | Tax assessment |
|---|---|---|
| 2025 | $3,584 +44.9% | $538,700 +465.3% |
| 2024 | $2,474 +18.7% | $95,300 |
| 2023 | $2,084 -0.6% | $95,300 |
| 2022 | $2,096 -4.4% | $95,300 |
| 2021 | $2,192 -0.7% | $95,300 |
| 2020 | $2,207 -0.6% | $95,300 |
| 2019 | $2,221 +1.4% | $95,300 |
| 2017 | $2,190 -41.2% | $95,300 |
| 2016 | $3,723 | $95,300 |
| 2015 | $3,723 +5.2% | $95,300 |
| 2014 | $3,538 | $95,300 |
| 2013 | -- | $95,300 |
| 2012 | -- | $95,300 |
| 2011 | -- | $95,300 |
| 2010 | -- | $95,300 |
| 2009 | -- | $95,300 |
| 2008 | -- | $95,300 |
| 2007 | -- | $95,300 |
| 2006 | -- | $95,300 |
| 2005 | -- | $95,300 |
| 2004 | -- | $95,300 |
| 2003 | -- | $95,300 |
| 2002 | -- | $95,300 |
| 2001 | -- | $95,300 |
Find assessor info on the county website
Monthly payment
Est. payment
Payment breakdown
Explore the cost of this home by adjusting the details. Changes won't be saved.Climate risks
Neighborhood: Wawaset
Nearby schools
Schools provided by the listing agent
- Middle: Alexis I. Du Pont
- High: Alexis I. Dupont
- District: Red Clay Consolidated
Source: Bright MLS. This data may not be complete. We recommend contacting the local school district to confirm school assignments for this home.
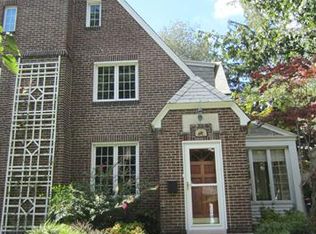
Similar homes
- $599,9995 bd4 ba2.4k sqft702 Greenhill Ave, Wilmington, DE 19805For Sale

 MLS ID #DENC2110402, Georgette Balback, BHHS Fox & Roach - Hockessin. Bright MLS
 - $675,0005 bd3 ba2.4k sqft719 Nottingham Rd, Wilmington, DE 19805For Sale
 MLS ID #DENC2108942, Bob Blackhurst, Compass. Bright MLS
 - $599,9003 bd3 ba2.5k sqft4503 Weldin Rd, Wilmington, DE 19803For Sale
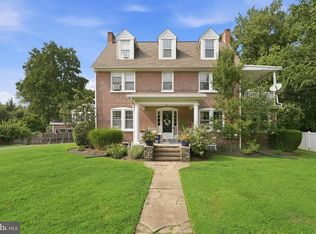 MLS ID #DENC2109998, Maggie Colman, Long & Foster Real Estate, Inc.. Bright MLS
 - $640,0006 bd3 ba2.6k sqft2012 Baynard Blvd, Wilmington, DE 19802For Sale
 MLS ID #DENC2111018, Connor Tuozzolo, Compass. Bright MLS
 - $558,0003 bd2 ba2k sqft172 Oldbury Dr, Wilmington, DE 19808For SaleMLS ID #DENC2110730, Gary Simpkins, RE/MAX Associates - Newark. Bright MLS
- $518,9004 bd3 ba2k sqft105 Chestnut Ave, Wilmington, DE 19809For SaleMLS ID #DENC2107568, Chas Robino, EXP Realty, LLC. Bright MLS
- $479,0004 bd2 ba2k sqft103 Baynard Blvd, Wilmington, DE 19803For SaleMLS ID #DENC2111046, Corey Harris, Crown Homes Real Estate. Bright MLS
- $315,0004 bd3 ba2k sqft617 N Van Buren St, Wilmington, DE 19805For SaleMLS ID #DENC2106358, Delisia Inge, BHHS Fox & Roach - Hockessin. Bright MLS
- $310,0003 bd3 ba2k sqft1811 Oak St, Wilmington, DE 19805For SaleMLS ID #DENC2109170, Brian Foraker, Foraker Realty Co.. Bright MLS
- $499,9003 bd2 ba1.5k sqft701 Greenbank Rd, Wilmington, DE 19808For SaleMLS ID #DENC2104858, Margo Stitz, Long & Foster Real Estate, Inc.. Bright MLS
- $625,0004 bd3 ba2.6k sqft2426 Kingman Dr, Wilmington, DE 19810For SaleMLS ID #DENC2110912, Jessica Luo, Century 21 Gold Key Realty. Bright MLS
- $424,9004 bd4 ba1.9k sqft803 W 27th St, Wilmington, DE 19802For SaleMLS ID #DENC2110422, James R Jones III, EXP Realty, LLC. Bright MLS
- $725,0003 bd2 ba2k sqftNone Available, Wilmington, DE 19807For SaleMLS ID #DENC2106822, Chris Patterson, Patterson-Schwartz - Greenville. Bright MLS
- $625,0004 bd3 ba2.4k sqft13 Willow Creek Ln, Newark, DE 19711For SaleMLS ID #DENC2109400, Mr. Matthew Fetick, EXP Realty, LLC. Bright MLS
- $849,0004 bd2 ba2.4k sqft710 Greenwood Rd, Wilmington, DE 19807For SaleMLS ID #DENC2109594, Margaret Simpers, Compass. Bright MLS
- $596,0004 bd3 ba2.6k sqft761 Concord Rd, Glen Mills, PA 19342For SaleMLS ID #PADE2120226, Maureen Hughes, Keller Williams Real Estate - West Chester. Bright MLS
- $635,9004 bd3 ba2.6k sqft2406 Marleton Dr, Wilmington, DE 19810For SaleMLS ID #DENC2110540, Julianna Conomon, RE/MAX Associates-Wilmington. Bright MLS
- $529,9003 bd3 ba2.1k sqft7 Bellemeade Ct, Wilmington, DE 19810For SaleMLS ID #DENC2107646, Mike Steinberg, Long & Foster Real Estate, Inc.. Bright MLS
- $499,9003 bd3 ba1.5k sqft507 Calhoun Rd, Wilmington, DE 19809For SaleMLS ID #DENC2105768, Marc Hansen, Crown Homes Real Estate. Bright MLS
- $610,0003 bd3 ba1.6k sqft625 Locust Grove Rd, West Chester, PA 19382For SaleMLS ID #PACT2135762, Margot Mohr Teetor, RE/MAX Preferred - Newtown Square. Bright MLS
