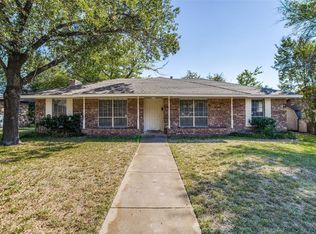
Welcome to this BEAUTIFULLY UPDATED brick home nestled in a QUIET, tucked-away neighborhood with incredible convenience and charm! Built in 1972, this well-maintained 3-bedroom, 2-bath home offers approximately 1,580 sq ft of thoughtfully updated living space and is within WALKING DISTANCE to the park and middle school. Step inside through the stunning SOLID IRON front door featuring an ornamental wrought iron grill mounted over insulated glass, creating an elegant first impression. The home features BEAUTIFUL BAMBOO HARDWOOD FLOORS, DECORATIVE lighting throughout, and MODERN SLIDING DOUBLE BARN DOORS with frosted glass and matte black hardware opening into the formal dining room.
The spacious living room offers a cozy WOOD-BURNING brick fireplace, perfect for relaxing or entertaining guests. The kitchen appliances including the refrigerator and microwave, along with the washer and dryer, are negotiable and may stay with the home. Outside, enjoy a LARGE backyard with EXTRA HIGH CEDAR WOOD PRIVACY FENCING, mature trees, and a SPACIOUS BACK PATIO with plenty of room for entertaining. A storage shed is also included for added convenience. Additional features include a Jack-and-Jill style bathroom and MANY tailored updates throughout, including AN ENERGY EFFICIENT HVAC SYSTEM, ROOF, INSULATION, WINDOWS AND LIGHTING. A camera-access security system for enhanced home security. Previous foundation work includes five exterior concrete piers and a root barrier installation. The home also comes with a Pro-Lift Foundation Repair LIFETIME WARRANTY for added peace of mind. This MOVE-IN READY home combines character, functionality, and modern updates in a PRIME location!
Sold
Price Unknown
722 Oakbluff Dr, Lancaster, TX 75146
3beds
1,580sqft
Single Family Residence
Built in 1972
9,191 Square Feet Lot
$265,100 Zestimate®
$--/sqft
$1,955 Estimated rent
Home value
$265,100
$252,000 - $278,000
$1,955/mo
Zestimate® history
Owner options
List your home for rent
$1,955/mo
Rent Zestimate®
Find your next renter with Zillow Rental Manager. Plus, with online applications, you can quickly screen prospective tenants – for free.
$1,955/mo
Rent Zestimate®
Refinance and save
Refinancing to a lower rate could help reduce your monthly payments and save thousands over the life of the loan.
Explore your selling options
Work with a Zillow partner agent
Leverage their expertise and Zillow's premium Showcase listings to get your home seen by more buyers.
Get startedList with your own agent
Get your home in front of millions of buyers by listing it on Zillow.
Learn how to do itSell it yourself
Take full control of how buyers see your home on Zillow by listing For Sale by Owner (FSBO).
List your homeWhat's special
Cozy wood-burning brick fireplaceStorage shedLarge backyardDecorative lighting throughoutBeautiful bamboo hardwood floorsEnergy efficient hvac systemMature trees
Zillow last checked:
Listing updated:
Listed by:
Krissy Mireles 0436632 512-903-1121,
eXp Realty - Krissy Mireles Team 512-903-1121
Bought with:
Efrain Oscar Garcia Garcia Sanchez, 0744571
Ultima Real Estate
Claudia Sanchez Vacio, 0697558
Ultima Real Estate
Source: NTREIS,MLS#: 21266601
Facts & features
Interior
Bedrooms & bathrooms
- Bedrooms: 3
- Bathrooms: 2
- Full bathrooms: 2
Primary bedroom
- Features: Built-in Features, Ceiling Fan(s), Linen Closet, Walk-In Closet(s)
- Level: First
- Dimensions: 11 x 13
Bedroom
- Features: Walk-In Closet(s)
- Level: First
- Dimensions: 11 x 10
Bedroom
- Features: Walk-In Closet(s)
- Level: First
- Dimensions: 11 x 9
Other
- Features: Built-in Features, Jack and Jill Bath, Separate Shower
- Level: First
- Dimensions: 0 x 0
Kitchen
- Features: Built-in Features, Solid Surface Counters
- Level: First
- Dimensions: 10 x 8
Living room
- Features: Fireplace
- Level: First
- Dimensions: 15 x 24
Utility room
- Level: First
- Dimensions: 0 x 0
Heating
- Central, Electric, Fireplace(s)
Cooling
- Central Air, Ceiling Fan(s), Electric, ENERGY STAR Qualified Equipment
Appliances
- Included: Convection Oven, Dryer, Dishwasher, Electric Cooktop, Electric Oven, Electric Water Heater, Disposal, Microwave, Refrigerator, Washer
- Laundry: Washer Hookup, Dryer Hookup, ElectricDryer Hookup, In Garage
Features
- Decorative/Designer Lighting Fixtures, High Speed Internet, Smart Home, Wired for Data, Wired for Sound
- Flooring: Bamboo, Vinyl
- Windows: Window Coverings
- Has basement: No
- Number of fireplaces: 1
- Fireplace features: Living Room, Masonry, Wood Burning
Interior area
- Total interior livable area: 1,580 sqft
Property
Parking
- Total spaces: 2
- Parking features: Alley Access, Door-Single, Driveway, Garage, Garage Door Opener, Kitchen Level, Lighted, Oversized, Garage Faces Rear
- Attached garage spaces: 2
Features
- Levels: One
- Stories: 1
- Patio & porch: Front Porch, Patio
- Exterior features: Lighting, Storage
- Pool features: None
- Fencing: Back Yard,Fenced,High Fence,Privacy,Wood
Lot
- Size: 9,191 Square Feet
- Features: Back Yard, Interior Lot, Lawn, Landscaped, Native Plants, Subdivision, Few Trees
Details
- Additional structures: Shed(s)
- Parcel number: 36013500020250000
Construction
Type & style
- Home type: SingleFamily
- Architectural style: Traditional,Detached
- Property subtype: Single Family Residence
Materials
- Brick, Vinyl Siding, Wood Siding
- Foundation: Slab
- Roof: Composition,Shingle
Condition
- Year built: 1972
Utilities & green energy
- Sewer: Public Sewer
- Water: Public
- Utilities for property: Cable Available, Electricity Available, Electricity Connected, Sewer Available, Separate Meters, Water Available
Green energy
- Energy efficient items: HVAC, Insulation, Lighting, Roof, Thermostat, Water Heater, Windows
- Construction elements: Recyclable Materials, Recycled Materials
Community & HOA
Community
- Features: Park, Tennis Court(s), Curbs, Sidewalks
- Security: Security System Owned, Security System, Smoke Detector(s), Security Lights, Security Service
- Subdivision: Clover Meadow
HOA
- Has HOA: No
Location
- Region: Lancaster
Financial & listing details
- Tax assessed value: $263,720
- Annual tax amount: $6,218
- Date on market: 5/11/2026
- Cumulative days on market: 14 days
- Listing terms: Cash,Conventional,FHA,VA Loan
- Exclusions: Refrigerator, Microwave, Washer & Dryer are negotiable.
Price history
| Date | Event | Price |
|---|---|---|
| 6/23/2026 | Sold | -- |
Source: NTREIS #21266601 Report a problem | ||
| 6/8/2026 | Pending sale | $269,777$171/sqft |
Source: NTREIS #21266601 Report a problem | ||
| 5/26/2026 | Contingent | $269,777$171/sqft |
Source: NTREIS #21266601 Report a problem | ||
| 5/11/2026 | Listed for sale | $269,777+225.4%$171/sqft |
Source: NTREIS #21266601 Report a problem | ||
| 11/6/2013 | Sold | -- |
Source: Agent Provided Report a problem | ||
| 9/18/2013 | Price change | $82,900+3.8%$52/sqft |
Source: Coldwell Banker Residential Brokerage - #11967147 Report a problem | ||
| 6/19/2013 | Price change | $79,900+6.7%$51/sqft |
Source: Coldwell Banker Residential Brokerage - #11967147 Report a problem | ||
| 6/8/2013 | Listed for sale | $74,900+15.4%$47/sqft |
Source: Coldwell Banker Residential Brokerage - #11967147 Report a problem | ||
| 3/8/2012 | Listing removed | $64,900$41/sqft |
Source: Ebby Halliday Realtors #11598159 Report a problem | ||
| 11/16/2011 | Price change | $64,900-7.2%$41/sqft |
Source: Ebby Halliday Realtors #11598159 Report a problem | ||
| 9/16/2011 | Price change | $69,900-9.1%$44/sqft |
Source: Ebby Halliday Realtors #11598159 Report a problem | ||
| 5/22/2011 | Listed for sale | $76,900$49/sqft |
Source: Active Website #11598159 Report a problem | ||
| 6/29/2010 | Listing removed | $76,900$49/sqft |
Source: Ebby Halliday Realtors #11344088 Report a problem | ||
| 6/9/2010 | Listed for sale | $76,900$49/sqft |
Source: Ebby Halliday Realtors #11344088 Report a problem | ||
| 3/7/2010 | Listing removed | $76,900$49/sqft |
Source: Ebby Halliday Realtors #11344088 Report a problem | ||
| 2/12/2010 | Listed for sale | $76,900$49/sqft |
Source: Ebby Halliday Realtors #11344088 Report a problem | ||
Public tax history
| Year | Property taxes | Tax assessment |
|---|---|---|
| 2025 | $3,222 -1.5% | $263,720 |
| 2024 | $3,272 +11.1% | $263,720 |
| 2023 | $2,945 -18.7% | $263,720 +20.1% |
| 2022 | $3,623 -2.8% | $219,630 +25.7% |
| 2021 | $3,726 +7% | $174,680 |
| 2020 | $3,481 +9.1% | $174,680 +18.1% |
| 2019 | $3,191 +9.8% | $147,880 |
| 2018 | $2,907 +11.1% | $147,880 +21.6% |
| 2017 | $2,615 +11.7% | $121,660 +17.1% |
| 2016 | $2,341 +14.9% | $103,890 +22.9% |
| 2015 | $2,037 | $84,550 +4.4% |
| 2014 | $2,037 | $81,000 |
| 2013 | -- | -- |
| 2012 | -- | -- |
| 2011 | -- | -- |
| 2010 | -- | -- |
| 2009 | -- | -- |
| 2008 | -- | -- |
| 2007 | -- | -- |
| 2005 | -- | -- |
| 2004 | -- | -- |
| 2003 | -- | -- |
| 2002 | -- | -- |
| 2001 | -- | -- |
Find assessor info on the county website
Neighborhood: 75146
Nearby homes
- $253,8003 bd2 ba1.5k sqft726 Oakbluff Dr, Lancaster, TX 75146Off Market
- $242,9003 bd2 ba1.5k sqft718 Oakbluff Dr, Lancaster, TX 75146Off Market
- $182,7003 bd1 ba1.3k sqft801 Sequoia Dr, Lancaster, TX 75146Off Market
- $209,8003 bd1 ba1.4k sqft805 Sequoia Dr, Lancaster, TX 75146Off Market
- $265,6003 bd2 ba1.8k sqft802 Oakbluff Dr, Lancaster, TX 75146Off Market
- $216,2003 bd2 ba1.5k sqft714 Oakbluff Dr, Lancaster, TX 75146Off Market
- $242,0003 bd2 ba1.5k sqft721 Sequoia Dr, Lancaster, TX 75146Off Market
- $223,4004 bd2 ba1.6k sqft721 Oakbluff Dr, Lancaster, TX 75146Off Market
Nearby schools
GreatSchools rating
- 5/10G W Carver 6th Grade STEM LearningGrades: 6Distance: 0.2 mi
- 4/10Lancaster High SchoolGrades: 9-12Distance: 1.3 mi
- 4/10Lancaster Middle SchoolGrades: 7-8Distance: 0.2 mi
Schools provided by the listing agent
- Elementary: Pleasant Run
- Middle: Lancaster
- High: Lancaster
- District: Lancaster ISD
Source: NTREIS. This data may not be complete. We recommend contacting the local school district to confirm school assignments for this home.
Get a cash offer in 3 minutes
Find out how much your home could sell for in as little as 3 minutes with a no-obligation cash offer.
Estimated market value
$265,100
Get a cash offer in 3 minutes
Find out how much your home could sell for in as little as 3 minutes with a no-obligation cash offer.
Estimated market value
$265,100
- Texas
- Dallas County
- Lancaster
- 75146
- 722 Oakbluff Dr
