The Wellington at Greenwood Square in Richardson, Texas offers nearly 3,000 square feet of elegant, expansive living across two expertly designed levels. With 4 bedrooms, 3.5 bathrooms, and a layout that embraces both openness and privacy, this is the largest floor-plan in the Emerald Series—and the pinnacle of refined suburban living.The Wellington’s sophisticated brick and stone exterior, enhanced by wood-tone siding, establishes its presence within this limited collection of just 31 home-sites in Greenwood Square.Inside, the main living space flows effortlessly between the kitchen, dining, and great room, offering seamless transitions for gatherings or daily routines. The kitchen features 42” flat panel cabinetry with hidden hinges, a Kitchen Aid stainless steel appliance suite, granite or quartz counter-tops, and a DUPURE® water purification system—designed for high performance and timeless appeal.To customize your interior, The Wellington offers seven exclusive design packages, each filled with carefully selected, upscale finishes. Features include 4” x 12” tile back-splashes in a range of colorways, vertically stacked 10” x 14” shower tiles, bold 12” x 12” patterned tile in the powder bath, quartz or granite surfaces, and wood-look flooring that grounds the home in warmth and character.Upstairs, a spacious private suite offers a retreat-like experience with dual vanities and a large walk-in closet. Three secondary bedrooms, a loft, and ample storage deliver flexibility for any lifestyle, while details like wrought iron railings and built-in smart home tech complete the elevated experience.The Wellington is where thoughtful design, grand scale, and everyday comfort come together.
Special financing available for a limited time with preferred lender.
Sold
Price Unknown
722 Oakridge Trl, Richardson, TX 75080
4beds
2,983sqft
Single Family Residence
Built in 2025
3,245 Square Feet Lot
$593,000 Zestimate®
$--/sqft
$4,440 Estimated rent
Home value
$593,000
$546,000 - $646,000
$4,440/mo
Zestimate® history
Owner options
List your home for rent
$4,440/mo
Rent Zestimate®
Find your next renter with Zillow Rental Manager. Plus, with online applications, you can quickly screen prospective tenants – for free.
$4,440/mo
Rent Zestimate®
Refinance and save
$1,800/mo
Est. payment
Refinancing to a lower rate could help reduce your monthly payments and save thousands over the life of the loan.
$1,800/mo
Est. payment
Explore your selling options
Work with a Zillow partner agent
Leverage their expertise and Zillow's premium Showcase listings to get your home seen by more buyers.
Get startedList with your own agent
Get your home in front of millions of buyers by listing it on Zillow.
Learn how to do itSell it yourself
Take full control of how buyers see your home on Zillow by listing For Sale by Owner (FSBO).
List your homeWhat's special
Wood-look flooringQuartz or granite surfacesSpacious private suiteGranite or quartz counter-topsFlexibility for any lifestyleSeven exclusive design packagesLarge walk-in closet
Zillow last checked:
Listing updated:
Listed by:
Kristapher Haney 0706204 512-930-7653,
Keller Williams Realty Lone St 512-868-1771
Bought with:
Non-NTREIS MLS Licensee
NON MLS
Source: NTREIS,MLS#: 21009897
Facts & features
Interior
Bedrooms & bathrooms
- Bedrooms: 4
- Bathrooms: 4
- Full bathrooms: 3
- 1/2 bathrooms: 1
Primary bedroom
- Features: Dual Sinks, En Suite Bathroom, Separate Shower, Walk-In Closet(s)
- Level: First
- Dimensions: 18 x 14
Bedroom
- Level: Second
- Dimensions: 12 x 11
Bedroom
- Level: Second
- Dimensions: 11 x 11
Game room
- Level: Second
- Dimensions: 0 x 0
Living room
- Level: First
- Dimensions: 0 x 0
Loft
- Level: Second
- Dimensions: 0 x 0
Heating
- Central, Electric, ENERGY STAR/ACCA RSI Qualified Installation, ENERGY STAR Qualified Equipment, Heat Pump, Zoned
Cooling
- Central Air, Ceiling Fan(s), Electric, ENERGY STAR Qualified Equipment, Zoned
Appliances
- Included: Some Gas Appliances, Dishwasher, Disposal, Gas Range, Microwave, Plumbed For Gas, Tankless Water Heater, Water Purifier
- Laundry: Washer Hookup, Electric Dryer Hookup, Laundry in Utility Room
Features
- Double Vanity, Granite Counters, Kitchen Island, Pantry, Smart Home, Wired for Data, Walk-In Closet(s)
- Flooring: Carpet, Ceramic Tile, Laminate
- Has basement: No
- Has fireplace: No
Interior area
- Total interior livable area: 2,983 sqft
Property
Parking
- Total spaces: 2
- Parking features: Additional Parking, Garage Faces Front, Garage, Garage Door Opener
- Attached garage spaces: 2
Features
- Levels: Two
- Stories: 2
- Patio & porch: Front Porch, Patio, Covered
- Exterior features: Rain Gutters
- Pool features: None
- Fencing: Back Yard,Wood,Wrought Iron
Lot
- Size: 3,245 Square Feet
- Dimensions: 55 x 60
- Features: Sprinkler System, Zero Lot Line
Details
- Parcel number: 9999999
- Other equipment: Irrigation Equipment
Construction
Type & style
- Home type: SingleFamily
- Architectural style: Detached
- Property subtype: Single Family Residence
Materials
- Brick, Fiber Cement
- Foundation: Pillar/Post/Pier, Slab
- Roof: Shingle
Condition
- New construction: Yes
- Year built: 2025
Community & HOA
Community
- Features: Trails/Paths, Community Mailbox
- Security: Fire Alarm, Smoke Detector(s)
- Subdivision: Greenwood Square
HOA
- Has HOA: Yes
- Services included: Association Management, Maintenance Grounds
- HOA fee: $1,800 annually
- HOA name: Neighborhood Management Inc
- HOA phone: 972-359-1548
Location
- Region: Richardson
Financial & listing details
- Date on market: 7/23/2025
- Cumulative days on market: 312 days
Price history
| Date | Event | Price |
|---|---|---|
| 3/31/2026 | Sold | -- |
Source: NTREIS #21009897 Report a problem | ||
| 3/23/2026 | Pending sale | $649,200-9.1%$218/sqft |
Source: NTREIS #21009897 Report a problem | ||
| 3/3/2026 | Price change | $713,975+10%$239/sqft |
Source:  DR Horton Report a problem DR Horton Report a problem | ||
| 2/9/2026 | Price change | $649,200-0.1%$218/sqft |
Source: NTREIS #21009897 Report a problem | ||
| 12/30/2025 | Price change | $649,990-4.7%$218/sqft |
Source: DR Horton Report a problem | ||
| 12/16/2025 | Price change | $682,200+0.3%$229/sqft |
Source: DR Horton Report a problem | ||
| 12/10/2025 | Price change | $680,200-3.4%$228/sqft |
Source: DR Horton Report a problem | ||
| 10/1/2025 | Price change | $704,200-1.1%$236/sqft |
Source: DR Horton Report a problem | ||
| 8/6/2025 | Price change | $712,200-12.3%$239/sqft |
Source: NTREIS #21009897 Report a problem | ||
| 6/11/2025 | Listed for sale | $812,200$272/sqft |
Source: DR Horton Report a problem | ||
Public tax history
Tax history is unavailable.
Neighborhood: Greenwood Hills
Nearby homes
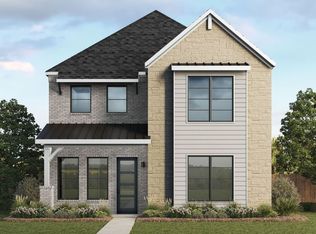
- $--4 bd4 ba2.4k sqft703 Oakridge Trl, Richardson, TX 75080Sold
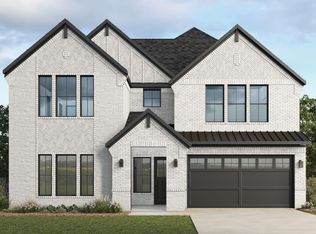
- $--4 bd4 ba2.6k sqft1113 Riverside Trl, Richardson, TX 75080Sold
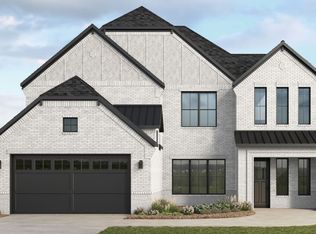
- $--4 bd4 ba2.8k sqft726 Oakridge Trl, Richardson, TX 75080Sold
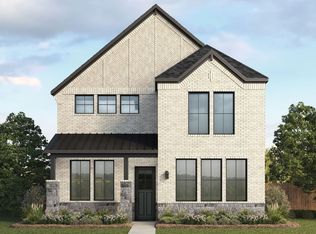
- from $650,0004 bd4 ba2.5k sqftFairbanks Plan, Greenwood Square, Richardson, TX 75080New Construction
- from $710,0004 bd4 ba2.9k sqftWellington Plan, Greenwood Square, Richardson, TX 75080New Construction
- from $660,0004 bd4 ba2.4k sqftChestnut Plan, Greenwood Square, Richardson, TX 75080New Construction
- from $610,0003 bd3 ba2.1k sqftSomerset Plan, Greenwood Square, Richardson, TX 75080New Construction
- from $610,0003 bd3 ba2.1k sqftPembroke Plan, Greenwood Square, Richardson, TX 75080New Construction
Nearby schools
GreatSchools rating
- 5/10Northrich Elementary SchoolGrades: PK-6Distance: 0.7 mi
- 6/10Richardson North Junior High SchoolGrades: 7-8Distance: 0.9 mi
- 6/10Pearce High SchoolGrades: 9-12Distance: 1.3 mi
Schools provided by the listing agent
- Elementary: Northrich
- High: Pearce
- District: Richardson ISD
Source: NTREIS. This data may not be complete. We recommend contacting the local school district to confirm school assignments for this home.
Get a cash offer in 3 minutes
Find out how much your home could sell for in as little as 3 minutes with a no-obligation cash offer.
Estimated market value
$593,000
Get a cash offer in 3 minutes
Find out how much your home could sell for in as little as 3 minutes with a no-obligation cash offer.
Estimated market value
$593,000
- Texas
- Dallas County
- Richardson
- 75080
- Greenwood Hills
- 722 Oakridge Trl
Nearby cities
Nearby neighborhoods
Nearby zip codes
Other Richardson Topics
