Skip main navigation
Closed
  • $527,400

    722 Old Highway 8, Saint Croix Falls, WI 54024

    2beds
    2,872sqft
    Single Family
    Built in 2018
    5.98 Acres Lot
    $530,500 Zestimate®
    $184/sqft
    $2,765 Estimated rent

    Home value

    $530,500

    $462,000 - $610,000

    $2,765/mo

    Zestimate® history
    Loading
    Loading...

    Owner options

    List your home for rent

    $2,765/mo

    Rent Zestimate®

    Find your next renter with Zillow Rental Manager. Plus, with online applications, you can quickly screen prospective tenants – for free.

    Learn more

    $2,765/mo

    Rent Zestimate®

    Refinance and save

    $3,635/mo

    Est. payment

    Refinancing to a lower rate could help reduce your monthly payments and save thousands over the life of the loan.

    See today's rates

    $3,635/mo

    Est. payment

    Explore your selling options

    Work with a Zillow partner agent

    Leverage their expertise and Zillow's premium Showcase listings to get your home seen by more buyers.

    Get started

    List with your own agent

    Get your home in front of millions of buyers by listing it on Zillow.

    Learn how to do it

    Sell it yourself

    Take full control of how buyers see your home on Zillow by listing For Sale by Owner (FSBO).

    List your home

    What's special

    Experience refined living in this exceptional custom-built home, thoughtfully crafted in 2018 and perfectly positioned on more than 5 private, wooded acres within city limits of St. Croix Falls river town! Offering the rare combination of luxury, convenience, and natural beauty, this one-of-a-kind property delivers an elevated lifestyle just minutes from everyday amenities. Designed with effortless main-level living in mind, the open-concept floor plan showcases quality craftsmanship, spacious living areas, and abundant storage. The inviting three-season porch, front porch and back patio provides the perfect place to unwind while overlooking the peaceful, wooded setting. The heated and insulated three-car garage is finished with epoxy floors and custom built-in cabinetry, blending functionality with polished design. Outside, professionally installed retaining walls, an asphalt driveway, LP SmartSide siding with a 50-year warranty along with natural gas, and city water and sewer provide exceptional quality and long-term peace of mind. Step outside to explore your own private trails for hiking or ATV adventures on your property, then enjoy the convenience of nearby Gandy Dancer Trail great for walking, biking and snowmobile along with local state parks, restaurants, shopping, entertainment, and easy access to Highway 8. This is a rare opportunity to own a beautifully designed home where luxury meets the tranquility of nature in a thriving river town!

    Zillow last checked:

    Listing updated:

    Listed by:

    Jena R Paquette 715-554-1905,

    Saphire Realty

    Bought with:

    Geralyn McGregor

    Keller Williams Premier Realty

    Source: NorthstarMLS as distributed by MLS GRID,MLS#: 7121864MLS Logo

    Facts & features

    Interior

    Bedrooms & bathrooms
    • Bedrooms: 2
    • Bathrooms: 3
    • Full bathrooms: 1
    • 3/4 bathrooms: 1
    • 1/2 bathrooms: 1
    Bedroom
    • Level: Main
    • Area: 252 Square Feet
    • Dimensions: 14x18
    Bedroom 2
    • Level: Upper
    • Area: 221 Square Feet
    • Dimensions: 17x13
    Bonus room
    • Level: Upper
    • Area: 408 Square Feet
    • Dimensions: 34x12
    Dining room
    • Level: Main
    • Area: 187 Square Feet
    • Dimensions: 17x11
    Family room
    • Level: Upper
    • Area: 384 Square Feet
    • Dimensions: 24x16
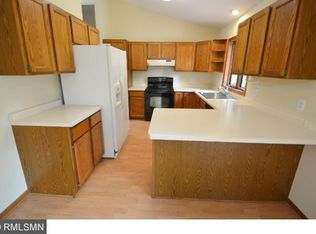
    Kitchen
    • Level: Main
    • Area: 187 Square Feet
    • Dimensions: 17x11
    Laundry
    • Level: Main
    • Area: 180 Square Feet
    • Dimensions: 18x10
    Living room
    • Level: Main
    • Area: 238 Square Feet
    • Dimensions: 17x14
    Other
    • Level: Main
    • Area: 144 Square Feet
    • Dimensions: 12x12
    Heating
    • Forced Air
    Cooling
    • Central Air
    Appliances
    • Included: Dishwasher, Dryer, Range, Refrigerator, Washer, Water Softener Owned
    • Laundry: In Hall, Main Level
    Features
    • Basement: None
    • Has fireplace: No
    Interior area
    • Total structure area: 2,872
    • Total interior livable area: 2,872 sqft
    • Finished area above ground: 2,872
    • Finished area below ground: 0

    Property

    Parking
    • Total spaces: 3
    • Parking features: Attached, Asphalt, Garage, Heated Garage, Insulated Garage
    • Attached garage spaces: 3
    • Details: Garage Dimensions (38x27)
    Accessibility
    • Accessibility features: Other
    Features
    • Levels: Two
    • Stories: 2
    • Patio & porch: Enclosed, Rear Porch, Side Porch
    • Pool features: None
    • Fencing: None
    Lot
    • Size: 5.98 Acres
    • Features: Tree Coverage - Heavy
    Details
    • Foundation area: 1512
    • Parcel number: 281011810200
    • Zoning description: Residential-Single Family

    Construction

    Type & style
    • Home type: SingleFamily
    • Property subtype: Single Family
    Materials
    • Frame
    • Roof: Architectural Shingle
    Condition
    • New construction: No
    • Year built: 2018

    Utilities & green energy

    • Electric: Circuit Breakers
    • Gas: Natural Gas
    • Sewer: City Sewer/Connected
    • Water: City Water/Connected
    • Utilities for property: Underground Utilities

    Community & HOA

    HOA
    • Has HOA: No
    Location
    • Region: Saint Croix Falls

    Financial & listing details

    • Price per square foot: $184/sqft
    • Tax assessed value: $474,900
    • Annual tax amount: $5,967
    • Date on market: 8/5/2026
    • Cumulative days on market: 19 days

    Price history

    DateEventPrice
    10/2/2026Sold$527,400-2.3%$184/sqft
    Source: NorthstarMLS as distributed by MLS GRID #7121864 Report a problem
    8/25/2026Pending sale$539,900$188/sqft
    Source: NorthstarMLS as distributed by MLS GRID #7121864 Report a problem
    8/6/2026Listed for sale$539,900+38.4%$188/sqft
    Source: NorthstarMLS as distributed by MLS GRID #7121864 Report a problem
    2/1/2025Listing removed$390,000-1.3%$136/sqft
    Source: WIREX MLS #6102567 Report a problem
    1/31/2022Sold$395,000+1.3%$138/sqft
    Source: NorthstarMLS as distributed by MLS GRID #6102567 Report a problem
    1/4/2022Pending sale$390,000$136/sqft
    Source: NorthstarMLS as distributed by MLS GRID #6102567 Report a problem
    12/21/2021Listing removed--
    Source: WIREX MLS #6102567 Report a problem
    9/26/2021Listed for sale$390,000$136/sqft
    Source: WIREX MLS #6102567 Report a problem
    9/26/2021Contingent$390,000$136/sqft
    Source: WIREX MLS #6102567 Report a problem
    9/20/2021Listed for sale$390,000+680%$136/sqft
    Source: NorthstarMLS as distributed by MLS GRID #6102567 Report a problem
    10/27/2017Sold$50,000$17/sqft
    Source: Public Record Report a problem

    Public tax history

    YearProperty taxesTax assessment
    2025$5,932 -4.4%$447,100
    2024$6,203 +4.6%$447,100 +40.5%
    2023$5,929 -3.5%$318,200 +4.7%
    2022$6,142 -6.1%$303,900
    2021$6,544 +71%$303,900
    2020$3,826 +5.3%--
    2019$3,632 +277.1%--
    2018$963 +42%$48,600 +50.5%
    2017$678 +0.6%$32,300
    2016$674 -4%$32,300
    2015$703 -18.4%$32,300 -22.9%
    2013$861 $41,900
    Find assessor info on the county website

    Neighborhood: 54024

    Nearby schools

    GreatSchools rating
    Get a cash offer in 3 minutes
    Find out how much your home could sell for in as little as 3 minutes with a no-obligation cash offer.
    Estimated market value

    $530,500

    Get a cash offer in 3 minutes
    Find out how much your home could sell for in as little as 3 minutes with a no-obligation cash offer.
    Estimated market value

    $530,500