BETTER THAN NEW MODERN FARMHOUSE COLONIAL...YOUR FOREVER HOME HAS ARRIVED! Nestled on six luxuriously flat acres encompassing grassy yard and verdant woodlands this home has unbeatable curb appeal. A charming farmer’s porch beckons you to relax in an Adirondack chair and take in pretty views as you survey your land. Enter and you’ll appreciate the tasteful neutral palette and light-filled interiors. Dash off emails in the serene office ideal for work from home. Take a seat at the granite island to enjoy lively conversation with the cook who will delight in a dreamy custom kitchen where culinary masterpieces come to life. Connect with friends over memorable meals in the dining room, then relax by the gas fireplace in the family room as you appreciate the open and airy layout that beautifully blends culinary and entertaining spaces. Head outside to the oversized deck for magical sunsets and alfresco evenings or soothe sore muscles in the hot tub overlooking an expansive backyard ideal for future pool or sport court fun. Enter through the thoughtfully designed mudroom where a wall of cabinetry keeps things neat and organized. At day’s end, retreat upstairs and unwind in the primary where a sliding barn door reveals an ensuite bath and generous walk-in closet and three sizable additional bedrooms will make everyone happy. A large walkout lower level is a blank canvas for more entertaining or exercise space. WARM AND WELCOMING STYLISH LIVING! MOVE IN AND ENJOY!
Closed
Listed by: Keller Williams Realty-Metropolitan • Fine Homes Group International
Bought with: Realty One Group Next Level
$850,000
722 Old Homestead Highway, Swanzey, NH 03446
4beds
2,523sqft
Single Family Residence
Built in 2020
6 Acres Lot
$873,900 Zestimate®
$337/sqft
$3,858 Estimated rent
Home value
$873,900
$821,000 - $918,000
$3,858/mo
Zestimate® history
Owner options
List your home for rent
$3,858/mo
Rent Zestimate®
Find your next renter with Zillow Rental Manager. Plus, with online applications, you can quickly screen prospective tenants – for free.
$3,858/mo
Rent Zestimate®
Refinance and save
$4,925/mo
Est. payment
Refinancing to a lower rate could help reduce your monthly payments and save thousands over the life of the loan.
$4,925/mo
Est. payment
Explore your selling options
Work with a Zillow partner agent
Leverage their expertise and Zillow's premium Showcase listings to get your home seen by more buyers.
Get startedList with your own agent
Get your home in front of millions of buyers by listing it on Zillow.
Learn how to do itSell it yourself
Take full control of how buyers see your home on Zillow by listing For Sale by Owner (FSBO).
List your homeWhat's special
Zillow last checked:
Listing updated:
Listed by:
Fine Homes Group International,
Keller Williams Realty-Metropolitan 603-232-8282
Bought with:
Shane M Moynihan
Realty One Group Next Level
Source: PrimeMLS,MLS#: 5004585
Facts & features
Interior
Bedrooms & bathrooms
- Bedrooms: 4
- Bathrooms: 3
- Full bathrooms: 2
- 1/2 bathrooms: 1
Heating
- Propane, ENERGY STAR Qualified Equipment, Forced Air, Gas Stove
Cooling
- Central Air
Appliances
- Included: Gas Cooktop, ENERGY STAR Qualified Dishwasher, ENERGY STAR Qualified Dryer, Microwave, Double Oven, Wall Oven, Gas Range, ENERGY STAR Qualified Refrigerator, ENERGY STAR Qualified Washer, Exhaust Fan
- Laundry: 1st Floor Laundry
Features
- Ceiling Fan(s), Dining Area, Kitchen Island, Kitchen/Dining, Primary BR w/ BA, Natural Light, Indoor Storage, Walk-In Closet(s), Programmable Thermostat
- Flooring: Carpet, Ceramic Tile, Concrete, Hardwood
- Doors: ENERGY STAR Qualified Doors
- Windows: Blinds, Screens, Double Pane Windows, ENERGY STAR Qualified Windows, Low Emissivity Windows
- Basement: Concrete Floor,Daylight,Frost Wall,Insulated,Interior Stairs,Storage Space,Walkout,Interior Access,Exterior Entry,Walk-Out Access
Interior area
- Total structure area: 3,935
- Total interior livable area: 2,523 sqft
- Finished area above ground: 2,523
- Finished area below ground: 0
Property
Parking
- Total spaces: 6
- Parking features: Paved, Driveway, Garage, Off Street, On Site, Parking Spaces 6+, RV Access/Parking
- Garage spaces: 3
- Has uncovered spaces: Yes
Accessibility
- Accessibility features: 1st Floor 1/2 Bathroom, 1st Floor Hrd Surfce Flr, Access to Common Areas, Laundry Access w/No Steps, Mailbox Access w/No Steps, Access to Restroom(s), Hard Surface Flooring, No Stairs from Parking, Paved Parking, Zero-Step Entry Ramp, 1st Floor Laundry
Features
- Levels: 2.5,Walkout Lower Level
- Stories: 2.5
- Patio & porch: Porch
- Exterior features: Deck, Garden, Playground, Storage
- Has spa: Yes
- Spa features: Heated
- Fencing: Invisible Pet Fence
- Waterfront features: Wetlands
Lot
- Size: 6 Acres
- Features: Country Setting, Level, Wooded, Near Shopping, Neighborhood
Details
- Parcel number: SWNZM033B010L2
- Zoning description: RESIDE
- Other equipment: Satellite
Construction
Type & style
- Home type: SingleFamily
- Architectural style: Colonial,Craftsman
- Property subtype: Single Family Residence
Materials
- Cellulose Insulation, Foam Insulation, Wood Frame, Vinyl Siding
- Foundation: Concrete, Poured Concrete
- Roof: Architectural Shingle
Condition
- New construction: No
- Year built: 2020
Utilities & green energy
- Electric: 200+ Amp Service
- Sewer: 1500+ Gallon, Concrete, Private Sewer, Septic Design Available
- Utilities for property: Phone, Cable Available, Propane, Underground Gas, Satellite, Phone Available, Underground Utilities
Green energy
- Energy efficient items: Appliances, Doors, HVAC, Insulation, Lighting, Thermostat, Water Heater, Windows
Community & HOA
Community
- Security: Security, Carbon Monoxide Detector(s), Security System, Hardwired Smoke Detector
Location
- Region: Swanzey
Financial & listing details
- Price per square foot: $337/sqft
- Tax assessed value: $347,200
- Annual tax amount: $9,329
- Date on market: 7/11/2024
- Road surface type: Paved
Price history
| Date | Event | Price |
|---|---|---|
| 10/25/2024 | Sold | $850,000$337/sqft |
Source:  PrimeMLS #5004585 Report a problem PrimeMLS #5004585 Report a problem | ||
| 7/11/2024 | Listed for sale | $850,000-1.7%$337/sqft |
Source: PrimeMLS #5004585 Report a problem | ||
| 6/3/2024 | Listing removed | -- |
Source: PrimeMLS #4990539 Report a problem | ||
| 4/8/2024 | Listed for sale | $864,999-1.1%$343/sqft |
Source: PrimeMLS #4990539 Report a problem | ||
| 12/17/2023 | Listing removed | -- |
Source: Owner Report a problem | ||
| 9/20/2023 | Listed for sale | $875,000$347/sqft |
Source: PrimeMLS #4970830 Report a problem | ||
Public tax history
| Year | Property taxes | Tax assessment |
|---|---|---|
| 2024 | $8,680 | $347,200 |
| 2023 | $8,680 | $347,200 |
| 2022 | $8,680 +2% | $347,200 |
| 2021 | $8,510 +360.2% | $347,200 +382.2% |
| 2020 | $1,849 +26% | $72,000 +26.3% |
| 2019 | $1,468 +12.7% | $57,000 +29.8% |
| 2018 | $1,303 -7.3% | $43,900 -12% |
| 2017 | $1,405 -2.5% | $49,900 |
| 2016 | $1,441 +8.7% | $49,900 |
| 2015 | $1,326 +1% | $49,900 |
| 2014 | $1,313 -39.4% | $49,900 -41.7% |
| 2011 | $2,165 +3.3% | $85,600 |
| 2010 | $2,095 -1.1% | $85,600 |
| 2009 | $2,119 | $85,600 |
Find assessor info on the county website
Neighborhood: 03446
Nearby homes
- $315,9004 bd1 ba1.6k sqft730 Old Homestead Hwy, Swanzey, NH 03446Off Market
- $343,7004 bd1 ba1.6k sqft730 Old Homestead Hwy, Swanzey, NH 03446Off Market
- $485,0004 bd3 ba3.5k sqft718 Old Homestead Hwy, Swanzey, NH 03446Sold
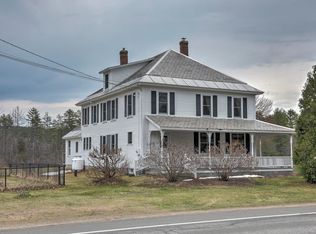
- $362,4003 bd2 ba2k sqft729 Old Homestead Hwy, Swanzey, NH 03446Off Market
- $422,3003 bd2 ba2k sqft729 Old Homestead Hwy, Swanzey, NH 03446Off Market
- $545,4005 bd2 ba4.4k sqft723 Old Homestead Hwy, Swanzey, NH 03446Off Market
- $599,2005 bd2 ba4.4k sqft723 Old Homestead Hwy, Swanzey, NH 03446Off Market
- $461,3003 bd2 ba2.6k sqft4 Sawmill Dr, Swanzey, NH 03446Off Market
Nearby schools
GreatSchools rating
- NAMount Caesar SchoolGrades: PK-2Distance: 0.6 mi
- 3/10Monadnock Regional Middle SchoolGrades: 7-8Distance: 0.6 mi
- 6/10Monadnock Regional High SchoolGrades: 9-12Distance: 0.6 mi
Schools provided by the listing agent
- Elementary: Mount Caesar School
- Middle: Monadnock Regional Jr. High
- High: Monadnock Regional High Sch
- District: Monadnock Sch Dst SAU #93
Source: PrimeMLS. This data may not be complete. We recommend contacting the local school district to confirm school assignments for this home.


Get pre-qualified for a loan
At Zillow Home Loans, we can pre-qualify you in as little as 5 minutes with no impact to your credit score.An equal housing lender. NMLS #10287.
- New Hampshire
- Cheshire County
- Swanzey
- 03446
- 722 Old Homestead Highway
Nearby cities
Nearby zip codes
Other Swanzey Topics
