Skip main navigation
Sold for $699,000
  • $699,000

    722 Otis Pl NW, Washington, DC 20010

    3beds
    2,448sqft
    Townhouse
    Built in 1917
    2,009 Square Feet Lot
    $715,900 Zestimate®
    $286/sqft
    $3,648 Estimated rent

    Home value

    $715,900

    $680,000 - $752,000

    $3,648/mo

    Zestimate® history
    Loading
    Loading...

    Owner options

    List your home for rent

    $3,648/mo

    Rent Zestimate®

    Find your next renter with Zillow Rental Manager. Plus, with online applications, you can quickly screen prospective tenants – for free.

    Learn more

    $3,648/mo

    Rent Zestimate®

    Refinance and save

    $3,334/mo

    Est. payment

    Refinancing to a lower rate could help reduce your monthly payments and save thousands over the life of the loan.

    See today's rates

    $3,334/mo

    Est. payment

    Explore your selling options

    Work with a Zillow partner agent

    Leverage their expertise and Zillow's premium Showcase listings to get your home seen by more buyers.

    Get started

    List with your own agent

    Get your home in front of millions of buyers by listing it on Zillow.

    Learn how to do it

    Sell it yourself

    Take full control of how buyers see your home on Zillow by listing For Sale by Owner (FSBO).

    List your home

    What's special

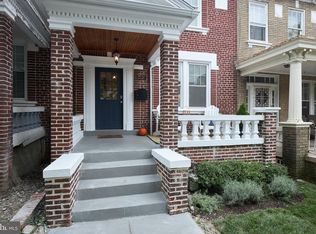
    Quiet tree-lined streetSun-drenched rear family roomThree well-proportioned bedroomsFlagstone front walkSpacious front porchWelcoming front porchInviting entry
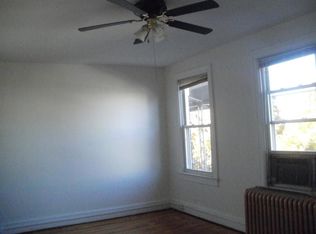
    Welcome to a fully updated Northwest DC rowhome that blends classic character with thoughtful modern upgrades — offering over 2,400 SF of living space, strong indoor-outdoor flow, and the kind of layout that truly lives well… all set on a quiet, tree-lined street in Park View, moments to Petworth Metro. From the moment you arrive, the home sets the tone with a flagstone front walk and a spacious front porch — an inviting entry that feels both timeless and functional. Inside, the main level opens up in a way that’s rare for homes of this era… a seamless flow connects the living room, dining area, and kitchen, creating a layout that works for both everyday living and entertaining. The living room centers around a fireplace, while inlaid hardwood floors add warmth and architectural detail. The kitchen is both practical and elegant — featuring semi-custom cabinetry, granite countertops, stainless steel appliances, and a large island with storage. An elegant arched opening frames the connection to the dining space, and the layout continues into a sun-drenched rear family room that expands the home’s living footprint. Upstairs, you’ll find three well-proportioned bedrooms, including an owner’s bedroom with an oversized, full wall of fully built-out walk-in closet storage — a rare and valuable feature in a DC rowhome. The home’s baths are fully finished in stone tile detailing that elevate the spaces, including a skylight that brings natural light into the upper-level bath and a built-in bench within the shower for added comfort and function. The lower level adds flexibility with a separate outside entrance and an additional full bath — ideal for guests, a home office, gym, or extended living space… with a separate laundry and storage area and layout that offers income-generating potential depending on your needs. Outdoor living continues with a rare private balcony, offering a peaceful elevated space to relax or entertain, in addition to the welcoming front porch below. Off-street parking for two plus cars in the rear adds everyday convenience — a true luxury in the city. Located just 2.5 blocks from the Petworth Metro, and close to neighborhood favorites for dining, shopping, and nightlife, this home offers a compelling combination of space, updates, and location. This is the kind of home that delivers on what matters — character, function, and a layout designed for how you actually live.

    Zillow last checked:

    Listing updated:

    Listed by:

    J.P. Montalvan 301-922-3700,

    Compass

    Bought with:

    Dillon Babington, SP200203435

    Compass

    Source: Bright MLS,MLS#: DCDC2267018MLS Logo

    Facts & features

    Interior

    Bedrooms & bathrooms
    • Bedrooms: 3
    • Bathrooms: 2
    • Full bathrooms: 2
    Basement
    • Area: 808
    Heating
    • Forced Air, Natural Gas
    Cooling
    • Central Air, Electric
    Appliances
    • Included: Dishwasher, Dryer, Microwave, Refrigerator, Stainless Steel Appliance(s), Washer, Oven, Electric Water Heater
    Features
    • Bar, Built-in Features, Dining Area, Floor Plan - Traditional, Kitchen - Gourmet, Walk-In Closet(s)
    • Windows: Window Treatments
    • Basement: Connecting Stairway,Full,Heated,Improved,Interior Entry,Exterior Entry,Rear Entrance
    • Number of fireplaces: 1
    Interior area
    • Total structure area: 2,448
    • Total interior livable area: 2,448 sqft
    • Finished area above ground: 1,640
    • Finished area below ground: 808

    Property

    Parking
    • Total spaces: 4
    • Parking features: Driveway
    • Uncovered spaces: 4
    Accessibility
    • Accessibility features: None
    Features
    • Levels: Three
    • Stories: 3
    • Pool features: None
    Lot
    • Size: 2,009 sqft
    • Features: Urban Land-Sassafras-Chillum
    Details
    • Additional structures: Above Grade, Below Grade
    • Parcel number: 3033//0069
    • Zoning: RESIDENTIAL
    • Special conditions: Standard

    Construction

    Type & style
    • Home type: Townhouse
    • Architectural style: Federal
    • Property subtype: Townhouse
    Materials
    • Brick
    • Foundation: Permanent
    Condition
    • New construction: No
    • Year built: 1917

    Utilities & green energy

    • Sewer: Public Sewer
    • Water: Public

    Community & neighborhood

    Location
    • Region: Washington
    • Subdivision: Petworth

    Other

    Other facts
    • Listing agreement: Exclusive Right To Sell
    • Ownership: Fee Simple

    Price history

    DateEventPrice
    7/1/2026Sold$699,000$286/sqft
    Source: Bright MLS #DCDC2267018 Report a problem
    6/16/2026Pending sale$699,000$286/sqft
    Source: Bright MLS #DCDC2267018 Report a problem
    6/12/2026Listed for sale$699,000+44.1%$286/sqft
    Source: Bright MLS #DCDC2267018 Report a problem
    9/5/2013Sold$485,000+488.6%$198/sqft
    Source: Public Record Report a problem
    5/16/1995Sold$82,400$34/sqft
    Source: Public Record Report a problem

    Public tax history

    YearProperty taxesTax assessment
    2025$6,349 +1.3%$836,830 +1.5%
    2024$6,270 +1.5%$824,650 +1.8%
    2023$6,174 +7%$810,370 +7%
    2022$5,771 +5.3%$757,620 +3.5%
    2021$5,483 +9.9%$732,110 +4.4%
    2020$4,989 +20.5%$701,210 +6.8%
    2018$4,141 +9.8%$656,510 +6.9%
    2017$3,772 +9.8%$614,410 +10.4%
    2016$3,434 +9.9%$556,610 +10.4%
    2015$3,125 +9.6%$504,240 +24.3%
    2014$2,851 -11.2%$405,580 +7.4%
    2013$3,210 +3.3%$377,640 +3.3%
    2012$3,107 $365,510
    2011$3,107 -4.5%$365,510 -4.5%
    2010$3,253 -13.2%$382,660 -13.2%
    2009$3,749 +25.3%$441,010 +19.2%
    2007$2,993 +44.6%$370,060 +64.6%
    2006$2,069 +17.4%$224,890 +22.5%
    2005$1,762 +24.9%$183,580 +24.9%
    2004$1,411 +15%$146,980 +15%
    2003$1,227 +17%$127,810 +17%
    2002$1,049 -10.7%$109,236 +7%
    2001$1,174 $102,090

    Find assessor info on the county website

    Neighborhood: Park View

    Nearby schools

    GreatSchools rating
    Schools provided by the listing agent
    • Elementary: Bruce-monroe Elementary School At Park View
    • Middle: Macfarland
    • High: Roosevelt High School At Macfarland
    • District: District Of Columbia Public Schools

    Source: Bright MLS. This data may not be complete. We recommend contacting the local school district to confirm school assignments for this home.

    Get a cash offer in 3 minutes
    Find out how much your home could sell for in as little as 3 minutes with a no-obligation cash offer.
    Estimated market value
    $715,900
    Get a cash offer in 3 minutes
    Find out how much your home could sell for in as little as 3 minutes with a no-obligation cash offer.
    Estimated market value
    $715,900