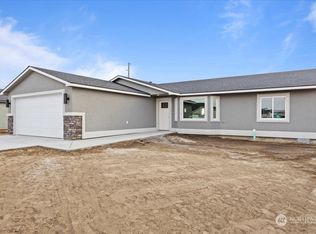
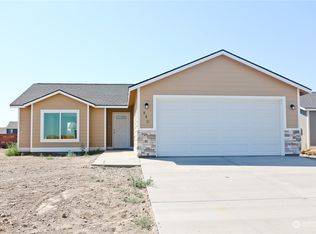
Modern kitchenSpacious two-car garageGreat roomThree well-appointed bedroomsDining areaOpen-concept layoutWarm and inviting space
All new MODERN Floor plans coming to Quincy! Palos Verdes present these all new modern 1,280 SF single-story home is thoughtfully designed for comfort and functionality. The open-concept layout seamlessly connects the modern kitchen, dining area, and great room, creating a warm and inviting space. Three well-appointed bedrooms include a primary suite with a walk-in closet and private bath. Step outside to a covered patio—perfect for relaxing or entertaining. Its spacious two-car garage provides added convenience and or ample storage. Palos Verdes is currently offering a $10,000 incentive when you finance through their preferred lender, who is also providing an additional 1% Lender credit.
85 days
|
18
|
2
|
Zillow last checked:
Listing updated:
Listed by:
Jessie "Weno" Dominguez,
Imagine Realty Grp ERA Powered
Source: NWMLS as distributed by MLS GRID,MLS#: 2506713
Facts & features
Interior
Bedrooms & bathrooms
Bedrooms: 3
Bathrooms: 2
Full bathrooms: 1
3/4 bathrooms: 1
Main level bathrooms: 2
Main level bedrooms: 3
Primary bedroom
Level: Main
Bedroom
Level: Main
Bedroom
Level: Main
Bathroom full
Level: Main
Bathroom three quarter
Level: Main
Entry hall
Level: Main
Great room
Level: Main
Kitchen without eating space
Level: Main
Utility room
Level: Main
Heating
Forced Air, Electric
Cooling
Has cooling: Yes
Appliances
Included: Dishwasher, Disposal, Microwave, Stove(s)/Range(s), Dishwasher(s), Garbage Disposal, Microwave(s), Water Heater: Electric, Water Heater Location: Garage
Features
Flooring: Ceramic Tile, Laminate, Carpet
Basement: None
Has fireplace: No
Interior area
Total structure area: 1,280
Total interior livable area: 1,280 sqft
Property
Parking
Total spaces: 2
Parking features: Attached Garage
Has attached garage: Yes
Covered spaces: 2
Features
Levels: One
Stories: 1
Entry location: Main
Patio & porch: Water Heater
Lot
Size: 7,919 Square Feet
Dimensions: 66 x 120
Features: Corner Lot, Paved, Sidewalk, Value In Land, Patio
Source: NWMLS as distributed by MLS GRID #2506713Report a problem
4/17/2026
Listed for sale
$369,900$289/sqft
Source: NWMLS as distributed by MLS GRID #2506713Report a problem
Public tax history
Tax history is unavailable.
Monthly payment
Est. payment$--/mo
Payment breakdown
Explore the cost of this home by adjusting the details. Changes won't be saved.
Principal & interest
$1,547
Mortgage insurance
$0
Property taxes
$170
Home insurance
$105
HOA fees
$0
Utilities
Not included
All calculations are estimates and provided by Zillow, Inc. for informational purposes only. Actual amounts may vary.
HOA fees may include property taxes on listings classified as Co-Ops. Contact the listing agent and/or owner for fee details.
Mortgage interest rates are dependent on a number of factors, including credit score, down payment, and repayment length. Interest rate data provided by Zillow Group Marketplace, Inc. as of 1/1/1970 from various mortgage lenders with which we have lead or other similar arrangements; the Estimated Payment is an average of those rates.
See how much you could borrow to make a competitive offer.
Source: NWMLS as distributed by MLS GRID. This data may not be complete. We recommend contacting the local school district to confirm school assignments for this home.