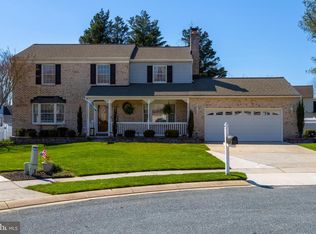
Welcome to this beautifully updated 4-bedroom, 2.5-bath Colonial, ideally situated on a large corner lot in the desirable Ponderosa Estates neighborhood. This thoughtfully renovated home features a side-load two-car garage and offers a spacious, functional layout perfect for both everyday living and entertaining. The main level boasts mostly hard surface flooring and begins with a welcoming foyer that opens to a generous formal living room. The elegant dining room showcases crown molding and chair rail accents, making it ideal for hosting special gatherings. A true chef’s kitchen awaits, complete with upgraded cabinetry, granite countertops, a center island, pantry, table space, and stainless steel appliances—including a unique dual-fuel stove (half electric, half gas). Unwind in the cozy family room featuring built-in shelving and a new gas fireplace, creating the perfect atmosphere for relaxation. Upstairs, the primary suite includes a walk-in closet, ceiling fan, and a private ensuite bath with a tub/shower combo and laminate flooring. Three additional bedrooms offer comfortable carpeting and ample closet space. The finished lower level adds even more living space with a spacious second family room and a dedicated storage area. Located within the sought-after Bel Air school district and close to local recreational programs, this move-in-ready home combines classic charm with modern convenience—perfect for today’s growing family.
Sold for $575,000
$575,000
722 Paige Cir, Bel Air, MD 21014
4beds
2,132sqft
Single Family Residence
Built in 1986
0.29 Acres Lot
$584,300 Zestimate®
$270/sqft
$2,905 Estimated rent
Home value
$584,300
$538,000 - $637,000
$2,905/mo
Zestimate® history
Owner options
List your home for rent
$2,905/mo
Rent Zestimate®
Find your next renter with Zillow Rental Manager. Plus, with online applications, you can quickly screen prospective tenants – for free.
$2,905/mo
Rent Zestimate®
Refinance and save
$3,718/mo
Est. payment
Refinancing to a lower rate could help reduce your monthly payments and save thousands over the life of the loan.
$3,718/mo
Est. payment
Explore your selling options
Work with a Zillow partner agent
Leverage their expertise and Zillow's premium Showcase listings to get your home seen by more buyers.
Get startedList with your own agent
Get your home in front of millions of buyers by listing it on Zillow.
Learn how to do itSell it yourself
Take full control of how buyers see your home on Zillow by listing For Sale by Owner (FSBO).
List your homeWhat's special
Gas fireplaceFinished lower levelWalk-in closetElegant dining roomPrivate ensuite bathStainless steel appliancesCenter island
Zillow last checked:
Listing updated:
Listed by:
Jeffrey Ganz 240-353-3390,
Century 21 Redwood Realty
Bought with:
David Niedzialkowski, 5004901
Redfin Corp
Source: Bright MLS,MLS#: MDHR2042634
Facts & features
Interior
Bedrooms & bathrooms
- Bedrooms: 4
- Bathrooms: 2
- Full bathrooms: 2
Rooms
- Room types: Living Room, Dining Room, Bedroom 2, Bedroom 3, Bedroom 4, Kitchen, Family Room, Breakfast Room, Bedroom 1, Bathroom 1, Bathroom 2
Bedroom 1
- Features: Flooring - Carpet, Walk-In Closet(s)
- Level: Upper
Bedroom 2
- Features: Flooring - Carpet
- Level: Upper
Bedroom 3
- Features: Flooring - Carpet
- Level: Upper
Bedroom 4
- Features: Flooring - Carpet
- Level: Upper
Bathroom 1
- Features: Countertop(s) - Solid Surface, Bathroom - Tub Shower, Double Sink, Flooring - Laminated
- Level: Upper
Bathroom 2
- Features: Flooring - Laminated, Double Sink
- Level: Upper
Breakfast room
- Level: Main
Dining room
- Level: Main
Family room
- Features: Basement - Partially Finished, Flooring - Carpet
- Level: Lower
Family room
- Level: Main
Kitchen
- Level: Main
Living room
- Level: Main
Heating
- Heat Pump, Natural Gas
Cooling
- Central Air, Electric
Appliances
- Included: Microwave, Built-In Range, Dishwasher, Disposal, Dryer, Exhaust Fan, Self Cleaning Oven, Refrigerator, Cooktop, Washer, Water Heater, Double Oven, Oven/Range - Electric, Oven/Range - Gas, Electric Water Heater
- Laundry: Washer In Unit, Dryer In Unit
Features
- Breakfast Area, Built-in Features, Chair Railings, Crown Molding, Floor Plan - Traditional, Formal/Separate Dining Room, Eat-in Kitchen, Kitchen - Gourmet, Pantry, Recessed Lighting, Bathroom - Tub Shower, Upgraded Countertops, Walk-In Closet(s), Ceiling Fan(s), Dry Wall
- Basement: Partial,Full,Improved,Exterior Entry,Rear Entrance,Walk-Out Access,Finished
- Number of fireplaces: 1
- Fireplace features: Glass Doors, Gas/Propane
Interior area
- Total structure area: 2,132
- Total interior livable area: 2,132 sqft
- Finished area above ground: 2,132
Property
Parking
- Total spaces: 6
- Parking features: Garage Faces Side, Garage Door Opener, Concrete, Attached, Driveway
- Attached garage spaces: 2
- Uncovered spaces: 4
Accessibility
- Accessibility features: None
Features
- Levels: Three
- Stories: 3
- Patio & porch: Patio, Porch
- Exterior features: Lighting, Play Area, Sidewalks, Street Lights
- Pool features: None
- Has view: Yes
- View description: Garden, Trees/Woods
Lot
- Size: 0.29 Acres
- Features: Backs to Trees, Corner Lot, Landscaped, Level, No Thru Street, Rear Yard
Details
- Additional structures: Above Grade
- Parcel number: 1303188876
- Zoning: R2
- Special conditions: Standard
Construction
Type & style
- Home type: SingleFamily
- Architectural style: Colonial
- Property subtype: Single Family Residence
Materials
- Brick, Vinyl Siding
- Foundation: Other
Condition
- New construction: No
- Year built: 1986
Utilities & green energy
- Electric: 200+ Amp Service
- Sewer: Public Sewer
- Water: Public
Community & HOA
Community
- Subdivision: Ponderosa Estates
HOA
- Has HOA: No
Location
- Region: Bel Air
Financial & listing details
- Price per square foot: $270/sqft
- Tax assessed value: $461,800
- Annual tax amount: $4,660
- Date on market: 5/9/2025
- Listing agreement: Exclusive Right To Sell
- Ownership: Fee Simple
- Road surface type: Black Top
Price history
| Date | Event | Price |
|---|---|---|
| 5/27/2025 | Sold | $575,000+4.5%$270/sqft |
Source:  Bright MLS #MDHR2042634 Report a problem Bright MLS #MDHR2042634 Report a problem | ||
| 5/13/2025 | Contingent | $550,000$258/sqft |
Source: Bright MLS #MDHR2042634 Report a problem | ||
| 5/9/2025 | Listed for sale | $550,000+14.8%$258/sqft |
Source: Bright MLS #MDHR2042634 Report a problem | ||
| 8/13/2021 | Sold | $479,000$225/sqft |
Source: Bright MLS #MDHR2000466 Report a problem | ||
Public tax history
| Year | Property taxes | Tax assessment |
|---|---|---|
| 2026 | $5,289 +5.1% | $485,267 +5.1% |
| 2025 | $5,033 +8% | $461,800 +8% |
| 2024 | $4,660 +8.7% | $427,533 +8.7% |
| 2023 | $4,286 +9.5% | $393,267 +9.5% |
| 2022 | $3,913 -1.3% | $359,000 +3.2% |
| 2021 | $3,963 +1.9% | $347,933 +3.3% |
| 2020 | $3,887 +3.4% | $336,867 +3.4% |
| 2019 | $3,760 +2.1% | $325,800 +2.1% |
| 2018 | $3,682 -2.1% | $319,100 -2.1% |
| 2017 | $3,760 | $325,800 +6.6% |
| 2016 | -- | $305,700 +2.2% |
| 2015 | -- | $299,167 +2.2% |
| 2014 | $3,272 | $292,633 +2.3% |
| 2013 | -- | $286,100 |
| 2012 | -- | $286,100 |
| 2011 | -- | $286,100 -20.1% |
| 2010 | -- | $358,270 +8% |
| 2009 | -- | $331,846 +8.7% |
| 2008 | -- | $305,423 +9.5% |
| 2007 | -- | $279,000 +12.2% |
| 2006 | -- | $248,732 +13.9% |
| 2005 | -- | $218,466 +16.1% |
| 2004 | -- | $188,200 +4.3% |
| 2003 | -- | $180,500 +4.5% |
| 2002 | -- | $172,800 +4.7% |
| 2001 | -- | $165,100 |
Find assessor info on the county website
Neighborhood: 21014
Nearby homes
- $510,300-- bd2 ba2.3k sqft720 Paige Cir, Bel Air, MD 21014Off Market
- $514,8004 bd3 ba1.9k sqft719 W Mac Phail Rd, Bel Air, MD 21014Off Market

- $599,4004 bd4 ba2.3k sqft728 S Mac Phail Ct, Bel Air, MD 21014Off Market
- $---- bd-- ba-- sqft728 Macphail Ct S, Bel Air, MD 21014Off Market
- $586,0004 bd4 ba3.1k sqft733 Paige Cir, Bel Air, MD 21014Off Market
- $441,300-- bd2 ba1.8k sqft718 Paige Cir, Bel Air, MD 21014Off Market
- $474,4005 bd3 ba2.1k sqft722 W Mac Phail Rd, Bel Air, MD 21014Off Market
- $566,7004 bd3 ba2.1k sqft726 N Mac Phail Ct, Bel Air, MD 21014Off Market
Nearby schools
GreatSchools rating
- 8/10Homestead/Wakefield Elementary SchoolGrades: PK-5Distance: 1 mi
- 9/10Bel Air Middle SchoolGrades: 6-8Distance: 0.9 mi
- 8/10Bel Air High SchoolGrades: 9-12Distance: 1 mi
Schools provided by the listing agent
- Elementary: Homestead / Wakefield
- Middle: Bel Air
- High: Bel Air
- District: Harford County Public Schools
Source: Bright MLS. This data may not be complete. We recommend contacting the local school district to confirm school assignments for this home.
Get a cash offer in 3 minutes
Find out how much your home could sell for in as little as 3 minutes with a no-obligation cash offer.
Estimated market value
$584,300
Get a cash offer in 3 minutes
Find out how much your home could sell for in as little as 3 minutes with a no-obligation cash offer.
Estimated market value
$584,300
- Maryland
- Harford County
- Bel Air
- 21014
- 722 Paige Cir
