Skip main navigation
Closed
  • $1,805,000

    722 Park Ave, Wilmette, IL 60091

    6beds
    4,323sqft
    Single Family Residence
    Built in 1996
    7,540 Square Feet Lot
    $1,931,300 Zestimate®
    $418/sqft
    $10,259 Estimated rent

    Home value

    $1,931,300

    $1.72M - $2.16M

    $10,259/mo

    Zestimate® history
    Loading
    Loading...

    Owner options

    List your home for rent

    $10,259/mo

    Rent Zestimate®

    Find your next renter with Zillow Rental Manager. Plus, with online applications, you can quickly screen prospective tenants – for free.

    Learn more

    $10,259/mo

    Rent Zestimate®

    Refinance and save

    $10,624/mo

    Est. payment

    Refinancing to a lower rate could help reduce your monthly payments and save thousands over the life of the loan.

    See today's rates

    $10,624/mo

    Est. payment

    Explore your selling options

    Work with a Zillow partner agent

    Leverage their expertise and Zillow's premium Showcase listings to get your home seen by more buyers.

    Get started

    List with your own agent

    Get your home in front of millions of buyers by listing it on Zillow.

    Learn how to do it

    Sell it yourself

    Take full control of how buyers see your home on Zillow by listing For Sale by Owner (FSBO).

    List your home

    What's special

    Guest suiteCozy fireplaceClean modern linesFully finished lower levelSoaring ceilingsFenced-in backyardLuxurious bathroom
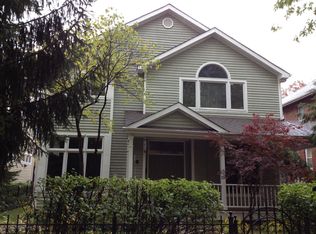
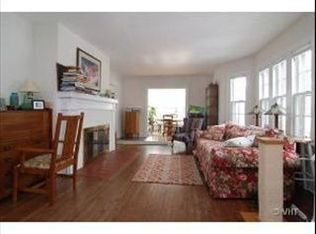
    Situated in the highly sought-after McKenzie Square, this spacious 6-bedroom, 5.1-bathroom home epitomizes modern comfort and convenience. Its prime "walk to everything" location ensures easy access to top-rated schools, parks, shopping, dining, and the Metra-just two blocks from McKenzie School. As you step inside, you'll be greeted by an abundance of natural light, soaring ceilings, and clean, modern lines. The heart of the home is the updated kitchen, featuring custom cabinetry, granite countertops, and high-end, commercial-grade appliances, including a Viking cooktop and Sub-Zero refrigerator, plus a pantry. A sun-drenched breakfast room, framed by transom windows, flows seamlessly into the family room, where a cozy fireplace offers picturesque views of the deck and backyard. The home is also wired for a Sonos sound system, enhancing the main living areas with high-quality audio. A dedicated first-floor office with an en suite bath provides the ideal work-from-home space or can serve as an additional bedroom. Upstairs, the serene primary suite offers a walk-in closet and a luxurious bathroom with a double vanity, walk-in shower, and jacuzzi tub. Four additional bedrooms, two full baths, and a convenient laundry room complete the second floor. The fully finished lower level features a guest suite, a secondary family room, ample storage, and a newer Sonos sound system. Outdoor living is a dream with the fenced-in backyard, firepit area, and ample green space, perfect for both relaxation and entertainment. The two-car garage with alley access adds further convenience. This home offers an unparalleled lifestyle in one of Wilmette's most desirable neighborhoods, blending modern design with an exceptional in-town location.

    Zillow last checked:

    Listing updated:

    Listed by:

    Lydia DeLeo 847-446-9600,

    Compass,

    Jane O'Malley 224-216-8140,

    Compass

    Bought with:

    Laura Fitzpatrick

    @properties Christie's International Real Estate

    Source: MRED as distributed by MLS GRID,MLS#: 12297082MLS Logo

    Facts & features

    Interior

    Bedrooms & bathrooms
    • Bedrooms: 6
    • Bathrooms: 6
    • Full bathrooms: 5
    • 1/2 bathrooms: 1
    Rooms
    • Room types: Bedroom 5, Bedroom 6, Eating Area, Foyer, Office, Recreation Room, Sitting Room, Workshop
    Primary bedroom
    • Features: Bathroom (Full)
    • Level: Second
    • Area: 266 Square Feet
    • Dimensions: 19X14
    Bedroom 2
    • Level: Second
    • Area: 117 Square Feet
    • Dimensions: 13X9
    Bedroom 3
    • Level: Second
    • Area: 156 Square Feet
    • Dimensions: 13X12
    Bedroom 4
    • Level: Second
    • Area: 169 Square Feet
    • Dimensions: 13X13
    Bedroom 5
    • Level: Second
    • Area: 120 Square Feet
    • Dimensions: 12X10
    Bedroom 6
    • Level: Basement
    • Area: 216 Square Feet
    • Dimensions: 18X12
    Dining room
    • Features: Flooring (Hardwood)
    • Level: Main
    • Area: 156 Square Feet
    • Dimensions: 13X12
    Eating area
    • Features: Flooring (Hardwood)
    • Level: Main
    • Area: 90 Square Feet
    • Dimensions: 10X9
    Family room
    • Features: Flooring (Hardwood)
    • Level: Main
    • Area: 360 Square Feet
    • Dimensions: 24X15
    Foyer
    • Level: Main
    • Area: 77 Square Feet
    • Dimensions: 11X7
    Kitchen
    • Features: Kitchen (Eating Area-Table Space, Pantry-Closet)
    • Level: Main
    • Area: 168 Square Feet
    • Dimensions: 14X12
    Laundry
    • Level: Second
    • Area: 40 Square Feet
    • Dimensions: 5X8
    Living room
    • Features: Flooring (Hardwood)
    • Level: Main
    • Area: 180 Square Feet
    • Dimensions: 15X12
    Office
    • Level: Main
    • Area: 110 Square Feet
    • Dimensions: 11X10
    Other
    • Level: Basement
    • Area: 624 Square Feet
    • Dimensions: 39X16
    Sitting room
    • Level: Second
    • Area: 102 Square Feet
    • Dimensions: 17X6
    Other
    • Level: Basement
    • Area: 288 Square Feet
    • Dimensions: 18X16
    Heating
    • Natural Gas, Forced Air, Indv Controls, Zoned
    Cooling
    • Central Air, Zoned
    Appliances
    • Included: Double Oven, Microwave, Dishwasher, Refrigerator, Washer, Dryer, Disposal, Stainless Steel Appliance(s)
    • Laundry: Upper Level
    Features
    • Cathedral Ceiling(s), 1st Floor Bedroom, 1st Floor Full Bath
    • Flooring: Hardwood
    • Windows: Skylight(s)
    • Basement: Finished,Full
    • Number of fireplaces: 1
    • Fireplace features: Gas Log, Gas Starter, Family Room
    Interior area
    • Total structure area: 4,323
    • Total interior livable area: 4,323 sqft
    • Finished area below ground: 1,394

    Property

    Parking
    • Total spaces: 2
    • Parking features: Garage Door Opener, On Site, Garage Owned, Detached, Garage
    • Garage spaces: 2
    • Has uncovered spaces: Yes
    Accessibility
    • Accessibility features: No Disability Access
    Features
    • Stories: 2
    Lot
    • Size: 7,540 Square Feet
    • Dimensions: 50 X 150
    Details
    • Parcel number: 05341010370000
    • Special conditions: None
    • Other equipment: Ceiling Fan(s), Sump Pump, Backup Sump Pump;

    Construction

    Type & style
    • Home type: SingleFamily
    • Architectural style: Traditional
    • Property subtype: Single Family Residence
    Materials
    • Brick, Cedar
    • Roof: Asphalt
    Condition
    • New construction: No
    • Year built: 1996

    Utilities & green energy

    • Electric: 200+ Amp Service
    • Sewer: Public Sewer
    • Water: Lake Michigan

    Community & HOA

    Community
    • Features: Curbs, Sidewalks, Street Lights, Street Paved
    • Security: Security System, Carbon Monoxide Detector(s)
    HOA
    • Services included: None
    Location
    • Region: Wilmette

    Financial & listing details

    • Price per square foot: $418/sqft
    • Tax assessed value: $1,048,300
    • Annual tax amount: $22,433
    • Date on market: 2/28/2025
    • Listing terms: Conventional
    • Ownership: Fee Simple

    Price history

    DateEventPrice
    4/1/2025Sold$1,805,000+0.6%$418/sqft
    Source: MRED as distributed by MLS GRID #12297082 Report a problem
    3/24/2025Pending sale$1,795,000$415/sqft
    Source: MRED as distributed by MLS GRID #12297082 Report a problem
    3/4/2025Contingent$1,795,000$415/sqft
    Source: MRED as distributed by MLS GRID #12297082 Report a problem
    2/28/2025Listed for sale$1,795,000-5.3%$415/sqft
    Source: MRED as distributed by MLS GRID #12297082 Report a problem
    10/10/2024Listing removed$1,895,000$438/sqft
    Source: MRED as distributed by MLS GRID #12163988 Report a problem
    10/2/2024Listed for sale$1,895,000+68.4%$438/sqft
    Source: MRED as distributed by MLS GRID #12163988 Report a problem
    10/7/2016Sold$1,125,000-6.2%$260/sqft
    Source: Public Record Report a problem
    10/1/2015Listing removed$1,199,000$277/sqft
    Source: @properties #08963479 Report a problem
    6/24/2015Price change$1,199,000-5.5%$277/sqft
    Source: @properties #08829004 Report a problem
    4/11/2015Price change$1,269,000-2.3%$294/sqft
    Source: @properties #08829004 Report a problem
    2/3/2015Listed for sale$1,299,000+8.3%$300/sqft
    Source: @properties #08829004 Report a problem
    11/30/2007Listing removed$1,199,999$278/sqft
    Source: Obeo #06266740 Report a problem
    11/14/2007Listed for sale$1,199,999+33.5%$278/sqft
    Source: Obeo #06266740 Report a problem
    3/24/2004Sold$899,000+20.7%$208/sqft
    Source: Public Record Report a problem
    1/5/2000Sold$745,000$172/sqft
    Source: Public Record Report a problem

    Public tax history

    YearProperty taxesTax assessment
    2024-- $104,830 +0%
    2023$22,433 +1.1%$104,828 -4.3%
    2022$22,192 +2%$109,481 +22%
    2021$21,764 +1.2%$89,770
    2020$21,514 -22%$89,770 -29.4%
    2019$27,594 +28.9%$127,135 +32.2%
    2018$21,402 -6.7%$96,142 -8.7%
    2017$22,945 -3.2%$105,264 -3.5%
    2016$23,708 +4.7%$109,072 +19.6%
    2015$22,638 +4.6%$91,192
    2014$21,650 +4.8%$91,192
    2013$20,662 -2.8%$91,192 -9.3%
    2012$21,266 +4.6%$100,589
    2011$20,330 +7.3%$100,589
    2010$18,954 +7%$100,589 -9.4%
    2009$17,720 +6.1%$111,051 -5%
    2008$16,702 +5.1%$116,895
    2007$15,888 +1.6%$116,895 +20.7%
    2006$15,634 +2.6%$96,867
    2005$15,234 +1.9%$96,867
    2004$14,945 +11.2%$96,867 +29.7%
    2003$13,437 0%$74,685
    2002$13,438 +33.5%$74,685
    2001$10,064 +4.4%$74,685 +39.2%
    2000$9,644 +3.4%$53,640
    1999$9,324 $53,640
    Find assessor info on the county website

    Neighborhood: 60091

    Nearby schools

    GreatSchools rating
    Schools provided by the listing agent
    • Elementary: Mckenzie Elementary School
    • Middle: Highcrest Middle School
    • High: New Trier Twp H.S. Northfield/Wi
    • District: 39

    Source: MRED as distributed by MLS GRID. This data may not be complete. We recommend contacting the local school district to confirm school assignments for this home.

    Get a cash offer in 3 minutes
    Find out how much your home could sell for in as little as 3 minutes with a no-obligation cash offer.
    Estimated market value
    $1,931,300
    Get a cash offer in 3 minutes
    Find out how much your home could sell for in as little as 3 minutes with a no-obligation cash offer.
    Estimated market value
    $1,931,300