Skip main navigation
Off market
  • Tax assessed value
    $267,871

    722 Park Place Dr, Newcastle, OK 73065

    3beds
    1,574sqft
    Single Family Residence
    Built in 2024
    -- sqft lot
    $-- Zestimate®
    $170/sqft
    $1,882 Estimated rent

    Home value

    Not available

    Estimated sales range

    Not available

    $1,882/mo

    Zestimate® history
    Loading
    Loading...

    Owner options

    List your home for rent

    $1,882/mo

    Rent Zestimate®

    Find your next renter with Zillow Rental Manager. Plus, with online applications, you can quickly screen prospective tenants – for free.

    Learn more

    $1,882/mo

    Rent Zestimate®

    Refinance and save

    $1,311/mo

    Est. payment

    Refinancing to a lower rate could help reduce your monthly payments and save thousands over the life of the loan.

    See today's rates

    $1,311/mo

    Est. payment

    Explore your selling options

    Work with a Zillow partner agent

    Leverage their expertise and Zillow's premium Showcase listings to get your home seen by more buyers.

    Get started

    List with your own agent

    Get your home in front of millions of buyers by listing it on Zillow.

    Learn how to do it

    Sell it yourself

    Take full control of how buyers see your home on Zillow by listing For Sale by Owner (FSBO).

    List your home

    What's special

    Modern convenienceContemporary luxuryModern curb appealDenton floor planRustic charmOpen - concept layoutLuxurious primary suite

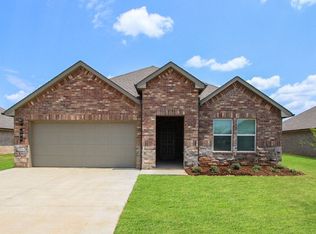
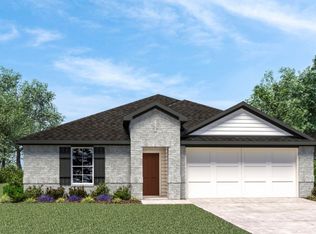
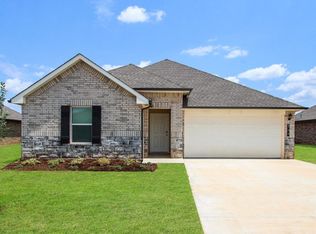
    Explore the inviting charm of 722 Park Place Drive in Newcastle, OK. Discover the Denton floor plan, where contemporary allure meets comforting elegance within the heart of the Wyndemere Community, nestled amidst picturesque Newcastle, Oklahoma. This single-story sanctuary boasts 3 bedrooms, 2 baths, and a spacious 1575 square feet of living space, offering an ideal retreat for those craving warmth and comfort. Admire the timeless appeal of the traditional brick or brick and rock exterior, enhancing the modern curb appeal of this residence. Step inside to unveil an open-concept layout seamlessly blending style and practicality. The kitchen showcases painted white shaker-style cabinets, quartz countertops, and stainless steel appliances, creating a welcoming ambiance overlooking the dining area and living room, perfect for gatherings and entertainment. Discover comfort in every corner as plush carpeting awaits in the bedrooms, while durable luxury vinyl wood flooring graces the main living areas and halls, infusing rustic charm into daily living. Delight in the luxurious primary suite, featuring a dual vanity, expansive walk-in closet, separate water closet, and a spacious walk-in shower, ensuring your ultimate comfort and convenience. Experience the modern convenience of smart home features included in every Denton floor plan. Schedule a tour today and unlock the perfect blend of contemporary luxury and comforting warmth at Wyndemere in Newcastle, Oklahoma.

    This property is off market, which means it's not currently listed for sale or rent on Zillow. This may be different from what's available on other websites or public sources.

    Zillow last checked:

    Listing updated:

    Source: DR HortonMLS Logo

    Facts & features

    Interior

    Bedrooms & bathrooms
    • Bedrooms: 3
    • Bathrooms: 2
    • Full bathrooms: 2
    Interior area
    • Total interior livable area: 1,574 sqft

    Property

    Parking
    • Total spaces: 2
    • Parking features: Garage
    • Garage spaces: 2
    Features
    • Levels: 1.0
    • Stories: 1
    Details
    • Parcel number: 440039207

    Construction

    Type & style
    • Home type: SingleFamily
    • Property subtype: Single Family Residence
    Condition
    • New Construction
    • New construction: Yes
    • Year built: 2024
    Details
    • Builder name: D.R. Horton - Oklahoma City

    Community & HOA

    Community
    • Subdivision: Wyndemere
    Location
    • Region: Newcastle

    Financial & listing details

    • Price per square foot: $170/sqft
    • Tax assessed value: $267,871
    • Annual tax amount: $3,271
    • Date on market: 5/15/2024

    Price history

    DateEventPrice
    5/17/2024Listing removed$262,840$167/sqft
    Source: DR Horton Report a problem
    5/15/2024Listed for sale$262,840+1.9%$167/sqft
    Source: DR Horton Report a problem
    4/29/2024Listing removed$257,990$164/sqft
    Source: DR Horton Report a problem
    4/4/2024Price change$257,990-2.6%$164/sqft
    Source: DR Horton Report a problem
    3/5/2024Listed for sale$264,990$168/sqft
    Source: DR Horton Report a problem

    Public tax history

    YearProperty taxesTax assessment
    2025$3,271 +355415.2%$29,466 +368225%
    2024$1 $8
    Find assessor info on the county website

    Neighborhood: 73065

    Nearby schools

    GreatSchools rating
    Get pre-qualified for a loan
    At Zillow Home Loans, we can pre-qualify you in as little as 5 minutes with no impact to your credit score.

    An equal housing lender. NMLS #10287.