Skip main navigation
Closed
  • $279,500

    722 Pelham Dr, Fort Wayne, IN 46825

    3beds
    2,052sqft
    Single Family Residence
    Built in 1962
    0.57 Acres Lot
    $305,800 Zestimate®
    $--/sqft
    $2,006 Estimated rent

    Home value

    $305,800

    $291,000 - $321,000

    $2,006/mo

    Zestimate® history
    Loading
    Loading...

    Owner options

    List your home for rent

    $2,006/mo

    Rent Zestimate®

    Find your next renter with Zillow Rental Manager. Plus, with online applications, you can quickly screen prospective tenants – for free.

    Learn more

    $2,006/mo

    Rent Zestimate®

    Refinance and save

    $1,733/mo

    Est. payment

    Refinancing to a lower rate could help reduce your monthly payments and save thousands over the life of the loan.

    See today's rates

    $1,733/mo

    Est. payment

    Explore your selling options

    Work with a Zillow partner agent

    Leverage their expertise and Zillow's premium Showcase listings to get your home seen by more buyers.

    Get started

    List with your own agent

    Get your home in front of millions of buyers by listing it on Zillow.

    Learn how to do it

    Sell it yourself

    Take full control of how buyers see your home on Zillow by listing For Sale by Owner (FSBO).

    List your home

    What's special

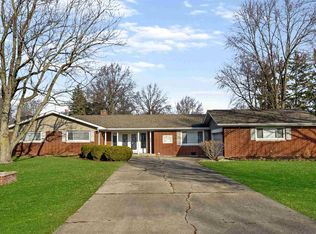
    Open House Sunday the 25th from 2-4 PM. Welcome Home... to your sprawling ranch sitting on a park like half-acre fenced lot. You might want to enjoy a little front porch sittin before you venture into the foyer with its double entry closet. To your left you will find the first of your very generous living area with a bank of windows that will bring wonderful sunlight. Across the hall you will find the dining room that also has a bank of windows that look out on your back yard. The dining area is open to your updated kitchen that has a tile back splash, newer vinyl plank flooring, neutral counter tops, NEW stainless-steel appliances and a great view of the 2nd living space. Your 2nd living space features a brick fireplace wall and a slider that opens to your private oasis of a back yard. On the opposite end of your home, you will find 2 nice sized bedrooms at the back of the house with double door closets. The hallway main bath has a double sink vanity, newer tub surround and extra storage. The oversized laundry closet has extra storage on its sides. The owner's suite faces the front of the home and has plenty of windows. The ensuite has a walk-in tile shower, nice vanity, and linen closet. Your walk-in closet is 3 sided and has a cedar closet. The home has been freshly painted and new carpet installed. The oversized garage has been freshly painted as well.

    Zillow last checked:

    Listing updated:

    Listed by:

    Mary Sherer Cell:260-348-4697,

    ERA Crossroads

    Bought with:

    Linda R Duesler, RB14010335

    Duesler Realty House, LLC

    Source: IRMLS,MLS#: 202431042MLS Logo

    Facts & features

    Interior

    Bedrooms & bathrooms
    • Bedrooms: 3
    • Bathrooms: 2
    • Full bathrooms: 2
    • Main level bedrooms: 3
    Bedroom 1
    • Level: Main
    Bedroom 2
    • Level: Main
    Dining room
    • Level: Main
    • Area: 130
    • Dimensions: 13 x 10
    Family room
    • Level: Main
    • Area: 280
    • Dimensions: 14 x 20
    Kitchen
    • Level: Main
    • Area: 120
    • Dimensions: 10 x 12
    Living room
    • Level: Main
    • Area: 345
    • Dimensions: 23 x 15
    Heating
    • Natural Gas, Hot Water
    Cooling
    • Central Air
    Appliances
    • Included: Range/Oven Hook Up Elec, Dishwasher, Microwave, Refrigerator, Electric Cooktop, Oven-Built-In, Double Oven, Gas Water Heater
    • Laundry: Electric Dryer Hookup, Washer Hookup
    Features
    • 1st Bdrm En Suite, Breakfast Bar
    • Basement: Crawl Space,None
    • Attic: Pull Down Stairs,Storage
    • Number of fireplaces: 1
    • Fireplace features: Family Room
    Interior area
    • Total structure area: 2,052
    • Total interior livable area: 2,052 sqft
    • Finished area above ground: 2,052
    • Finished area below ground: 0

    Property

    Parking
    • Total spaces: 2
    • Parking features: Attached, Garage Door Opener
    • Attached garage spaces: 2
    Features
    • Levels: One
    • Stories: 1
    • Patio & porch: Patio
    • Exterior features: Fire Pit
    • Fencing: Chain Link
    Lot
    • Size: 0.57 Acres
    • Dimensions: 113X220
    • Features: Level
    Details
    • Additional structures: Shed
    • Parcel number: 020714376006.000073

    Construction

    Type & style
    • Home type: SingleFamily
    • Property subtype: Single Family Residence
    Materials
    • Aluminum Siding, Brick
    Condition
    • New construction: No
    • Year built: 1962

    Utilities & green energy

    • Sewer: City
    • Water: City

    Community & neighborhood

    Location
    • Region: Fort Wayne
    • Subdivision: Rodenbeck(s)

    HOA & financial

    HOA
    • Has HOA: Yes
    • HOA fee: $30 annually

    Other

    Other facts
    • Listing terms: Cash,Conventional,FHA,VA Loan

    Price history

    DateEventPrice
    10/4/2024Sold$279,500
    Source: IRMLS #202431042 Report a problem
    8/21/2024Price change$279,500-3.6%
    Source: IRMLS #202431042 Report a problem
    8/15/2024Listed for sale$290,000
    Source: IRMLS #202431042 Report a problem
    2/27/2021Listing removed--
    Source: Owner Report a problem
    6/28/2020Listing removed$1,425$1/sqft
    Source: Owner Report a problem
    6/17/2020Listed for rent$1,425+3.6%$1/sqft
    Source: Owner Report a problem
    8/27/2018Listing removed$1,375$1/sqft
    Source: Owner Report a problem
    8/24/2018Listed for rent$1,375$1/sqft
    Source: Owner Report a problem

    Public tax history

    YearProperty taxesTax assessment
    2025$2,431 -47.2%$262,400 +22.9%
    2024$4,602 +10.9%$213,500 +6.1%
    2023$4,150 +9.5%$201,300 +8.8%
    2022$3,789 +14.5%$185,000 +9.1%
    2021$3,309 +7.2%$169,500 +11.9%
    2020$3,087 +111.6%$151,500 +6.7%
    2019$1,459 +12%$142,000 +5%
    2018$1,303 +0.6%$135,200 +12.2%
    2017$1,295 +10.8%$120,500 -0.6%
    2016$1,169 +1.8%$121,200 +8.3%
    2014$1,148 +2.3%$111,900 +2.2%
    2013$1,122 -8.5%$109,500 -13%
    2011$1,226 $125,900
    2010-- $125,900 +3.2%
    2007-- $122,000 +18.1%
    2005-- $103,300
    2004-- $103,300 +79.3%
    2001-- $57,600 +200%
    1999-- $19,200

    Find assessor info on the county website

    Neighborhood: Ludwig Park

    Nearby schools

    GreatSchools rating
    Schools provided by the listing agent
    • Elementary: Lincoln
    • Middle: Shawnee
    • High: Northrop
    • District: Fort Wayne Community

    Source: IRMLS. This data may not be complete. We recommend contacting the local school district to confirm school assignments for this home.

    Get pre-qualified for a loan
    At Zillow Home Loans, we can pre-qualify you in as little as 5 minutes with no impact to your credit score.

    An equal housing lender. NMLS #10287.

    Sell for more on Zillow
    Get a Zillow Showcase℠ listing at no additional cost and you could sell for .
    $305,800
    2% more
    +$6,116
    With Zillow Showcase(estimated)
    $311,916