Welcome to 722 Pinehurst Dr, a beautifully updated 3-bed, 2-bath home in desirable Richardson Heights, zoned for Northrich Elementary, Richardson North Junior High, and J.J. Pearce High School. Bright and inviting, the open-concept living area features vaulted ceilings and views of the private backyard oasis.
The kitchen shines with new tile flooring, modern backsplash, and Frigidaire Professional Series gas range and dishwasher, creating an easy flow for cooking and entertaining. The primary suite offers a remodeled en-suite bath with floor-to-ceiling tile, elevated finishes, and a walk-in shower—a calm retreat after a long day.
You’ll stay comfortable year-round with a frigid-cold AC in summer and a cozy, toasty heater in winter, keeping every room perfectly balanced.
Additional upgrades include new windows (2018), full sprinkler system, updated electrical panel, Emporia Energy Level-2 EV charger, modern lighting and ceiling fans, and a brand-new Wi-Fi-enabled single garage door integrated with the monitored security system. The Google Nest thermostat, three exterior cameras, and automated outdoor lighting keep the home bright, secure, and efficient.
Outside, enjoy a covered patio for grilling and relaxing beside the pool and separate jacuzzi, with open yard space for kids or pets to play…all surrounded by the eight foot board-on-board cedar privacy fence.
A rare blend of mid-century character and modern convenience, this home offers relaxed living near shopping, dining, and major highways—just blocks south of UT Dallas, in a quiet neighborhood with wonderful neighbors.
Sold
Price Unknown
722 Pinehurst Dr, Richardson, TX 75080
3beds
1,304sqft
Single Family Residence
Built in 1961
8,712 Square Feet Lot
$435,500 Zestimate®
$--/sqft
$2,761 Estimated rent
Home value
$435,500
$396,000 - $475,000
$2,761/mo
Zestimate® history
Owner options
List your home for rent
$2,761/mo
Rent Zestimate®
Find your next renter with Zillow Rental Manager. Plus, with online applications, you can quickly screen prospective tenants – for free.
$2,761/mo
Rent Zestimate®
Refinance and save
Refinancing to a lower rate could help reduce your monthly payments and save thousands over the life of the loan.
Explore your selling options
Work with a Zillow partner agent
Leverage their expertise and Zillow's premium Showcase listings to get your home seen by more buyers.
Get startedList with your own agent
Get your home in front of millions of buyers by listing it on Zillow.
Learn how to do itSell it yourself
Take full control of how buyers see your home on Zillow by listing For Sale by Owner (FSBO).
List your homeWhat's special
Pool and separate jacuzziCozy toasty heaterNew tile flooringCovered patioModern backsplashRemodeled en-suite bathVaulted ceilings
Zillow last checked:
Listing updated:
Listed by:
Missy Quintana 0637043 817-733-4869,
PowerPlay Texas 817-733-4869
Bought with:
Cecelia Davis
Keller Williams Rockwall
Source: NTREIS,MLS#: 21096484
Facts & features
Interior
Bedrooms & bathrooms
- Bedrooms: 3
- Bathrooms: 2
- Full bathrooms: 2
Primary bedroom
- Features: En Suite Bathroom, Walk-In Closet(s)
- Level: First
- Dimensions: 10 x 13
Bedroom
- Level: First
- Dimensions: 10 x 10
Kitchen
- Features: Built-in Features, Eat-in Kitchen, Galley Kitchen, Pantry, Stone Counters
- Level: First
- Dimensions: 12 x 8
Living room
- Features: Ceiling Fan(s), Fireplace
- Level: First
- Dimensions: 25 x 13
Heating
- Central, Fireplace(s)
Cooling
- Central Air, Ceiling Fan(s)
Appliances
- Included: Dryer, Dishwasher, Disposal, Gas Range, Gas Water Heater, Microwave, Refrigerator, Washer
- Laundry: Washer Hookup, Electric Dryer Hookup, Laundry in Utility Room
Features
- Eat-in Kitchen, Granite Counters, High Speed Internet, Open Floorplan, Cable TV, Walk-In Closet(s), Wired for Sound
- Flooring: Ceramic Tile, Wood
- Windows: Window Coverings
- Has basement: No
- Number of fireplaces: 1
- Fireplace features: Family Room, Gas, Gas Starter, Masonry
Interior area
- Total interior livable area: 1,304 sqft
Property
Parking
- Total spaces: 2
- Parking features: Driveway, Electric Vehicle Charging Station(s), Garage, Garage Door Opener, Garage Faces Side
- Attached garage spaces: 2
- Has uncovered spaces: Yes
Features
- Levels: One
- Stories: 1
- Patio & porch: Covered
- Pool features: Gunite, In Ground, Pool
- Has spa: Yes
- Spa features: Hot Tub
- Fencing: High Fence,Wood
Lot
- Size: 8,712 Square Feet
- Features: Back Yard, Interior Lot, Lawn, Landscaped
Details
- Parcel number: 42176501420220000
Construction
Type & style
- Home type: SingleFamily
- Architectural style: Mid-Century Modern,Traditional,Detached
- Property subtype: Single Family Residence
Materials
- Brick
- Foundation: Slab
- Roof: Asphalt
Condition
- Year built: 1961
Utilities & green energy
- Sewer: Public Sewer
- Water: Public
- Utilities for property: Electricity Connected, Natural Gas Available, Sewer Available, Separate Meters, Water Available, Cable Available
Community & HOA
Community
- Features: Curbs
- Security: Security System
- Subdivision: Richardson Heights 14
HOA
- Has HOA: No
Location
- Region: Richardson
Financial & listing details
- Tax assessed value: $422,650
- Annual tax amount: $8,547
- Date on market: 10/25/2025
- Cumulative days on market: 78 days
- Listing terms: Cash,Conventional,FHA
- Exclusions: See list in documents.
- Electric utility on property: Yes
Price history
| Date | Event | Price |
|---|---|---|
| 2/13/2026 | Sold | -- |
Source: NTREIS #21096484 Report a problem | ||
| 2/6/2026 | Pending sale | $435,000$334/sqft |
Source: NTREIS #21096484 Report a problem | ||
| 1/11/2026 | Contingent | $435,000$334/sqft |
Source: NTREIS #21096484 Report a problem | ||
| 11/14/2025 | Listed for sale | $435,000$334/sqft |
Source: NTREIS #21096484 Report a problem | ||
| 11/13/2025 | Contingent | $435,000$334/sqft |
Source: NTREIS #21096484 Report a problem | ||
| 10/25/2025 | Listed for sale | $435,000+2.4%$334/sqft |
Source: NTREIS #21096484 Report a problem | ||
| 10/6/2023 | Sold | -- |
Source: NTREIS #20402251 Report a problem | ||
| 9/13/2023 | Pending sale | $425,000$326/sqft |
Source: NTREIS #20402251 Report a problem | ||
| 9/5/2023 | Listing removed | -- |
Source: NTREIS #20402251 Report a problem | ||
| 9/2/2023 | Listed for sale | $425,000$326/sqft |
Source: NTREIS #20402251 Report a problem | ||
| 8/24/2023 | Contingent | $425,000$326/sqft |
Source: NTREIS #20402251 Report a problem | ||
| 8/11/2023 | Listed for sale | $425,000+54.5%$326/sqft |
Source: NTREIS #20402251 Report a problem | ||
| 10/5/2019 | Listing removed | $275,000$211/sqft |
Source: JP & Associates Plano #14173492 Report a problem | ||
| 9/23/2019 | Pending sale | $275,000$211/sqft |
Source: JP & Associates Plano #14173492 Report a problem | ||
| 8/29/2019 | Listed for sale | $275,000+17.1%$211/sqft |
Source: JP & Associates Plano #14173492 Report a problem | ||
| 3/29/2017 | Sold | -- |
Source: Agent Provided Report a problem | ||
| 2/28/2017 | Pending sale | $234,900$180/sqft |
Source: Ultima Real Estate #13545585 Report a problem | ||
| 2/25/2017 | Listed for sale | $234,900+62.3%$180/sqft |
Source: Ultima Real Estate #13545585 Report a problem | ||
| 4/21/2011 | Listing removed | $144,750$111/sqft |
Source: Keller Williams - Dallas Preston Road #11438384 Report a problem | ||
| 9/25/2010 | Price change | $144,750+7.4%$111/sqft |
Source: Keller Williams - Dallas Preston Road #11438384 Report a problem | ||
| 8/3/2010 | Price change | $134,750-6.9%$103/sqft |
Source: Keller Williams Realty Preston #11438384 Report a problem | ||
| 7/15/2010 | Listed for sale | $144,750+15.9%$111/sqft |
Source: Visual Tour #11438384 Report a problem | ||
| 3/10/2009 | Listing removed | $124,900$96/sqft |
Source: Owner Report a problem | ||
| 11/6/2008 | Price change | $124,900-7.4%$96/sqft |
Source: Owner Report a problem | ||
| 8/25/2008 | Listed for sale | $134,900$103/sqft |
Source: Owner Report a problem | ||
Public tax history
| Year | Property taxes | Tax assessment |
|---|---|---|
| 2025 | $4,097 +7.9% | $422,650 +7.8% |
| 2024 | $3,797 +13.6% | $392,000 +17% |
| 2023 | $3,342 +6.1% | $335,150 |
| 2022 | $3,149 +1.7% | $335,150 +19.9% |
| 2021 | $3,097 -2.5% | $279,420 |
| 2020 | $3,177 +97.8% | $279,420 +18.9% |
| 2019 | $1,606 -6.6% | $235,000 |
| 2018 | $1,719 -57.1% | $235,000 -1.5% |
| 2017 | $4,008 +15.1% | $238,470 +82.8% |
| 2016 | $3,483 +8.9% | $130,450 +7.6% |
| 2015 | $3,199 | $121,220 |
| 2014 | $3,199 | $121,220 |
| 2013 | -- | -- |
| 2012 | -- | -- |
| 2011 | -- | -- |
| 2010 | -- | -- |
| 2009 | -- | -- |
| 2008 | -- | -- |
| 2007 | -- | -- |
| 2005 | -- | -- |
| 2004 | -- | -- |
| 2003 | -- | -- |
| 2002 | -- | -- |
| 2001 | -- | -- |
Find assessor info on the county website
Neighborhood: Greenwood Hills
Nearby homes
- $363,4003 bd2 ba1.2k sqft720 Pinehurst Dr, Richardson, TX 75080Off Market
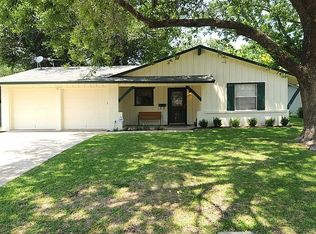
- $312,6003 bd2 ba1.2k sqft724 Pinehurst Dr, Richardson, TX 75080Off Market
- $--4 bd3 ba1.8k sqft718 Pinehurst Dr, Richardson, TX 75080Sold
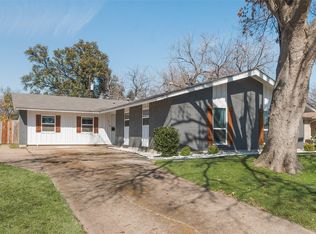
- $322,5003 bd2 ba1.3k sqft726 Pinehurst Dr, Richardson, TX 75080Off Market
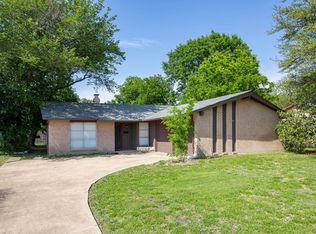
- $321,1003 bd2 ba1.3k sqft719 Silverstone Dr, Richardson, TX 75080Off Market
- $482,0005 bd3 ba2.2k sqft721 Silverstone Dr, Richardson, TX 75080Off Market
- $390,3004 bd3 ba1.8k sqft717 Silverstone Dr, Richardson, TX 75080Off Market
- $375,9003 bd2 ba1.2k sqft721 Pinehurst Dr, Richardson, TX 75080Off Market
Nearby schools
GreatSchools rating
- 5/10Northrich Elementary SchoolGrades: PK-6Distance: 0.6 mi
- 6/10Richardson North Junior High SchoolGrades: 7-8Distance: 0.8 mi
- 6/10Pearce High SchoolGrades: 9-12Distance: 1.3 mi
Schools provided by the listing agent
- Elementary: Northrich
- High: Pearce
- District: Richardson ISD
Source: NTREIS. This data may not be complete. We recommend contacting the local school district to confirm school assignments for this home.
Get a cash offer in 3 minutes
Find out how much your home could sell for in as little as 3 minutes with a no-obligation cash offer.
Estimated market value
$435,500
Get a cash offer in 3 minutes
Find out how much your home could sell for in as little as 3 minutes with a no-obligation cash offer.
Estimated market value
$435,500
- Texas
- Dallas County
- Richardson
- 75080
- Greenwood Hills
- 722 Pinehurst Dr
Nearby cities
Nearby neighborhoods
Nearby zip codes
Other Richardson Topics
