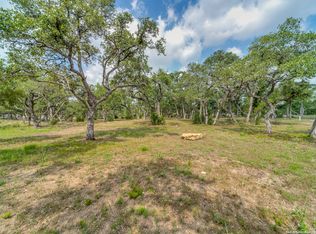
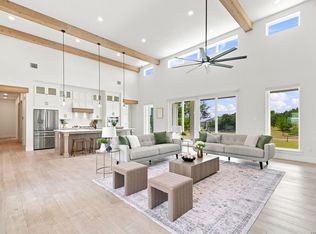
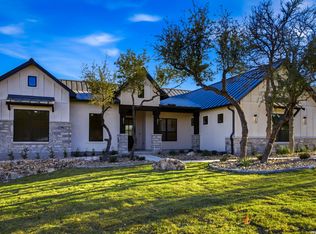
* * * OPEN HOUSE: Sunday 9/20 from 1 PM to 4 PM * * * A quiet sense of luxury defines this custom home in Belle Oaks. Set on an acre at the end of a cul-de-sac, the architecture favors openness without sacrificing intimacy, with high ceilings, long sightlines, and natural light shaping the interiors throughout the day. Warm finishes and custom details soften the clean lines, while the open living spaces feel equally suited to a quiet morning at home or a house full of guests. Large windows keep the surrounding landscape present, giving the home a sense of connection to its setting that becomes more apparent as you move through it. The primary suite is thoughtfully set apart from the main living areas, creating a private retreat, while flexible spaces allow the home to evolve with the way you live. Beyond the covered patio, mature trees frame an expansive backyard with room to create something entirely your own. A pool, outdoor kitchen, gardens, or simply more open space-the groundwork is already there to make it your own. Residents of Belle Oaks enjoy resort-style amenities, including pickleball, tennis and basketball courts, a community pool, and outdoor recreation, all while enjoying the space, privacy, and relaxed pace of Hill Country living. Some homes can be understood through photographs. This one is better experienced in person.
For sale
Price cut: $50.1K (9/15)
$1,049,900
722 POST OAK RIDGE WAY, Bulverde, TX 78163
4beds
3,521sqft
Single Family Residence
Built in 2022
1.01 Acres Lot
$1,021,200 Zestimate®
$298/sqft
$81/mo HOA
What's special
Architecture favors opennessSet on an acreHigh ceilingsOpen living spacesCovered patioEnd of a cul-de-sacLong sightlines
- 52 days
- 359
- 16
Zillow last checked:
Listing updated:
Listed by:
Cosmin Trif TREC #797369 (210) 975-6364,
Keller Williams City-View
Source: LERA MLS,MLS#: 2003617
Facts & features
Interior
Bedrooms & bathrooms
- Bedrooms: 4
- Bathrooms: 4
- Full bathrooms: 3
- 1/2 bathrooms: 1
Primary bedroom
- Features: Walk-In Closet(s), Ceiling Fan(s), Full Bath
- Area: 288
- Dimensions: 18 x 16
Bedroom 2
- Area: 121
- Dimensions: 11 x 11
Bedroom 3
- Area: 121
- Dimensions: 11 x 11
Bedroom 4
- Area: 132
- Dimensions: 12 x 11
Primary bathroom
- Features: Tub/Shower Separate, Separate Vanity, Double Vanity
- Area: 240
- Dimensions: 16 x 15
Dining room
- Area: 144
- Dimensions: 12 x 12
Kitchen
- Area: 260
- Dimensions: 20 x 13
Living room
- Area: 609
- Dimensions: 21 x 29
Office
- Area: 132
- Dimensions: 12 x 11
Heating
- Central, Natural Gas
Cooling
- Ceiling Fan(s), Two Central
Appliances
- Included: Cooktop, Built-In Oven, Gas Cooktop, Disposal, Dishwasher, Water Softener Owned, Gas Water Heater, Plumb for Water Softener, Double Oven, 2+ Water Heater Units, Tankless Water Heater
- Laundry: Main Level, Laundry Room, Washer Hookup, Dryer Connection
Features
- One Living Area, Separate Dining Room, Two Eating Areas, Kitchen Island, Pantry, Study/Library, Media Room, 1st Floor Lvl/No Steps, High Ceilings, Open Floorplan, High Speed Internet, All Bedrooms Downstairs, Walk-In Closet(s), Master Downstairs, Ceiling Fan(s), Chandelier, Custom Cabinets, Programmable Thermostat
- Flooring: Ceramic Tile, Vinyl
- Has basement: No
- Number of fireplaces: 1
- Fireplace features: One, Living Room, Gas
Interior area
- Total interior livable area: 3,521 sqft
Property
Parking
- Total spaces: 3
- Parking features: Three Car Garage, Garage Door Opener
- Garage spaces: 3
Features
- Levels: One
- Stories: 1
- Patio & porch: Patio, Covered
- Exterior features: Rain Gutters
- Pool features: None, Community
- Fencing: Partial
Lot
- Size: 1.01 Acres
- Features: Cul-De-Sac, 1/2-1 Acre, 1 - 2 Acres
- Residential vegetation: Mature Trees, Mature Trees (ext feat)
Details
- Parcel number: 100073030600
Construction
Type & style
- Home type: SingleFamily
- Property subtype: Single Family Residence
Materials
- Stucco, Foam Insulation
- Foundation: Slab
- Roof: Metal
Condition
- Pre-Owned
- New construction: No
- Year built: 2022
Details
- Builder name: Bourn Homes
Utilities & green energy
- Electric: PEC
- Gas: Universal Na
- Sewer: Aerobic Septic
- Water: Texas Water
Community & HOA
Community
- Features: Tennis Court(s), Clubhouse, Playground, Jogging Trails, Sports Court, Basketball Court
- Security: Smoke Detector(s), Controlled Access
- Subdivision: Belle Oaks Ranch
HOA
- Has HOA: Yes
- HOA fee: $975 annually
- HOA name: BELLE OAKS HOA
Location
- Region: Bulverde
Financial & listing details
- Price per square foot: $298/sqft
- Tax assessed value: $1,018,070
- Annual tax amount: $18,445
- Price range: $1M - $1M
- Date on market: 7/28/2026
- Cumulative days on market: 139 days
- Listing terms: Conventional,VA Loan,Cash
Estimated market value
$1,021,200
$970,000 - $1.07M
$4,862/mo
Price history
| Date | Event | Price |
|---|---|---|
| 9/15/2026 | Price change | $1,049,900-4.6%$298/sqft |
Source:  LERA MLS #2003617 Report a problem LERA MLS #2003617 Report a problem | ||
| 9/12/2026 | Listed for rent | $5,000$1/sqft |
Source: LERA MLS #2016189 Report a problem | ||
| 7/28/2026 | Listed for sale | $1,100,000$312/sqft |
Source: LERA MLS #2003617 Report a problem | ||
| 7/27/2026 | Listing removed | $1,100,000$312/sqft |
Source: LERA MLS #1962868 Report a problem | ||
| 7/18/2026 | Price change | $1,100,000-8.3%$312/sqft |
Source: LERA MLS #1962868 Report a problem | ||
| 6/17/2026 | Price change | $1,200,000-4%$341/sqft |
Source: LERA MLS #1962868 Report a problem | ||
| 5/1/2026 | Listed for sale | $1,250,000-7.4%$355/sqft |
Source: LERA MLS #1962868 Report a problem | ||
| 1/10/2026 | Listing removed | $1,350,000$383/sqft |
Source: LERA MLS #1884905 Report a problem | ||
| 7/17/2025 | Listed for sale | $1,350,000$383/sqft |
Source: LERA MLS #1884905 Report a problem | ||
Public tax history
| Year | Property taxes | Tax assessment |
|---|---|---|
| 2025 | $14,131 0% | $1,018,070 -1% |
| 2024 | $14,133 -18% | $1,028,070 +3.1% |
| 2023 | $17,235 +375.8% | $997,030 +421.2% |
| 2022 | $3,622 +31.1% | $191,290 +38.3% |
| 2021 | $2,762 | $138,360 |
Find assessor info on the county website
Monthly payment
Est. payment
Payment breakdown
Explore the cost of this home by adjusting the details. Changes won't be saved.Climate risks
Neighborhood: 78163
Nearby schools
Schools provided by the listing agent
- Elementary: Rahe Bulverde Elementary
- Middle: Spring Branch
- High: Smithson Valley
- District: Comal
Source: LERA MLS. This data may not be complete. We recommend contacting the local school district to confirm school assignments for this home.
Similar homes
- $1,085,0004 bd4 ba2.8k sqft34804 Casita Creek, Bulverde, TX 78163For Sale

 MLS ID #2014792, Courtney Pfeiffer TREC #487470, Keller Williams Boerne. LERA MLS
 - $949,9994 bd3 ba3.2k sqft729 Fossil Springs, Bulverde, TX 78163For Sale
 MLS ID #1948324, Liz Niemietz TREC #733001, LPT Realty, LLC. LERA MLS
 - $1,095,0004 bd5 ba3k sqft34748 CARRIES CREEK DR, Bulverde, TX 78163New Construction
 MLS ID #2004717, Miguel Herrera TREC #585892, The Agency San Antonio. LERA MLS
 - $995,0004 bd4 ba2.9k sqft34753 Carries Creek Dr, Bulverde, TX 78163New Construction
 MLS ID #1962178, Ivan Fraire TREC #718366, Fraire Realty Group, INC.. LERA MLS
 - $799,0004 bd4 ba2.7k sqft981 Jenny Leigh Trail, Bulverde, TX 78163New ConstructionMLS ID #1971449, Labib Hashim TREC #714577, Keller Williams Heritage. LERA MLS
- $1,350,0005 bd5 ba4k sqft748 Annabelle Ave, Bulverde, TX 78163New ConstructionMLS ID #1748812, Lourdes Jacques TREC #459207, America Realty. LERA MLS
- $1,075,0004 bd4 ba3.4k sqft27 MARIPOSA PKWY E, Boerne, TX 78006For SaleMLS ID #2005859, Judith King TREC #573013, Texas Providence Real Estate, LLC. LERA MLS
- $999,9753 bd4 ba2.8k sqft315 Lantana Mesa, Spring Branch, TX 78070For SaleMLS ID #1995029, Richard Soto TREC #501488, VIP Realty. LERA MLS
- $1,400,0004 bd4 ba3.5k sqft27619 Sunset Loop, Garden Ridge, TX 78266Active
 MLS ID #7284150, Doug Curtis, Keller Williams Heritage. Unlock MLS
 - $889,0004 bd4 ba3.8k sqft719 Walder Trail, San Antonio, TX 78260For SaleMLS ID #2012140, Shane Neal TREC #608871, eXp Realty. LERA MLS
- $785,0004 bd3 ba3.2k sqft211 SPACIOUS SKY, San Antonio, TX 78260For SaleMLS ID #2007939, Efrain Esqueda TREC #703115, Home Team of America. LERA MLS
- $960,0005 bd4 ba4.4k sqft27124 Highland Crest, San Antonio, TX 78260For SaleMLS ID #1967124, Christopher Moore TREC #611884, Magnolia Realty. LERA MLS
- $1,150,0004 bd4 ba4.2k sqft9910 CIRCLE HILL DR, San Antonio, TX 78255For SaleMLS ID #1992282, Albert Cantu TREC #699850, Central Metro Realty. LERA MLS
- $1,135,0006 bd5 ba3.6k sqft1146 VICTORIA LN, Spring Branch, TX 78070For SaleMLS ID #1956550, Rachel Williamson TREC #653771, Kuper Sotheby's Int'l Realty. LERA MLS
- $1,199,0004 bd4 ba3.3k sqft1426 Robusto, New Braunfels, TX 78132For SaleMLS ID #2009063, Kyle Ritter TREC #790743, Anders Pierce Realty. LERA MLS
