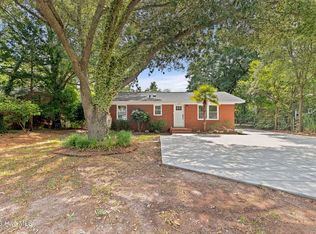
This IS a Unicorn! A Downtown brick Cape Cod with a detached garage, and ancillary kitchen plus extra w/d area upstairs. The property is elegantly surrounded by a wrought iron fence with lovely scrolled double gate and professional gardens.
This Livengood/Murray renovation was designed with charm in mind while improving function and flow. The kitchen and downstairs bath were both enlarged. Adorned with custom cabinetry, quartz and lovely tile, the space feels like a breath of fresh air. Glorious hardwoods run throughout the home and the Living Room is grounded with a fireplace and flows easily into the eat-in kitchen. There are two bedrooms and one bathroom down and two bedrooms and 1 bath up. Both levels have W/D hookups and could be separated to accommodate roommates, extended family or even as a partial rental space. Upstairs you will be charmed by the custom built-in window seats with storage drawers for each bedroom. Professional landscaping with an irrigation system is an added bonus.
New Historic-approved windows, roof, and siding were installed. (This house sits in the Historic Overlay). For peace of mind, all HVAC units are brand new with mini-splits upstairs. In addition, the house was totally rewired.
Situated in the Brooklyn Arts District on a newly bricked street, you are within walking distance to The Half, Flytrap Brewery, Eagles Dare and more. You have to check this one out!
For sale
Price cut: $9K (6/20)
$465,000
722 Red Cross Street, Wilmington, NC 28401
4beds
1,671sqft
Single Family Residence
Built in 1959
3,485 Square Feet Lot
$458,900 Zestimate®
$278/sqft
$-- HOA
What's special
- 51 days |
- 630 |
- 58 |
Zillow last checked:
Listing updated:
Listed by:
Louisa D Murray 910-622-2130,
Wit Realty LLC
Source: Hive MLS,MLS#: 100575458 Originating MLS: Cape Fear Realtors MLS, Inc.
Originating MLS: Cape Fear Realtors MLS, Inc.Loading...
Facts & features
Interior
Bedrooms & bathrooms
- Bedrooms: 4
- Bathrooms: 2
- Full bathrooms: 2
Rooms
- Room types: Bedroom 1, Bedroom 2, Bathroom 1, Living Room, Bathroom 2, Bedroom 3, Bedroom 4, Other
Bedroom 1
- Level: First
- Dimensions: 10 x 11
Bedroom 2
- Level: First
- Dimensions: 11 x 11
Bedroom 3
- Level: First
- Dimensions: 12 x 15
Bedroom 4
- Level: First
- Dimensions: 12 x 13
Bathroom 1
- Level: First
- Dimensions: 8 x 7
Bathroom 2
- Level: First
- Dimensions: 8 x 7
Kitchen
- Level: First
- Dimensions: 15 x 10
Living room
- Level: First
- Dimensions: 12 x 18
Other
- Description: garage
- Level: First
- Dimensions: 10 x 12
Heating
- Electric, Heat Pump
Cooling
- Central Air
Appliances
- Included: Built-In Microwave, Refrigerator, Ice Maker, Dishwasher, Electric Range
- Laundry: Dryer Hookup, Washer Hookup
Features
- Bookcases, 2nd Kitchen, Walk-in Shower
- Flooring: Hardwood
- Basement: None
- Attic: None
Interior area
- Total structure area: 1,671
- Total interior livable area: 1,671 sqft
Property
Parking
- Total spaces: 1
- Parking features: Garage Faces Rear, Detached, Off Street, Garage
- Garage spaces: 1
Features
- Levels: One and One Half
- Patio & porch: Covered, Front Porch
- Exterior features: DP50 Windows
- Fencing: Metal/Ornamental,Brick
- Has view: Yes
- View description: See Remarks
- Waterfront features: None
- Frontage type: See Remarks
Lot
- Size: 3,485 Square Feet
- Dimensions: 55 x 67 x 43 x 66
- Features: Level
Details
- Parcel number: R04813036016000
- Zoning: HD-R
- Special conditions: Standard
Construction
Type & style
- Home type: SingleFamily
- Architectural style: Historic District
- Property subtype: Single Family Residence
Materials
- Brick Veneer, Wood Siding, Wood Frame
- Foundation: Crawl Space
- Roof: Architectural Shingle
Condition
- New construction: No
- Year built: 1959
Utilities & green energy
- Sewer: Public Sewer
- Water: Public
- Utilities for property: Sewer Connected, Water Connected
Community & HOA
Community
- Subdivision: Rankin Place North
HOA
- Has HOA: No
Location
- Region: Wilmington
Financial & listing details
- Price per square foot: $278/sqft
- Tax assessed value: $385,600
- Annual tax amount: $2,269
- Date on market: 5/26/2026
- Cumulative days on market: 51 days
- Listing agreement: Exclusive Right To Sell
- Listing terms: Cash,Conventional,FHA,VA Loan
Estimated market value
$458,900
$436,000 - $482,000
$2,032/mo
Price history
| Date | Event | Price |
|---|---|---|
| 6/20/2026 | Price change | $465,000-1.9%$278/sqft |
Source:  Hive MLS #100575458 Report a problem Hive MLS #100575458 Report a problem | ||
| 6/6/2026 | Price change | $474,000-0.2%$284/sqft |
Source: Hive MLS #100575458 Report a problem | ||
| 5/26/2026 | Listed for sale | $475,000+691.7%$284/sqft |
Source: Hive MLS #100575458 Report a problem | ||
| 10/1/2002 | Sold | $60,000$36/sqft |
Source: Agent Provided Report a problem | ||
Public tax history
| Year | Property taxes | Tax assessment |
|---|---|---|
| 2025 | $2,269 +21.5% | $385,600 +79.6% |
| 2024 | $1,868 +3% | $214,700 |
| 2023 | $1,814 -0.6% | $214,700 |
| 2022 | $1,825 -0.7% | $214,700 |
| 2021 | $1,837 +13.3% | $214,700 +39.5% |
| 2020 | $1,621 | $153,900 |
| 2019 | $1,621 | $153,900 |
| 2018 | $1,621 | $153,900 |
| 2017 | $1,621 -8.2% | $153,900 -3.4% |
| 2016 | $1,765 +4.6% | $159,300 |
| 2015 | $1,687 +4.4% | $159,300 |
| 2014 | $1,615 | $159,300 |
| 2013 | -- | $159,300 |
| 2012 | -- | $159,300 +0.6% |
| 2011 | -- | $158,342 |
| 2010 | -- | $158,342 |
| 2009 | -- | -- |
| 2008 | -- | -- |
| 2007 | -- | -- |
| 2005 | -- | $67,457 |
| 2004 | -- | $67,457 |
| 2003 | -- | $67,457 |
| 2002 | -- | $67,457 |
| 2001 | -- | $67,457 |
| 2000 | -- | $67,457 |
Find assessor info on the county website
Monthly payment
Est. payment$--/mo
Payment breakdown
Explore the cost of this home by adjusting the details. Changes won't be saved.All calculations are estimates and provided by Zillow, Inc. for informational purposes only. Actual amounts may vary.
HOA fees may include property taxes on listings classified as Co-Ops. Contact the listing agent and/or owner for fee details.
Mortgage interest rates are dependent on a number of factors, including credit score, down payment, and repayment length. Interest rate data provided by Zillow Group Marketplace, Inc. as of 1/1/1970 from various mortgage lenders with which we have lead or other similar arrangements; the Estimated Payment is an average of those rates.
See how much you could borrow to make a competitive offer.
Climate risks
Neighborhood: Northside
Nearby schools
GreatSchools rating
- 5/10Annie H Snipes ElementaryGrades: K-5Distance: 1.1 mi
- 6/10Williston MiddleGrades: 6-8Distance: 0.8 mi
- 3/10New Hanover HighGrades: 9-12Distance: 0.5 mi
Schools provided by the listing agent
- Elementary: Forest Hills
- Middle: Williston
- High: New Hanover
Source: Hive MLS. This data may not be complete. We recommend contacting the local school district to confirm school assignments for this home.


A local agent can set up tours, give advice and negotiate with sellers.
A local lender can help you make sure your offer is ready when you are.

- North Carolina
- New Hanover County
- Wilmington
- 28401
- Northside
- 722 Red Cross Street
Nearby cities
Nearby neighborhoods
Nearby zip codes
Other Wilmington Topics
