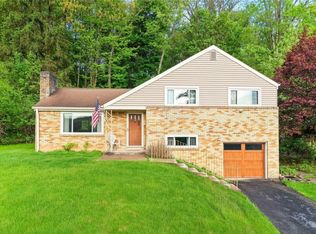
Welcome Home to 722 REDSTONE DR located the wonderful Stoneridge Community of Allison Park/Shaler Area! This Brick Ranch-Style Beauty offers 3 Bedrooms, 1 Remodeled Full Bath and 2 Half Baths! The Contemporary + Updated Open Layout offers ample Natural Light from Skylights + Bay Window complimented by classy Engineered HW Floors that shine and flow throughout the Main Living Areas! **Gourmet Remodeled Eat-In-Kitchen boasts Quartz Countertops, Refinished Cabinetry, and newer Modern Appliances! **Lovely Addition/Family Room in back has Brand New Carpet + Tranquil Views out back! *Finished Gameroom provides an awesome retreat perfect for entertaining + relaxation, Laundry Area and Ample Storage Space! **Beautiful expansive outdoor space offers a Large Patio + Fenced In Backyard with woods in back!! **Enjoy convenience to Route 8 Amenities, Local Parks, Shopping, Dining, Downtown Pittsburgh, + Shaler Area Schools!
Contingent
$330,000
722 Redstone Dr, Allison Park, PA 15101
3beds
1,680sqft
Single Family Residence
Built in 1965
0.26 Acres Lot
$322,700 Zestimate®
$196/sqft
$-- HOA
What's special
Brick ranch-style beautyTranquil views out backQuartz countertopsLarge patioNewer modern appliancesBeautiful expansive outdoor spaceLaundry area
- 36 days |
- 1,832 |
- 147 |
Likely to sell faster than
Zillow last checked:
Listing updated:
Listed by:
Dustin Hook 724-933-6300,
RE/MAX SELECT REALTY 724-933-6300
Source: WPMLS,MLS#: 1760256 Originating MLS: West Penn Multi-List
Originating MLS: West Penn Multi-ListFacts & features
Interior
Bedrooms & bathrooms
- Bedrooms: 3
- Bathrooms: 3
- Full bathrooms: 1
- 1/2 bathrooms: 2
Primary bedroom
- Level: Main
- Dimensions: 12x11
Bedroom 2
- Level: Main
- Dimensions: 10x10
Bedroom 3
- Level: Main
- Dimensions: 10x9
Dining room
- Level: Main
- Dimensions: 11x8
Entry foyer
- Level: Main
Family room
- Level: Main
- Dimensions: 16x11
Game room
- Level: Lower
- Dimensions: 23x13
Kitchen
- Level: Main
- Dimensions: 11x8
Laundry
- Level: Lower
- Dimensions: 8x5
Living room
- Level: Main
- Dimensions: 14x12
Heating
- Forced Air, Gas
Cooling
- Central Air
Appliances
- Included: Some Electric Appliances, Dryer, Dishwasher, Disposal, Microwave, Refrigerator, Stove, Washer
Features
- Flooring: Ceramic Tile, Hardwood, Carpet
- Windows: Multi Pane, Screens
- Basement: Finished
- Number of fireplaces: 1
- Fireplace features: Family/Living/Great Room
Interior area
- Total structure area: 1,680
- Total interior livable area: 1,680 sqft
Video & virtual tour
Property
Parking
- Total spaces: 1
- Parking features: Built In, Garage Door Opener
- Has attached garage: Yes
Features
- Levels: One
- Stories: 1
- Pool features: None
Lot
- Size: 0.26 Acres
- Dimensions: 0.2611
Details
- Parcel number: 0435J00117000000
Construction
Type & style
- Home type: SingleFamily
- Architectural style: Colonial,Ranch
- Property subtype: Single Family Residence
Materials
- Brick, Frame
- Roof: Asphalt
Condition
- Resale
- Year built: 1965
Details
- Warranty included: Yes
Utilities & green energy
- Sewer: Public Sewer
- Water: Public
Community & HOA
Community
- Subdivision: Stoneridge
Location
- Region: Allison Park
Financial & listing details
- Price per square foot: $196/sqft
- Tax assessed value: $141,000
- Annual tax amount: $4,460
- Date on market: 6/16/2026
Estimated market value
$322,700
$307,000 - $339,000
$2,445/mo
Price history
| Date | Event | Price |
|---|---|---|
| 7/14/2026 | Contingent | $330,000$196/sqft |
Source:  WPMLS #1760256 Report a problem WPMLS #1760256 Report a problem | ||
| 6/16/2026 | Listed for sale | $330,000+48.6%$196/sqft |
Source: WPMLS #1760256 Report a problem | ||
| 4/18/2019 | Sold | $222,000$132/sqft |
Source: WPMLS #1381675 Report a problem | ||
| 3/4/2019 | Pending sale | $222,000$132/sqft |
Source: BERKSHIRE HATHAWAY HOMESERVICES THE PREFERRED REAL #1381675 Report a problem | ||
| 2/21/2019 | Listed for sale | $222,000+7.8%$132/sqft |
Source: BERKSHIRE HATHAWAY HOMESERVICES THE PREFERRED REAL #1381675 Report a problem | ||
| 5/3/2018 | Sold | $206,000+3.3%$123/sqft |
Source: WPMLS #1323170 Report a problem | ||
| 3/18/2018 | Pending sale | $199,500$119/sqft |
Source: Berkshire Hathaway HomeServices The Preferred Realty #1323170 Report a problem | ||
| 3/15/2018 | Price change | $199,500-3.1%$119/sqft |
Source: Berkshire Hathaway HomeServices The Preferred Realty #1323170 Report a problem | ||
| 2/23/2018 | Listed for sale | $205,900+87.4%$123/sqft |
Source: Berkshire Hathaway HomeServices The Preferred Realty #1323170 Report a problem | ||
| 6/28/1999 | Sold | $109,900$65/sqft |
Source: Public Record Report a problem | ||
Public tax history
| Year | Property taxes | Tax assessment |
|---|---|---|
| 2025 | $4,444 +9.7% | $123,000 |
| 2024 | $4,050 +386.5% | $123,000 -36.6% |
| 2023 | $832 -9.3% | $194,000 |
| 2022 | $918 | $194,000 |
| 2021 | $918 +2% | $194,000 |
| 2020 | $899 +28.7% | $194,000 +31.3% |
| 2019 | $699 -82.3% | $147,700 +13.9% |
| 2018 | $3,956 +2.4% | $129,700 |
| 2017 | $3,862 +529.6% | $129,700 |
| 2016 | $613 -83.4% | $129,700 |
| 2015 | $3,704 | $129,700 |
| 2014 | -- | $129,700 -2.3% |
| 2013 | -- | $132,700 +39% |
| 2012 | -- | $95,500 |
| 2011 | -- | $95,500 |
| 2010 | -- | $95,500 -13.6% |
| 2009 | -- | $110,500 |
| 2008 | -- | $110,500 |
| 2007 | -- | $110,500 +15.7% |
| 2006 | -- | $95,500 |
| 2005 | -- | $95,500 |
| 2004 | -- | $95,500 -13.6% |
| 2003 | -- | $110,500 |
| 2002 | -- | $110,500 |
Find assessor info on the county website
Monthly payment
Est. payment
Payment breakdown
Explore the cost of this home by adjusting the details. Changes won't be saved.Climate risks
Neighborhood: 15101
Nearby schools
GreatSchools rating
- 10/10Burchfield Primary SchoolGrades: K-3Distance: 0.9 mi
- 7/10Shaler Area Middle SchoolGrades: 7-8Distance: 0.9 mi
- 7/10Shaler Area High SchoolGrades: 9-12Distance: 1.9 mi
Schools provided by the listing agent
- District: Shaler Area
Source: WPMLS. This data may not be complete. We recommend contacting the local school district to confirm school assignments for this home.
- $370,0003 bd3 ba1.3k sqft800 Redstone Dr, Allison Park, PA 15101Off Market
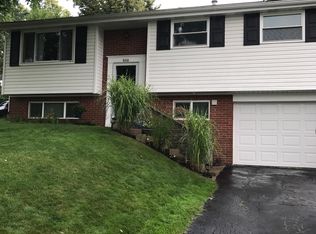
- $263,1003 bd2 ba1.3k sqft720 Redstone Dr, Allison Park, PA 15101Off Market
- $202,6003 bd1 ba996 sqft718 Redstone Dr, Allison Park, PA 15101Off Market
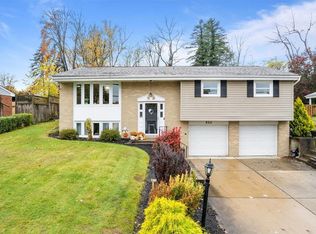
- $360,0004 bd3 ba1.8k sqft802 Redstone Dr, Allison Park, PA 15101Sold
- $310,1003 bd1 ba1.3k sqft715 Flint Rd, Allison Park, PA 15101Off Market
- $328,1003 bd3 ba1.2k sqft801 Flint Rd, Allison Park, PA 15101Off Market
- $400,0574 bd4 ba2k sqft713 Flint Rd, Allison Park, PA 15101Sold
- $264,3003 bd2 ba996 sqft720 Moonstone Dr, Allison Park, PA 15101Off Market
A local agent can set up tours, give advice and negotiate with sellers.
A local lender can help you make sure your offer is ready when you are.
Similar homes
- $340,0003 bd2 ba1k sqft503 Brookdale Dr, Pittsburgh, PA 15215For Sale
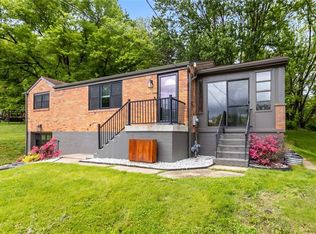 MLS ID #1752174, Jan Stevens. WPMLS
 - $450,0003 bd3 ba1.9k sqft212 Morewood Rd, Glenshaw, PA 15116For Sale
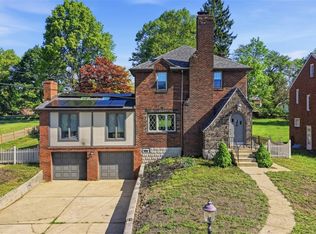 MLS ID #1765680, John Marzullo. WPMLS
 - $309,9004 bd1 ba1.5k sqft3975 Green Valley Dr, Glenshaw, PA 15116For Sale
 MLS ID #1751000, Nancy Ware. WPMLS
 - $319,9003 bd3 ba1.5k sqft1240 Dagmar Ave, Pittsburgh, PA 15216For Sale
 MLS ID #1764445, Magen Bedillion. WPMLS
 - $325,0003 bd2 ba1.4k sqft612 Lesnett Rd, Bridgeville, PA 15017For SaleMLS ID #1764320, Jacob Rady. WPMLS
- $360,0004 bd3 ba1.9k sqft3941 Drexel Rd, Pittsburgh, PA 15212For SaleMLS ID #1761739, Mahin Mahmoodi. WPMLS
- $299,9003 bd2 ba1.5k sqft1729 Beryl Dr, Pittsburgh, PA 15227For SaleMLS ID #1764042, Heather Irwin. WPMLS
- $335,0004 bd3 ba2k sqft143 Penn Lear Dr, Monroeville, PA 15146For SaleMLS ID #1762195, Madalynn Bonadio. WPMLS
- $224,9003 bd3 ba1.3k sqft349 Crescent Gardens Dr, Pittsburgh, PA 15235For SaleMLS ID #1766161, Lisa Giacchino. WPMLS
- $299,9003 bd2 ba1.3k sqft3914 Clement Way, Pittsburgh, PA 15224For SaleMLS ID #1753403, Ali Budak. WPMLS
- $264,9003 bd2 ba1.2k sqft618 Arbor Ln, Pittsburgh, PA 15236For SaleMLS ID #1765246, Cheryl Machi. WPMLS
- $309,9003 bd2 ba1.2k sqft1674 Fiat St, Pittsburgh, PA 15210For SaleMLS ID #1759664, Matthew Gillespie. WPMLS
- $350,0003 bd3 ba1.7k sqft218 Old Lesnett Rd, Pittsburgh, PA 15241For SaleMLS ID #1763387, Jennifer Solomon. WPMLS
- $344,9003 bd2 ba1.4k sqft504 Long Dr, Pittsburgh, PA 15241For SaleMLS ID #1757769, Gina Gabriel. WPMLS
- $365,0003 bd2 ba1.2k sqft6 Greenview Dr, Mc Kees Rocks, PA 15136For SaleMLS ID #1753955, Lindsay Trojan. WPMLS
- $249,9003 bd2 ba1.5k sqft9261 Old Perry Hwy, Pittsburgh, PA 15237For SaleMLS ID #1763288, Lesley Gambone. WPMLS
- $359,9004 bd3 ba2k sqft2104 Berkshire Dr, Monroeville, PA 15146For SaleMLS ID #1762508, Lauren Klein. WPMLS
- $290,0004 bd3 ba1.9k sqft693 Orchard Ave, Bellevue, PA 15202For SaleMLS ID #1762773, Chris Stuempges. WPMLS
- $315,0003 bd3 ba1.4k sqft5336 Spring Valley Dr, Pittsburgh, PA 15236For SaleMLS ID #1760526, Amanda Salem. WPMLS
- $289,9003 bd3 ba1.6k sqft206 Glasgow Rd, Pittsburgh, PA 15221For SaleMLS ID #1759093, Scott Manns. WPMLS
