Skip main navigation
Off market
  • $1,182,800

    722 Revere Rd, Glen Ellyn, IL 60137

    3beds
    3,055sqft
    SingleFamily
    Built in 1951
    0.33 Acres Lot
    $1,182,800 Zestimate®
    $387/sqft
    $4,614 Estimated rent

    Home value

    $1,182,800

    $1.03M - $1.36M

    $4,614/mo

    Zestimate® history
    Loading
    Loading...

    Owner options

    List your home for rent

    $4,614/mo

    Rent Zestimate®

    Find your next renter with Zillow Rental Manager. Plus, with online applications, you can quickly screen prospective tenants – for free.

    Learn more

    $4,614/mo

    Rent Zestimate®

    Refinance and save

    $6,903/mo

    Est. payment

    Refinancing to a lower rate could help reduce your monthly payments and save thousands over the life of the loan.

    See today's rates

    $6,903/mo

    Est. payment

    Explore your selling options

    Work with a Zillow partner agent

    Leverage their expertise and Zillow's premium Showcase listings to get your home seen by more buyers.

    Get started

    List with your own agent

    Get your home in front of millions of buyers by listing it on Zillow.

    Learn how to do it

    Sell it yourself

    Take full control of how buyers see your home on Zillow by listing For Sale by Owner (FSBO).

    List your home

    What's special

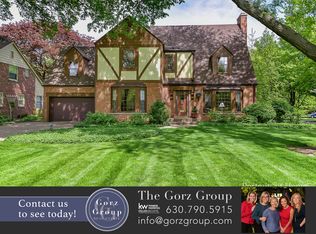
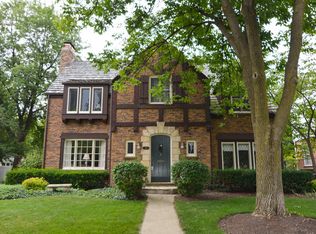
    **HIGHEST AND BEST OFFERS CALLED FOR BY SUNDAY, MAY 17 at 5PM** DEAL ALERT! What an INCREDIBLE BUY on beautiful Revere Road! Located in a great in-town neighborhood and just a 20 minute walk to downtown Glen Ellyn, this inviting 3000 sq. ft.+ home is loaded with character and charm. Built in 1951, this home began as a two bedroom ranch and was expanded in 2005 with the addition of the second floor. The main floor features a circular floor plan that nicely ties together the living room, dining room, kitchen and den which leads out to a secluded brick paver patio. The main floor of 722 Revere still offers the original two bedrooms that were part of the original 1951 floor plan. One of those bedrooms is the former master suite with large private bath that includes a separate tub and shower. Now, it is perfect for overnight guests or as an in-law suite. There is a second full bath on the first floor adjacent to the second bedroom and is tastefully tucked away from the main living areas of the home, yet discretely convenient. The second floor consists of a sprawling master suite which includes a sunny sitting room, huge walk in closet, spacious bedroom, second floor study and private bath. The current configuration of the second floor is highly conducive to expanding over the garage and adding another bedroom, bath and then converting the current second floor den into a bedroom as well as other scenarios within the current walls. Since this home started out as a ranch, the basement is huge with loads of potential for updating the finished family room and there is plenty of storage. There is also a full bathroom in the basement. 722 Revere is move in ready and has wonderful potential for buyers looking in a higher bracket that are looking for a home with the right location and updates. 722 Revere is truly the housing trend of the future for its right bones, location, and great condition. Move in and grow into this home with your preferred updates. When all is said and done, you'll have a truly special, inviting and unique home in a great location! 2019 taxes are $16,188.60. **Agents and/or prospective buyers exposed to Covid-19 or with any symptoms that include a cough or fever are not to enter the home until they receive medical clearance.**

    This property is not currently displayed as for sale or rent on Zillow. This may be different from what's on other websites or public sources.

    Facts & features

    Interior

    Bedrooms & bathrooms
    • Bedrooms: 3
    • Bathrooms: 4
    • Full bathrooms: 4
    Heating
    • Forced air, Gas
    Cooling
    • Central
    Appliances
    • Included: Dishwasher, Dryer, Garbage disposal, Microwave
    Features
    • Flooring: Tile, Hardwood
    • Basement: Partially Finished
    • Has fireplace: Yes
    Interior area
    • Total interior livable area: 3,055 sqft

    Property

    Parking
    • Total spaces: 2
    • Parking features: Garage - Attached
    Features
    • Exterior features: Brick
    Lot
    • Size: 0.33 Acres
    Details
    • Parcel number: 0514223013

    Construction

    Type & style
    • Home type: SingleFamily
    Materials
    • Roof: Asphalt
    Condition
    • Year built: 1951

    Utilities & green energy

    • Sewer: Sewer-Public

    Community & HOA

    Location
    • Region: Glen Ellyn

    Financial & listing details

    • Price per square foot: $387/sqft
    • Tax assessed value: $292,676
    • Annual tax amount: $20,338

    Price history

    DateEventPrice
    10/21/2020Sold$583,000$191/sqft
    Source: Public Record Report a problem
    8/6/2020Sold$583,000+1.4%$191/sqft
    Source: MRED as distributed by MLS GRID #10707882 Report a problem
    5/18/2020Pending sale$575,000$188/sqft
    Source: Keller Williams Premiere Properties #10707882 Report a problem
    5/15/2020Listed for sale$575,000-17.3%$188/sqft
    Source: Keller Williams Premiere Properties #10707882 Report a problem
    11/1/2019Listing removed$695,000$227/sqft
    Source: Keller Williams Premiere Properties #10516162 Report a problem
    9/10/2019Price change$695,000-0.7%$227/sqft
    Source: Keller Williams Premiere Properties #10516162 Report a problem
    7/16/2019Price change$700,000-1.4%$229/sqft
    Source: Keller Williams Realty Premiere Properties #10451863 Report a problem
    6/28/2019Price change$710,000-1.3%$232/sqft
    Source: Keller Williams Premiere Properties #10451863 Report a problem
    6/15/2019Price change$719,000-0.8%$235/sqft
    Source: Keller Williams Premiere Properties #10451863 Report a problem
    5/3/2019Price change$725,000-1.9%$237/sqft
    Source: Keller Williams Premiere Properties #10451863 Report a problem
    4/8/2019Listed for sale$739,000-1.5%$242/sqft
    Source: Keller Williams Premiere Properties #10451863 Report a problem
    9/27/2018Listing removed$750,000$245/sqft
    Source: Keller Williams Premiere Properties #09897356 Report a problem
    8/14/2018Price change$750,000-3.2%$245/sqft
    Source: Keller Williams Premiere Properties #09897356 Report a problem
    5/31/2018Listed for sale$775,000$254/sqft
    Source: Keller Williams Premiere Properties #09897356 Report a problem

    Public tax history

    YearProperty taxesTax assessment
    2024$20,338 +4.5%$292,676 +8.6%
    2023$19,462 +40.3%$269,400 +40.8%
    2022$13,872 +4%$191,280 +2.4%
    2021$13,344 +4.9%$186,740 +0.9%
    2020$12,715 -21.5%$185,000 -20%
    2019$16,189 -14.2%$231,370 -13%
    2018$18,875 +1.5%$265,900 +3.8%
    2017$18,593 -1.3%$256,090 +4.2%
    2016$18,839 +0.2%$245,860 +4.8%
    2015$18,793 +17.7%$234,560 +20.9%
    2014$15,968 +2.7%$194,080 -0.3%
    2013$15,546 +2.3%$194,660 -4.1%
    2012$15,202 +7.2%$202,980 -6.4%
    2011$14,184 -3.4%$216,789 -9%
    2010$14,679 +16.5%$238,230 +7.6%
    2009$12,596 +1.8%$221,310
    2008$12,373 +2.1%$221,310 +4.8%
    2007$12,114 -0.8%$211,180 +4%
    2006$12,217 +31.5%$203,060 +33.3%
    2005$9,290 +3.1%$152,320 +7.3%
    2004$9,008 +5.4%$141,950 +8.4%
    2003$8,547 +10.4%$130,950 +12%
    2002$7,739 +4.9%$116,930 +7.5%
    2001$7,380 +4%$108,770 +5.1%
    2000$7,099 $103,490
    Find assessor info on the county website

    Neighborhood: 60137

    Nearby schools

    GreatSchools rating
    Schools provided by the listing agent
    • Elementary: Ben Franklin Elementary School
    • Middle: Hadley Junior High School
    • High: Glenbard West High School

    Source: The MLS. This data may not be complete. We recommend contacting the local school district to confirm school assignments for this home.

    Get a cash offer in 3 minutes
    Find out how much your home could sell for in as little as 3 minutes with a no-obligation cash offer.
    Estimated market value
    $1,182,800
    Get a cash offer in 3 minutes
    Find out how much your home could sell for in as little as 3 minutes with a no-obligation cash offer.
    Estimated market value
    $1,182,800