Stunning Cornell Model with Golf Course Views! This beautifully maintained home offers an open floor plan, featuring an oversized primary bedroom and sweeping golf course views. This home is move in ready. Enjoy the remodeled kitchen featuring new cabinets, beautiful quartz countertops with custome tile backsplash, Bosch microwave/oven/dishwasher, and plantation shutters throughout. This home is a must-see! HOA amenities include a security gate, clubhouse, community pool and more. Home is conveniently located to freeway and shopping.
Sold for $710,000
$710,000
722 Richardson Dr, Brentwood, CA 94513
2beds
1,845sqft
Single Family Residence
Built in 2000
6,534 Square Feet Lot
$715,200 Zestimate®
$385/sqft
$3,055 Estimated rent
Home value
$715,200
$679,000 - $751,000
$3,055/mo
Zestimate® history
Owner options
List your home for rent
$3,055/mo
Rent Zestimate®
Find your next renter with Zillow Rental Manager. Plus, with online applications, you can quickly screen prospective tenants – for free.
$3,055/mo
Rent Zestimate®
Refinance and save
$4,664/mo
Est. payment
Refinancing to a lower rate could help reduce your monthly payments and save thousands over the life of the loan.
$4,664/mo
Est. payment
Explore your selling options
Work with a Zillow partner agent
Leverage their expertise and Zillow's premium Showcase listings to get your home seen by more buyers.
Get startedList with your own agent
Get your home in front of millions of buyers by listing it on Zillow.
Learn how to do itSell it yourself
Take full control of how buyers see your home on Zillow by listing For Sale by Owner (FSBO).
List your homeWhat's special
Zillow last checked:
Listing updated:
Listed by:
Barry Lance DRE #01409911 925-759-5013,
LANCE REALTY
Bought with:
Annette Tognetti, DRE #01966254
Freskos Realty
Source: bridgeMLS/CCAR/Bay East AOR,MLS#: 41074808
Facts & features
Interior
Bedrooms & bathrooms
- Bedrooms: 2
- Bathrooms: 2
- Full bathrooms: 2
Rooms
- Room types: Family Room
Kitchen
- Features: 220 Volt Outlet, Breakfast Nook, Counter - Solid Surface, Dishwasher, Garbage Disposal, Gas Range/Cooktop, Ice Maker Hookup, Microwave, Oven Built-in, Pantry, Refrigerator
Heating
- Forced Air
Cooling
- Has cooling: Yes
Appliances
- Included: Dishwasher, Gas Range, Plumbed For Ice Maker, Microwave, Oven, Refrigerator
- Laundry: Gas Dryer Hookup, Cabinets, Inside Room
Features
- Den, Breakfast Nook, Counter - Solid Surface, Pantry
- Flooring: Vinyl
- Doors: Mirrored Closet Door(s)
- Windows: Window Coverings
- Number of fireplaces: 1
- Fireplace features: Gas Starter
Interior area
- Total structure area: 1,845
- Total interior livable area: 1,845 sqft
Property
Parking
- Total spaces: 2
- Parking features: Garage Faces Front, Garage Door Opener
- Attached garage spaces: 2
Features
- Levels: One Story
- Stories: 1
- Exterior features: Back Yard, Front Yard, Sprinklers Automatic, Sprinklers Front, Sprinklers Side, Landscape Back, Landscape Front
- Pool features: See Remarks, Community
Lot
- Size: 6,534 Square Feet
- Features: Front Yard
Details
- Parcel number: 0105300180
- Special conditions: Standard
Construction
Type & style
- Home type: SingleFamily
- Architectural style: Traditional
- Property subtype: Single Family Residence
Materials
- Stucco
Condition
- Existing
- New construction: No
- Year built: 2000
Utilities & green energy
- Electric: No Solar, 220 Volts in Kitchen
- Sewer: Public Sewer
- Water: Public
Community & HOA
Community
- Security: Carbon Monoxide Detector(s), Double Strapped Water Heater
HOA
- Has HOA: Yes
- Amenities included: Pool, Other, Guest Parking
- Services included: Common Area Maint
- HOA fee: $165 monthly
- HOA name: SUMMERSET HOA
- HOA phone: 510-262-1795
Location
- Region: Brentwood
Financial & listing details
- Price per square foot: $385/sqft
- Tax assessed value: $416,049
- Annual tax amount: $7,605
- Date on market: 10/3/2024
- Listing terms: Cash,Conventional,1031 Exchange
- Electric utility on property: Yes
Price history
| Date | Event | Price |
|---|---|---|
| 10/23/2024 | Sold | $710,000-2.7%$385/sqft |
Source:  bridgeMLS/CCAR/Bay East AOR #41074808 Report a problem bridgeMLS/CCAR/Bay East AOR #41074808 Report a problem | ||
| 10/7/2024 | Contingent | $729,900$396/sqft |
Source: bridgeMLS/CCAR/Bay East AOR #41074808 Report a problem | ||
| 10/3/2024 | Listed for sale | $729,900+30.3%$396/sqft |
Source: bridgeMLS/CCAR/Bay East AOR #41074808 Report a problem | ||
| 3/20/2020 | Sold | $560,000-0.8%$304/sqft |
Source: bridgeMLS/CCAR/Bay East AOR #40891024 Report a problem | ||
| 1/28/2020 | Pending sale | $564,650$306/sqft |
Source: DELTA RANCHES & HOMES, INC. #40891024 Report a problem | ||
| 1/24/2020 | Price change | $564,6500%$306/sqft |
Source: DELTA RANCHES & HOMES, INC. #40891024 Report a problem | ||
| 1/23/2020 | Price change | $564,700-1.6%$306/sqft |
Source: DELTA RANCHES & HOMES, INC. #40891024 Report a problem | ||
| 1/10/2020 | Pending sale | $574,000$311/sqft |
Source: DELTA RANCHES & HOMES, INC. #40891024 Report a problem | ||
| 12/20/2019 | Listed for sale | $574,000+69.3%$311/sqft |
Source: DELTA RANCHES & HOMES, INC. #40891024 Report a problem | ||
| 4/27/2012 | Sold | $339,000$184/sqft |
Source: Public Record Report a problem | ||
| 3/8/2012 | Pending sale | $339,000$184/sqft |
Source: Alain Pinel Realtors - Walnut Creek #40563053 Report a problem | ||
| 3/3/2012 | Price change | $339,000-13.1%$184/sqft |
Source: Alain Pinel Realtors - Walnut Creek #40563053 Report a problem | ||
| 2/27/2012 | Listed for sale | $389,900+14.5%$211/sqft |
Source: Alain Pinel Realtors - Walnut Creek #40563053 Report a problem | ||
| 3/3/2000 | Sold | $340,500$185/sqft |
Source: Public Record Report a problem | ||
Public tax history
| Year | Property taxes | Tax assessment |
|---|---|---|
| 2025 | $7,605 +282.4% | $416,049 +366% |
| 2024 | $1,989 +1.3% | $89,272 +2% |
| 2023 | $1,962 +1.4% | $87,522 +2% |
| 2022 | $1,934 +2.7% | $85,807 +2% |
| 2021 | $1,882 -50.1% | $84,126 -78.4% |
| 2020 | $3,774 -0.5% | $389,336 +2% |
| 2019 | $3,795 +3.8% | $381,703 +2% |
| 2018 | $3,654 -0.4% | $374,219 +2% |
| 2017 | $3,668 +2.8% | $366,883 +2% |
| 2016 | $3,569 +3% | $359,690 +1.5% |
| 2015 | $3,467 | $354,288 +2% |
| 2014 | $3,467 | $347,349 +0.5% |
| 2013 | -- | $345,780 +11.2% |
| 2012 | -- | $311,000 -13.6% |
| 2011 | -- | $360,000 -5.3% |
| 2010 | -- | $380,000 |
| 2009 | -- | $380,000 -8.2% |
| 2008 | -- | $413,851 +2% |
| 2007 | -- | $405,738 +2% |
| 2006 | -- | $397,783 +2% |
| 2005 | -- | $389,985 +2% |
| 2004 | -- | $382,340 +1.9% |
| 2003 | -- | $375,333 +2% |
| 2002 | -- | $367,975 -0.8% |
| 2001 | -- | $370,800 |
Find assessor info on the county website
Neighborhood: 94513
Nearby homes
- $738,4002 bd3 ba2.1k sqft720 Richardson Dr, Brentwood, CA 94513Off Market
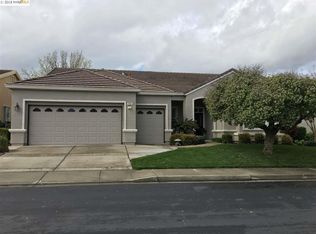
- $849,6003 bd3 ba2.4k sqft724 Richardson Dr, Brentwood, CA 94513Off Market
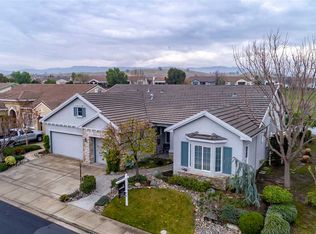
- $689,6002 bd2 ba2.1k sqft718 Richardson Dr, Brentwood, CA 94513Off Market
- $660,8002 bd2 ba1.8k sqft725 Richardson Dr, Brentwood, CA 94513Off Market
- $767,5002 bd2 ba2.4k sqft726 Richardson Dr, Brentwood, CA 94513Off Market
- $715,1002 bd2 ba2.1k sqft723 Richardson Dr, Brentwood, CA 94513Off Market
- $761,3002 bd2 ba2.6k sqft727 Richardson Dr, Brentwood, CA 94513Off Market
- $852,6002 bd2 ba2.6k sqft721 Richardson Dr, Brentwood, CA 94513Off Market
Nearby schools
GreatSchools rating
- 9/10R. Paul Krey Elementary SchoolGrades: K-5Distance: 0.7 mi
- 9/10Adams (J. Douglas) Middle SchoolGrades: 6-8Distance: 1.7 mi
- 9/10Heritage High SchoolGrades: 9-12Distance: 1.6 mi
Get a cash offer in 3 minutes
Find out how much your home could sell for in as little as 3 minutes with a no-obligation cash offer.
Estimated market value
$715,200
Get a cash offer in 3 minutes
Find out how much your home could sell for in as little as 3 minutes with a no-obligation cash offer.
Estimated market value
$715,200
- California
- Contra Costa County
- Brentwood
- 94513
- 722 Richardson Dr
Nearby cities
Nearby zip codes
Other Brentwood Topics
