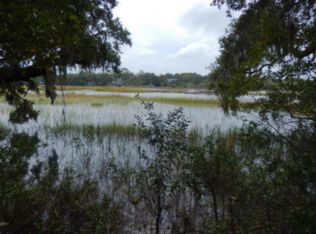
There is nothing else like 722 Riley Road on James Island.Custom-built in 2022 and set on more than an acre of pristine high ground along James Island Creek, this waterfront estate offers an unmatched combination of privacy, land, water access, and location just minutes from Downtown Charleston and Folly Beach. Completely hidden from the road beneath a canopy of towering oaks, a grand private entrance and long drive create a sense of arrival rarely found on James Island.Sweeping water views, easy harbor access, and an incredible private dock define the outdoor experience of the property. More than just a backyard, the setting offers open green space, a waterfront fire pit, room to gather and play, and the kind of waterfront living that defines the Lowcountry. Inside, the home wasthoughtfully designed to embrace both the landscape and the water. Oversized gathering spaces open through a dramatic bifold glass wall system to the spacious screened porch, where cable railing preserves unobstructed views and seamless indoor-outdoor living. Natural light, coastal breezes, and water views become part of the experience of the home itself. Timeless Lowcountry architecture blends with warm, layered interiors and exceptional attention to detail throughout. A wood-burning fireplace anchors the main living area, while seven-inch French White Oak flooring, reclaimed pine upstairs, custom millwork, and carefully selected finishes create a home that feels elevated, inviting, and effortlessly livable. The kitchen is both striking and highly functional, designed to anchor the home's indoor and outdoor gathering spaces. The primary suite offers a peaceful retreat, while the flexible floor plan comfortably accommodates guests, recreation, remote work, and multigenerational living. With more than 6,000 square feet under roof, including the fully enclosed drive-under level, the property delivers an extraordinary level of functionality rarely associated with waterfront homes. Vehicles, boats, golf carts, a workshop, fitness space, recreational equipment, and extensive storage are all accommodated with ease. Private. Peaceful. Exceptional. 722 Riley Road stands in a category of its own on James Island.
Closed
$3,150,000
722 Riley Rd, Charleston, SC 29412
5beds
3,910sqft
Single Family Residence
Built in 2022
1.52 Acres Lot
$3,160,500 Zestimate®
$806/sqft
$7,876 Estimated rent
Home value
$3,160,500
$3.00M - $3.32M
$7,876/mo
Zestimate® history
Owner options
List your home for rent
$7,876/mo
Rent Zestimate®
Find your next renter with Zillow Rental Manager. Plus, with online applications, you can quickly screen prospective tenants – for free.
$7,876/mo
Rent Zestimate®
Refinance and save
$18,340/mo
Est. payment
Refinancing to a lower rate could help reduce your monthly payments and save thousands over the life of the loan.
$18,340/mo
Est. payment
Explore your selling options
Work with a Zillow partner agent
Leverage their expertise and Zillow's premium Showcase listings to get your home seen by more buyers.
Get startedList with your own agent
Get your home in front of millions of buyers by listing it on Zillow.
Learn how to do itSell it yourself
Take full control of how buyers see your home on Zillow by listing For Sale by Owner (FSBO).
List your homeWhat's special
Zillow last checked:
Listing updated:
Listed by:
Charleston NEST Real Estate LLC
Bought with:
Factotum Real Estate, LLC
Source: CTMLS,MLS#: 26016314
Facts & features
Interior
Bedrooms & bathrooms
- Bedrooms: 5
- Bathrooms: 5
- Full bathrooms: 4
- 1/2 bathrooms: 1
Rooms
- Room types: Game Room, Great Room, Loft, Office, Dining Room, Utility Room, Foyer, Game, Great, Laundry, Mother-In-Law Suite, Other (Use Remarks), Pantry, Separate Dining, Utility
Heating
- Electric, Forced Air, Heat Pump
Cooling
- Central Air
Appliances
- Laundry: Gas Dryer Hookup, Washer Hookup, Laundry Room
Features
- Ceiling - Smooth, High Ceilings, Kitchen Island, See Remarks, Walk-In Closet(s), Ceiling Fan(s), Entrance Foyer, In-Law Floorplan, Other, Pantry
- Flooring: Ceramic Tile, Wood
- Windows: Thermal Windows/Doors, Window Treatments
- Number of fireplaces: 1
- Fireplace features: Living Room, One
Interior area
- Total structure area: 3,910
- Total interior livable area: 3,910 sqft
Property
Parking
- Total spaces: 3
- Parking features: Garage, Attached, Other, Garage Door Opener
- Attached garage spaces: 3
Features
- Levels: Two
- Stories: 2
- Patio & porch: Screened
- Exterior features: Boatlift, Dock, Elevator Shaft, Lawn Irrigation, Other, Rain Gutters
- On waterfront: Yes
- Waterfront features: Marshfront, River Access, Tidal Creek
Lot
- Size: 1.52 Acres
- Features: 1 - 2 Acres, High, Level, Wooded
Details
- Additional structures: Storage, Workshop
- Parcel number: 3400700069
- Special conditions: Flood Insurance
Construction
Type & style
- Home type: SingleFamily
- Architectural style: Contemporary
- Property subtype: Single Family Residence
Materials
- Block, Cement Siding, Stucco
- Foundation: Raised
- Roof: Architectural
Condition
- New construction: No
- Year built: 2022
Utilities & green energy
- Sewer: Public Sewer
- Water: Public
- Utilities for property: Charleston Water Service, Dominion Energy, James IS PSD
Community & HOA
Community
- Features: RV / Boat Storage, Trash
- Subdivision: None
Location
- Region: Charleston
Financial & listing details
- Price per square foot: $806/sqft
- Tax assessed value: $1,343,503
- Annual tax amount: $5,716
- Date on market: 6/5/2026
- Listing terms: Any,Cash
Price history
| Date | Event | Price |
|---|---|---|
| 7/22/2026 | Sold | $3,150,000$806/sqft |
Source:  CTMLS #26016314 Report a problem CTMLS #26016314 Report a problem | ||
| 6/6/2026 | Listed for sale | $3,150,000$806/sqft |
Source: CTMLS #26016314 Report a problem | ||
Public tax history
| Year | Property taxes | Tax assessment |
|---|---|---|
| 2025 | $5,716 +5.5% | $48,530 +15% |
| 2024 | $5,417 -68% | $42,200 -33.3% |
| 2023 | $16,916 +337.4% | $63,300 +322% |
| 2022 | $3,868 +1% | $15,000 |
| 2021 | $3,828 +2.5% | $15,000 |
| 2020 | $3,734 | $15,000 |
| 2019 | $3,734 | -- |
Find assessor info on the county website
Neighborhood: 29412
Nearby homes
- $181,000-- bd-- ba-- sqft718 Riley Rd, Charleston, SC 29412Off Market
- $664,8003.28 acres720 Riley Rd, Charleston, SC 29412Off Market
- $1,457,1003 bd2 ba2.6k sqft740 Up On The Hill Rd, Charleston, SC 29412Off Market
- $700,300-- bd-- ba-- sqft740 Up On The Hill Rd, Charleston, SC 29412Off Market
- $938,9004 bd4 ba2.6k sqft1854 Ellis Creek Lndg, Charleston, SC 29412Off Market
- $734,300-- bd-- ba-- sqft716 Riley Rd, Charleston, SC 29412Off Market
- $907,6001 bd1 ba1.6k sqft730 Up On The Hill Rd, Charleston, SC 29412Off Market
- $1,215,4004 bd3 ba2.4k sqft1860 Ellis Creek Lndg, Charleston, SC 29412Off Market
Nearby schools
GreatSchools rating
- 7/10Murray Lasaine Elementary SchoolGrades: PK-8Distance: 0.6 mi
- 9/10James Island Charter High SchoolGrades: 9-12Distance: 2.6 mi
- 8/10Camp Road MiddleGrades: 6-8Distance: 0.6 mi
Schools provided by the listing agent
- Elementary: Murray Lasaine
- Middle: Camp Road
- High: James Island Charter
Source: CTMLS. This data may not be complete. We recommend contacting the local school district to confirm school assignments for this home.
Get a cash offer in 3 minutes
Find out how much your home could sell for in as little as 3 minutes with a no-obligation cash offer.
Estimated market value
$3,160,500
Get a cash offer in 3 minutes
Find out how much your home could sell for in as little as 3 minutes with a no-obligation cash offer.
Estimated market value
$3,160,500
- South Carolina
- Charleston County
- Charleston
- 29412
- 722 Riley Rd
