Skip main navigation
Closed
  • $689,900

    722 River Bend Dr, Clarksville, TN 37043

    4beds
    3,868sqft
    Single Family Residence, Residential
    Built in 1988
    2.9 Acres Lot
    $691,400 Zestimate®
    $178/sqft
    $3,955 Estimated rent

    Home value

    $691,400

    $657,000 - $726,000

    $3,955/mo

    Zestimate® history
    Loading
    Loading...

    Owner options

    List your home for rent

    $3,955/mo

    Rent Zestimate®

    Find your next renter with Zillow Rental Manager. Plus, with online applications, you can quickly screen prospective tenants – for free.

    Learn more

    $3,955/mo

    Rent Zestimate®

    Refinance and save

    $4,058/mo

    Est. payment

    Refinancing to a lower rate could help reduce your monthly payments and save thousands over the life of the loan.

    See today's rates

    $4,058/mo

    Est. payment

    Explore your selling options

    Work with a Zillow partner agent

    Leverage their expertise and Zillow's premium Showcase listings to get your home seen by more buyers.

    Get started

    List with your own agent

    Get your home in front of millions of buyers by listing it on Zillow.

    Learn how to do it

    Sell it yourself

    Take full control of how buyers see your home on Zillow by listing For Sale by Owner (FSBO).

    List your home

    What's special

    Playhouse and play setPool houseHeated inground poolCovered front porchStainless steel kitchen appliancesOver-sink tvCovered rear wood deck
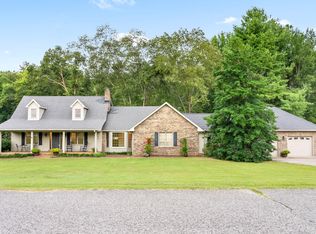
    Only 2 miles from Exit 11 in the Sango area and located within the Rossview High School limit! Welcome to the 2.9 acres of tranquility, whether on the front porch and swing, in the heated inground pool or as you enter into your very rustic, 2 story extended log cabin! Open the door to an open-concept great room the 1st of 4 fireplaces and open concept dining area into kitchen with a large island boasting beautiful granite counter tops and stainless steel kitchen appliances and over-sink TV. 3 other fireplaces are located in spacious main floor 28X20 primary en-suite bedroom,in the the high celinged rec rm/2nd living rm (lg TV included) and an electric one in the finished partial basement. 3 additional bedrooms, full bathroom and a 15 X13multi-purpose loft area are located on the 2nd floor. 18X24(irregular shaped) finished partial basement/recreation/entertainment room with lots of storage, a “secret room”, exits to 2 separate 1 car garages, a 1/2 bath and walk-out to a sitting area! ***, Oversized(40x24), detached double-garage-door 2 car garage/workshop with a lean-two/covered parking space!*** Enjoy an outdoor relaxation or entertainment experience with the well-maintained HEATED in-ground pool with waterfall, outdoor kitchen/bar, 2 pergolas, pool house, covered front porch and covered rear wood deck, stocked koi pond, playhouse and play set. This property is located on 2.9 acres! Buyer or Buyer's agent to verify ANY information deemed important. such as square footage, property lines, acreage, school zones,etc. **SELLER WILL BEGIN REVIEWING OFFERS ON MONDAY, MARCH 16th. PLEASE GIVE 24 HR ACCEPTANCE DEADLINE***$1500 Earnest Money due to Momentum Title Clarksville, within 48 hours after an accepted offer

    Zillow last checked:

    Listing updated:

    Listed by:

    Ana Maria Chiafalo, Realtor, C2EX, PSA 720-252-2828,

    Benchmark Realty,

    Jurnee Gillette 931-624-9296,

    Benchmark Realty

    Bought with:

    Katie Cooke, 370186

    Tennessee's Elite at BHHS PenFed Realty

    Source: RealTracs MLS as distributed by MLS GRID,MLS#: 3132085MLS Logo

    Facts & features

    Interior

    Bedrooms & bathrooms
    • Bedrooms: 4
    • Bathrooms: 4
    • Full bathrooms: 2
    • 1/2 bathrooms: 2
    • Main level bedrooms: 1
    Bedroom 1
    • Features: Suite
    • Level: Suite
    • Area: 560 Square Feet
    • Dimensions: 28x20
    Bedroom 2
    • Features: Extra Large Closet
    • Level: Extra Large Closet
    • Area: 260 Square Feet
    • Dimensions: 20x13
    Bedroom 3
    • Area: 150 Square Feet
    • Dimensions: 15x10
    Bedroom 4
    • Area: 140 Square Feet
    • Dimensions: 14x10
    Primary bathroom
    • Features: Primary Bedroom
    • Level: Primary Bedroom
    Den
    • Features: Separate
    • Level: Separate
    • Area: 195 Square Feet
    • Dimensions: 15x13
    Dining room
    • Features: Combination
    • Level: Combination
    • Area: 182 Square Feet
    • Dimensions: 14x13
    Other
    • Features: Other
    • Level: Other
    • Area: 504 Square Feet
    • Dimensions: 28x18
    Kitchen
    • Area: 300 Square Feet
    • Dimensions: 20x15
    Living room
    • Features: Great Room
    • Level: Great Room
    • Area: 225 Square Feet
    • Dimensions: 15x15
    Recreation room
    • Features: Main Level
    • Level: Main Level
    • Area: 576 Square Feet
    • Dimensions: 24x24
    Heating
    • Central, Dual, Other
    Cooling
    • Ceiling Fan(s), Central Air, Dual, Electric
    Appliances
    • Included: Built-In Electric Oven, Built-In Electric Range, Dishwasher, Disposal, Microwave, Refrigerator, Stainless Steel Appliance(s)
    • Laundry: Electric Dryer Hookup, Washer Hookup
    Features
    • Built-in Features, Ceiling Fan(s), Central Vacuum, Extra Closets, High Ceilings, Open Floorplan, Pantry, High Speed Internet, Kitchen Island
    • Flooring: Carpet, Wood, Laminate, Tile
    • Basement: Finished,Partial
    • Number of fireplaces: 3
    • Fireplace features: Gas, Great Room, Living Room, Wood Burning
    Interior area
    • Total structure area: 3,868
    • Total interior livable area: 3,868 sqft
    • Finished area above ground: 3,240
    • Finished area below ground: 628

    Property

    Parking
    • Total spaces: 5
    • Parking features: Garage Door Opener, Attached/Detached, Detached, Gravel, Unpaved
    • Garage spaces: 4
    • Carport spaces: 1
    • Covered spaces: 5
    Features
    • Levels: Three Or More
    • Stories: 2
    • Patio & porch: Deck, Covered, Patio, Porch
    • Exterior features: Gas Grill
    • Has private pool: Yes
    • Pool features: In Ground
    Lot
    • Size: 2.9 Acres
    • Features: Cleared, Level, Private, Rolling Slope, Wooded
    • Topography: Cleared,Level,Private,Rolling Slope,Wooded
    Details
    • Parcel number: 063064E A 02400 00011063H
    • Special conditions: Standard

    Construction

    Type & style
    • Home type: SingleFamily
    • Architectural style: Log
    • Property subtype: Single Family Residence, Residential
    Materials
    • Log, Other, Wood Siding
    • Roof: Shingle
    Condition
    • New construction: No
    • Year built: 1988

    Utilities & green energy

    • Sewer: Septic Tank
    • Water: Public
    • Utilities for property: Electricity Available, Water Available

    Community & HOA

    Community
    • Subdivision: Paula Heights
    HOA
    • Has HOA: No
    Location
    • Region: Clarksville

    Financial & listing details

    • Price per square foot: $178/sqft
    • Tax assessed value: $557,300
    • Annual tax amount: $4,152
    • Date on market: 2/18/2026
    • Electric utility on property: Yes

    Price history

    DateEventPrice
    4/15/2026Sold$689,900$178/sqft
    Source: RealTracs MLS as distributed by MLS GRID #3132085 Report a problem
    3/16/2026Contingent$689,900$178/sqft
    Source: RealTracs MLS as distributed by MLS GRID #3132085 Report a problem
    3/9/2026Listed for sale$689,900+22896.7%$178/sqft
    Source: RealTracs MLS as distributed by MLS GRID #3132085 Report a problem
    8/4/2004Sold$3,000-98.4%$1/sqft
    Source: Public Record Report a problem
    1/11/1999Sold$193,000$50/sqft
    Source: Public Record Report a problem

    Public tax history

    YearProperty taxesTax assessment
    2024$4,152 +1.9%$139,325 +44.3%
    2023$4,074 $96,550
    2022$4,074 +41.1%$96,550
    2021$2,887 -25.6%$96,550
    2020$3,881 0%$96,550
    2019$3,881 $96,550 +48.7%
    2018$3,881 +51%$64,925 -16.9%
    2017$2,571 -23.7%$78,150
    2016$3,368 $78,150 +20.5%
    2015$3,368 +24.9%$64,875
    2014$2,697 +7%$64,875 +12.7%
    2013$2,522 +0%$57,575 +0%
    2011$2,521 +6.3%$57,564
    2010$2,372 $57,564
    2009$2,372 $57,564
    2008-- $57,564 +8.6%
    2007$2,358 +0%$52,986
    2006$2,357 +24%$52,986 +32.1%
    2005$1,901 +5.6%$40,097
    2004$1,800 $40,097
    2002$1,800 $40,097 +11.3%
    2001-- $36,027 -75%
    2000-- $144,108
    Find assessor info on the county website

    Neighborhood: Paula Heights

    Nearby schools

    GreatSchools rating
    Schools provided by the listing agent
    • Elementary: Barksdale Elementary
    • Middle: Rossview Middle
    • High: Rossview High

    Source: RealTracs MLS as distributed by MLS GRID. This data may not be complete. We recommend contacting the local school district to confirm school assignments for this home.

    Get a cash offer in 3 minutes
    Find out how much your home could sell for in as little as 3 minutes with a no-obligation cash offer.
    Estimated market value
    $691,400
    Get a cash offer in 3 minutes
    Find out how much your home could sell for in as little as 3 minutes with a no-obligation cash offer.
    Estimated market value
    $691,400