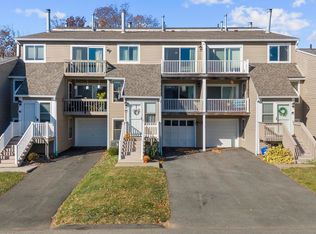
Welcome to this tastefully renovated 2-bedroom, 1.5-bath townhouse in The Greens! There's nothing to do but move in and start enjoying everything this sought-after complex has to offer. With a pool, clubhouse, tennis/ pickleball courts, and playground, you'll be ready to make the most of summer. Step inside to find beautiful acacia hardwood flooring throughout the entire home. The main level features a spacious living room with a cozy fireplace that flows seamlessly into the stunning updated kitchen, complete with new Cambria quartz countertops, stainless steel appliances, new cabinetry, and slate flooring. Just off the kitchen is a covered balcony-the perfect spot for your morning coffee or evening entertaining. Upstairs, you'll find two generously sized bedrooms, including a primary bedroom with a custom closet system and its own private balcony. A full hallway bath completes the upper level. The finished lower level offers valuable additional living space, along with a laundry room and attached garage. Whether you need a family room, home office, gym, or flex space, the possibilities are endless. Conveniently located just 10 minutes from New Haven and close to beaches, shopping, the Branford Green, and a variety of restaurants, this home offers the perfect combination of comfort, amenities, and location. Don't miss your opportunity to make this exceptional townhouse your own!*MULTIPLE OFFERS! HIGHEST AND BEST OFFERS w NO ESCALATION CLAUSES PLEASE* BY 12pm WED. 6/10.
Sold for $342,000
$342,000
722 Robert Frost Drive #722, Branford, CT 06405
2beds
1,068sqft
Condominium, Townhouse
Built in 1986
-- sqft lot
$-- Zestimate®
$320/sqft
$2,642 Estimated rent
Home value
Not available
Estimated sales range
Not available
$2,642/mo
Zestimate® history
Owner options
List your home for rent
$2,642/mo
Rent Zestimate®
Find your next renter with Zillow Rental Manager. Plus, with online applications, you can quickly screen prospective tenants – for free.
$2,642/mo
Rent Zestimate®
Refinance and save
$2,900/mo
Est. payment
Refinancing to a lower rate could help reduce your monthly payments and save thousands over the life of the loan.
$2,900/mo
Est. payment
Explore your selling options
Work with a Zillow partner agent
Leverage their expertise and Zillow's premium Showcase listings to get your home seen by more buyers.
Get startedList with your own agent
Get your home in front of millions of buyers by listing it on Zillow.
Learn how to do itSell it yourself
Take full control of how buyers see your home on Zillow by listing For Sale by Owner (FSBO).
List your homeWhat's special
Cozy fireplaceCovered balconyAttached garageNew cambria quartz countertopsLaundry roomTwo generously sized bedroomsSlate flooring
Zillow last checked:
Listing updated:
Listed by:
Michele M. Kowolenko (203)376-3184,
Coldwell Banker Realty 203-481-4571
Bought with:
Jessica A. Hoover, RES.0800161
William Raveis Real Estate
Source: Smart MLS,MLS#: 24181485
Facts & features
Interior
Bedrooms & bathrooms
- Bedrooms: 2
- Bathrooms: 2
- Full bathrooms: 1
- 1/2 bathrooms: 1
Primary bedroom
- Features: Balcony/Deck, Ceiling Fan(s)
- Level: Upper
Bedroom
- Level: Upper
Bathroom
- Level: Main
Bathroom
- Level: Upper
Dining room
- Features: Ceiling Fan(s)
- Level: Main
Family room
- Level: Lower
Kitchen
- Features: Balcony/Deck, Quartz Counters, Sliders, Slate Floor
- Level: Main
Living room
- Features: Ceiling Fan(s), Fireplace
- Level: Main
Heating
- Forced Air, Natural Gas
Cooling
- Ceiling Fan(s), Central Air
Appliances
- Included: Gas Range, Microwave, Refrigerator, Ice Maker, Dishwasher, Disposal, Washer, Dryer, Water Heater
- Laundry: Lower Level
Features
- Windows: Thermopane Windows
- Basement: Full,Heated,Finished,Cooled,Liveable Space
- Attic: None
- Number of fireplaces: 1
Interior area
- Total structure area: 1,068
- Total interior livable area: 1,068 sqft
- Finished area above ground: 1,068
Property
Parking
- Total spaces: 1
- Parking features: Attached, Paved, Driveway
- Attached garage spaces: 1
- Has uncovered spaces: Yes
Features
- Stories: 3
- Has private pool: Yes
- Pool features: Heated, Fenced, In Ground
Lot
- Features: Level
Details
- Parcel number: 1059836
- Zoning: RES
Construction
Type & style
- Home type: Condo
- Architectural style: Townhouse
- Property subtype: Condominium, Townhouse
Materials
- Clapboard, Wood Siding
Condition
- New construction: No
- Year built: 1986
Utilities & green energy
- Sewer: Public Sewer
- Water: Public
Green energy
- Energy efficient items: Thermostat, Windows
Community & HOA
Community
- Features: Basketball Court, Near Public Transport, Library, Paddle Tennis, Park, Playground, Tennis Court(s)
HOA
- Has HOA: Yes
- Amenities included: Clubhouse, Guest Parking, Paddle Tennis, Playground, Pool, Tennis Court(s), Management
- Services included: Maintenance Grounds, Trash, Snow Removal, Water, Pool Service, Road Maintenance, Insurance
- HOA fee: $414 monthly
Location
- Region: Branford
Financial & listing details
- Price per square foot: $320/sqft
- Tax assessed value: $216,800
- Annual tax amount: $4,804
- Date on market: 6/5/2026
Price history
| Date | Event | Price |
|---|---|---|
| 7/22/2026 | Sold | $342,000+2.1%$320/sqft |
Source:  Smart MLS #24181485 Report a problem Smart MLS #24181485 Report a problem | ||
| 7/15/2026 | Pending sale | $334,900$314/sqft |
Source: Smart MLS #24181485 Report a problem | ||
| 6/5/2026 | Listed for sale | $334,900+87.1%$314/sqft |
Source: Smart MLS #24181485 Report a problem | ||
| 5/31/2022 | Sold | $179,000+39.8%$168/sqft |
Source: Smart MLS #170474703 Report a problem | ||
| 1/5/2015 | Listing removed | $128,000$120/sqft |
Source: William Raveis Real Estate #M9149337 Report a problem | ||
| 11/25/2014 | Price change | $128,000-1.5%$120/sqft |
Source: William Raveis Real Estate #M9149337 Report a problem | ||
| 11/19/2014 | Price change | $130,000-2.3%$122/sqft |
Source: William Raveis Real Estate #M9149337 Report a problem | ||
| 11/4/2014 | Price change | $133,000-1.5%$125/sqft |
Source: William Raveis Real Estate #M9149337 Report a problem | ||
| 10/23/2014 | Price change | $135,000-1.5%$126/sqft |
Source: William Raveis Real Estate #M9149337 Report a problem | ||
| 10/1/2014 | Price change | $137,000-1.4%$128/sqft |
Source: William Raveis Real Estate #M9149337 Report a problem | ||
| 9/24/2014 | Price change | $139,000-1.8%$130/sqft |
Source: William Raveis Real Estate #M9149337 Report a problem | ||
| 8/27/2014 | Price change | $141,500-1.7%$132/sqft |
Source: William Raveis Real Estate #M9149337 Report a problem | ||
| 8/18/2014 | Price change | $144,000-1.7%$135/sqft |
Source: William Raveis Real Estate #M9149337 Report a problem | ||
| 8/4/2014 | Price change | $146,500-1.7%$137/sqft |
Source: William Raveis Real Estate #M9149337 Report a problem | ||
| 7/23/2014 | Listed for sale | $149,000$140/sqft |
Source: William Raveis Real Estate #M9149337 Report a problem | ||
Public tax history
Tax history is unavailable.
Neighborhood: 06405
Nearby homes
- $306,9002 bd1 ba1k sqft722 Robert Frost Dr, Branford, CT 06405Off Market

- $285,0002 bd1 ba1k sqft720 Robert Frost Dr, Branford, CT 06405Sold
- $285,0002 bd2 ba1.3k sqft720 Robert Frost Dr UNIT 720, Branford, CT 06405Sold
- $325,6002 bd1 ba1.4k sqft627 Longfellow Dr, Branford, CT 06405Off Market

- $315,4002 bd3 ba1.3k sqft627 Longfellow Dr #627, Branford, CT 06405Off Market
- $334,8002 bd1 ba1.3k sqft724 Robert Frost Dr, Branford, CT 06405Off Market
- $299,2002 bd2 ba1.2k sqft724 Robert Frost Dr #724, Branford, CT 06405Off Market
- $323,4002 bd1 ba1.4k sqft625 Longfellow Dr, Branford, CT 06405Off Market
Nearby schools
GreatSchools rating
- 5/10Mary T. Murphy SchoolGrades: PK-4Distance: 2 mi
- 6/10Francis Walsh Intermediate SchoolGrades: 5-8Distance: 3.2 mi
- 5/10Branford High SchoolGrades: 9-12Distance: 2.4 mi


Get pre-qualified for a loan
At Zillow Home Loans, we can pre-qualify you in as little as 5 minutes with no impact to your credit score.An equal housing lender. NMLS #10287.
- Connecticut
- New Haven County
- Branford
- 06405
- 722 Robert Frost Drive Unit 722
Nearby cities
Nearby neighborhoods
Nearby zip codes
Other Branford Topics
