This exquisite and meticulously kept interior townhome built by M/I homes has been upgraded and shows better than a model home. Unlike many homes in the community, the sellers have upgraded and renovated this dwelling into a modern paradise, ready for you to move into and call your own. Open the front door to the high ceilings and large entry way, expansive living space, and single bath perfect for entertaining. The lower living space could easily be turned into another bedroom. Exit the back door to the maintenance free backyard, complete with a new patio (2023), astro turf, and vinyl fencing. Head up the stairs on the newly upgraded carpet and padding (2022) to the main living space which boasts an expansive center kitchen anchored by a spacious center island. The espresso maple wood cabinetry is brought to life by the upgraded white quartz countertops and stacked granite stone backsplash (2019). The recently upgraded appliances (2022-2023) including stainless steel refrigerator, gas range, microwave and dishwasher are a chef’s dream! Kitchen opens to a large living space and dining space on either side with natural hardwood floors throughout. Dining space boasts a custom Butler’s pantry/dry bar with marble countertops and a beverage refrigerator built in 2024. Enjoy some relaxation both day and night on the composite deck located off the kitchen complete with solar lit railings. The top floor is a serene oasis as you enter the double doors to the primary suite. The warm engineered hardwood floors throughout the top floor (2022) create a sense of relaxation and a cozy feel. The primary bathroom features large, upgraded mirrors and high-end lighting. The primary shower was upgraded with frameless glass doors and the double vanity is sure to fit all your items. The primary suite also houses a large master closet with both high and low shelving to maximize space. The laundry room is home to a top-of-the-line LG washer and dryer with shelving and cabinets added in 2024. The guest bathroom features new glass shower doors, faucet, and high-end lighting installed in 2022. All bedrooms are equipped with new fans in 2024. Upgrades throughout the home include high-end light fixtures, modern Kohler faucets, wainscotting, trim work, modern door handles, and much more! LOCATION makes this home even nicer!! You will have easy access to 695, 95, 100, 10, less than 10 min away from the Coast Guard, 24 min away from Fort Meade and 30 min away from NSA. It is conveniently located between Annapolis, DC and Baltimore. This one-of-a-kind waterfront community features a marina, dock, kayak launch, hiking trails, dog park, fitness center, and pavilion with fire pit. Tanyard Cove’s 5,000 sq. ft. clubhouse features a large gathering area perfect for get-togethers; complete with lounge chairs, couches, and a pool table. Community Residents have 24/7 access to the state-of-the-art fitness center located inside the clubhouse.
Sold for $505,000
$505,000
722 Rollins Ln, Glen Burnie, MD 21060
4beds
2,334sqft
Townhouse
Built in 2017
1,560 Square Feet Lot
$517,800 Zestimate®
$216/sqft
$3,287 Estimated rent
Home value
$517,800
$482,000 - $559,000
$3,287/mo
Zestimate® history
Owner options
List your home for rent
$3,287/mo
Rent Zestimate®
Find your next renter with Zillow Rental Manager. Plus, with online applications, you can quickly screen prospective tenants – for free.
$3,287/mo
Rent Zestimate®
Refinance and save
$3,211/mo
Est. payment
Refinancing to a lower rate could help reduce your monthly payments and save thousands over the life of the loan.
$3,211/mo
Est. payment
Explore your selling options
Work with a Zillow partner agent
Leverage their expertise and Zillow's premium Showcase listings to get your home seen by more buyers.
Get startedList with your own agent
Get your home in front of millions of buyers by listing it on Zillow.
Learn how to do itSell it yourself
Take full control of how buyers see your home on Zillow by listing For Sale by Owner (FSBO).
List your homeWhat's special
Modern door handlesModern kohler faucetsLarge master closetDouble vanityMaintenance free backyardNew patioComposite deck
Zillow last checked:
Listing updated:
Listed by:
Marina Yousefian 410-999-4966,
Long & Foster Real Estate, Inc.
Bought with:
Valentine Korie, 594959
Cummings & Co. Realtors
Source: Bright MLS,MLS#: MDAA2100910
Facts & features
Interior
Bedrooms & bathrooms
- Bedrooms: 4
- Bathrooms: 4
- Full bathrooms: 2
- 1/2 bathrooms: 2
- Main level bathrooms: 1
Basement
- Area: 0
Heating
- Heat Pump, Natural Gas
Cooling
- Central Air, Electric
Appliances
- Included: Microwave, Built-In Range, Dishwasher, Disposal, Dryer, Ice Maker, Oven/Range - Gas, Refrigerator, Cooktop, Washer, Water Heater, Gas Water Heater
Features
- Flooring: Carpet, Luxury Vinyl, Hardwood, Tile/Brick
- Basement: Connecting Stairway,Full,Finished,Garage Access,Rear Entrance,Walk-Out Access,Improved
- Has fireplace: No
Interior area
- Total structure area: 2,334
- Total interior livable area: 2,334 sqft
- Finished area above ground: 2,334
- Finished area below ground: 0
Property
Parking
- Total spaces: 2
- Parking features: Garage Faces Front, Attached, Driveway
- Attached garage spaces: 1
- Uncovered spaces: 1
Accessibility
- Accessibility features: None
Features
- Levels: Three
- Stories: 3
- Pool features: Community
- Fencing: Full
- Body of water: Marley Creek
Lot
- Size: 1,560 Square Feet
Details
- Additional structures: Above Grade, Below Grade
- Parcel number: 020386290245960
- Zoning: R10
- Special conditions: Standard
Construction
Type & style
- Home type: Townhouse
- Architectural style: Colonial
- Property subtype: Townhouse
Materials
- Vinyl Siding, Stone
- Foundation: Slab
Condition
- New construction: No
- Year built: 2017
Utilities & green energy
- Sewer: Public Sewer
- Water: Public
Community & HOA
Community
- Features: Pool
- Subdivision: Tanyard Cove North
HOA
- Has HOA: Yes
- Amenities included: Pool, Fitness Center, Jogging Path, Water/Lake Privileges, Picnic Area, Tot Lots/Playground
- HOA fee: $130 monthly
- HOA name: TANYARD COVE
Location
- Region: Glen Burnie
Financial & listing details
- Price per square foot: $216/sqft
- Tax assessed value: $373,933
- Annual tax amount: $4,475
- Date on market: 1/1/2025
- Listing agreement: Exclusive Right To Sell
- Listing terms: Conventional,FHA,VA Loan,Other,Cash
- Inclusions: Dishwasher, Stove, Refrigerator, Microwave, Washer And Dryer.
- Exclusions: Door Locks Will Be Converted Back To Original; Security System Except For The Door Bell
- Ownership: Fee Simple
Price history
| Date | Event | Price |
|---|---|---|
| 1/29/2025 | Sold | $505,000-1.9%$216/sqft |
Source:  Bright MLS #MDAA2100910 Report a problem Bright MLS #MDAA2100910 Report a problem | ||
| 1/6/2025 | Pending sale | $515,000$221/sqft |
Source:  Long & Foster Broker Feed #MDAA2100910 Report a problem Long & Foster Broker Feed #MDAA2100910 Report a problem | ||
| 1/1/2025 | Listed for sale | $515,000$221/sqft |
Source: Long & Foster Broker Feed #MDAA2100910 Report a problem | ||
Public tax history
| Year | Property taxes | Tax assessment |
|---|---|---|
| 2025 | $4,798 +17.2% | $397,900 +6.4% |
| 2024 | $4,095 +7.1% | $373,933 +6.8% |
| 2023 | $3,822 +12.2% | $349,967 +7.4% |
| 2022 | $3,407 +0.5% | $326,000 +0.5% |
| 2021 | $3,389 +0.4% | $324,300 +0.5% |
| 2020 | $3,374 +0.4% | $322,600 +0.5% |
| 2019 | $3,360 +6% | $320,900 +2.7% |
| 2018 | $3,169 +2.2% | $312,567 +2.7% |
| 2017 | $3,101 | $304,233 |
Find assessor info on the county website
Neighborhood: 21060
Nearby homes
- $467,5003 bd4 ba2.3k sqft724 Rollins Ln, Glen Burnie, MD 21060Off Market
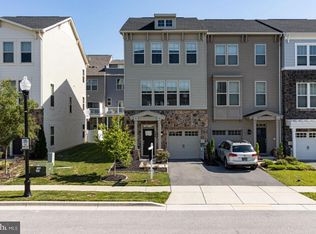
- $470,1004 bd4 ba2.3k sqft720 Rollins Ln, Glen Burnie, MD 21060Sold
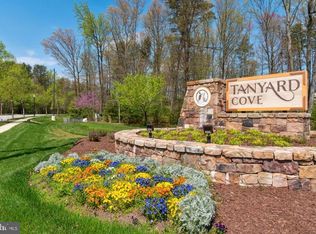
- $440,0003 bd3 ba2.3k sqft718 Rollins Ln, Glen Burnie, MD 21060Sold

- $474,7003 bd3 ba2.2k sqft728 Rollins Ln, Glen Burnie, MD 21060Off Market
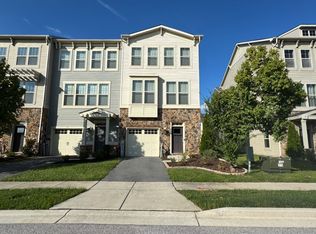
- $481,4003 bd3 ba2.3k sqft714 Rollins, Glen Burnie, MD 21060Off Market
- $471,9004 bd4 ba2.3k sqft716 Rollins Ln, Glen Burnie, MD 21060Off Market
- $39,067-- bd-- ba-- sqftRollins Ln, Glen burnie, MD 21060Off Market
- $39,067-- bd-- ba-- sqftRollins Ln, Glen burnie, MD 21060Off Market
Nearby schools
GreatSchools rating
- 5/10Marley Elementary SchoolGrades: PK-5Distance: 3.3 mi
- 4/10Marley Middle SchoolGrades: 6-8Distance: 3 mi
- 3/10Glen Burnie High SchoolGrades: 9-12Distance: 3.3 mi
Schools provided by the listing agent
- Elementary: Marley
- Middle: Marley
- High: Glen Burnie
- District: Anne Arundel County Public Schools
Source: Bright MLS. This data may not be complete. We recommend contacting the local school district to confirm school assignments for this home.
Get a cash offer in 3 minutes
Find out how much your home could sell for in as little as 3 minutes with a no-obligation cash offer.
Estimated market value
$517,800
Get a cash offer in 3 minutes
Find out how much your home could sell for in as little as 3 minutes with a no-obligation cash offer.
Estimated market value
$517,800
- Maryland
- Anne Arundel County
- Glen Burnie
- 21060
- 722 Rollins Ln
Nearby cities
Nearby zip codes
Other Glen Burnie Topics
