LAST HOME LEFT at Artist Village! Located at the corner of 17th & Bainbridge Streets in the heart of historic Graduate Hospital, this stunning 20-foot-wide residence offers the perfect blend of modern luxury and timeless design PLUS the ORIGINAL ten year tax abatement! Designed by award winning JKRP Architects, the home is thoughtfully laid out to maximize both form and function, with every detail carefully considered. A handsome brick façade welcomes you at the exterior, while inside, the main level opens to a bright living and dining area, filled with natural light from tall windows. The chef’s kitchen is the centerpiece of the home, featuring Beautiful Bosch appliances, custom cabinetry, and designer finishes that make it as functional as it is beautiful. The lower level includes a private two-car garage and a bonus space ideal for a home theater, playroom, or gym. An elevator provides convenient access to all levels. On the second floor, you’ll find two spacious bedrooms, two full bathrooms, and a laundry room. The entire third floor is dedicated to the luxurious primary suite—a private retreat with a sun-filled bedroom, a custom walk-in closet, and a spa-like bathroom with a double vanity, soaking tub, rainfall shower, and water closet. Topping off this home is a spectacular bi-level roof deck. Complete with a wet bar and powder room in the pilot house, it offers expansive outdoor living space and panoramic views of the city—perfect for entertaining or relaxing. This one-of-a-kind residence combines modern smart-home technology, private parking, and elevator convenience, all within one of Philadelphia’s most sought-after neighborhoods.This highly sought-after Graduate Hospital location earns a Walk Score of 97! Nearby, South Street is lined with local restaurants, shops, and markets. Fine dining, luxury shopping, and lively entertainment can be found in neighboring Rittenhouse Sq, plus Target, Sprouts Farmers Market, and Wine & Spirits are less than a 10-minute walk. This central location also provides easy access to Broad St, Washington Ave, Jefferson Hospital, Pennsylvania Hospital, University City, and I-76. Artist Village presents a rare opportunity not to be missed. The time is now to reserve your home, customize your finishes, and plant your roots in Graduate Hospital's next chapter. The top floor flex space can easily be converted into a fourth bedroom; a door can be added for privacy. Association fees, taxes and square footage are the responsibility of the buyer to have verified independently. The PAR Standard Agreement of Sale for New Construction of sale must be used for new construction properties whether completed or not. Listing contains AI enhanced Photos.
New construction
$1,850,000
722 S 17th St, Philadelphia, PA 19146
4beds
--sqft
Townhouse
Built in 2026
-- sqft lot
$-- Zestimate®
$--/sqft
$50/mo HOA
What's special
Designer finishesElevator convenienceSoaking tubPrivate parkingTwo spacious bedroomsRainfall showerBeautiful bosch appliances
- 1 day
- 61
- 11
Zillow last checked:
Listing updated:
Listed by:
Jim Onesti 484-429-6769,
KW Empower 215-627-3500,
Listing Team: The Mike Mccann Team, Co-Listing Team: The Mike Mccann Team,Co-Listing Agent: Arvind Balaji 267-209-1081,
KW Empower
Source: Bright MLS,MLS#: PAPH2671956
Facts & features
Interior
Bedrooms & bathrooms
- Bedrooms: 4
- Bathrooms: 5
- Full bathrooms: 4
- 1/2 bathrooms: 1
- Main level bathrooms: 5
- Main level bedrooms: 4
Heating
- Forced Air, Natural Gas
Cooling
- Central Air, Electric
Appliances
- Included: Gas Water Heater
- Laundry: Hookup
Features
- Basement: Finished
- Has fireplace: No
Interior area
- Total structure area: 0
- Finished area above ground: 0
Property
Parking
- Total spaces: 2
- Parking features: Covered, Inside Entrance, Attached
- Attached garage spaces: 2
Accessibility
- Accessibility features: None
Features
- Levels: Four
- Stories: 4
- Pool features: None
Details
- Additional structures: Above Grade
- Parcel number: 301000032
- Zoning: RM1
- Special conditions: Standard
Construction
Type & style
- Home type: Townhouse
- Architectural style: Straight Thru
- Property subtype: Townhouse
Materials
- Masonry
- Foundation: Other
Condition
- Excellent
- New construction: Yes
- Year built: 2026
Utilities & green energy
- Sewer: Public Sewer
- Water: Public
Community & HOA
Community
- Subdivision: Graduate Hospital
HOA
- Has HOA: Yes
- Services included: Common Area Maintenance, Insurance, Snow Removal
- HOA fee: $50 monthly
Location
- Region: Philadelphia
- Municipality: PHILADELPHIA
Financial & listing details
- Tax assessed value: $293,700
- Annual tax amount: $4,111
- Date on market: 9/17/2026
- Listing agreement: Exclusive Right To Sell
- Ownership: Fee Simple
Estimated market value
Not available
Estimated sales range
Not available
Not available
Price history
| Date | Event | Price |
|---|---|---|
| 9/17/2026 | Listed for sale | $1,850,000 |
Source:  Bright MLS #PAPH2671956 Report a problem Bright MLS #PAPH2671956 Report a problem | ||
Public tax history
Tax history is unavailable.
Monthly payment
Est. payment
Payment breakdown
Explore the cost of this home by adjusting the details. Changes won't be saved.Climate risks
Neighborhood: Graduate Hospital
Nearby schools
Schools provided by the listing agent
- District: The School District Of Philadelphia
Source: Bright MLS. This data may not be complete. We recommend contacting the local school district to confirm school assignments for this home.

Similar homes
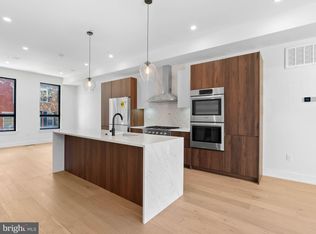
- $1,525,0004 bd3 ba2.7k sqft2110-2112 Tryon St, Philadelphia, PA 19146For Sale

 MLS ID #PAPH2671132, Frank DeFazio, BHHS Fox & Roach-Center City Walnut. Bright MLS
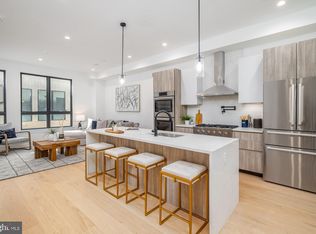
 - $1,295,0004 bd3 ba3.2k sqft748 S Dorrance St, Philadelphia, PA 19146For Sale
 MLS ID #PAPH2670898, Becca Fischer, Compass RE. Bright MLS
 - $1,250,0004 bd3 ba2.6k sqft2335 Carpenter St #37, Philadelphia, PA 19146For Sale
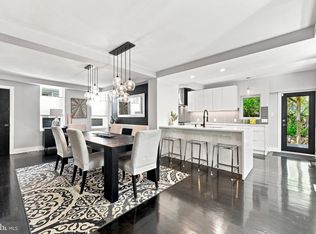 MLS ID #PAPH2649290, Kara Markley, Compass RE. Bright MLS
 - $970,0004 bd3 ba2.4k sqft1706 Christian St, Philadelphia, PA 19146For Sale
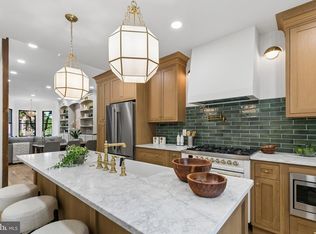 MLS ID #PAPH2670368, Matthew Condello, BHHS Fox & Roach-Blue Bell. Bright MLS
 - $1,389,0004 bd4 ba4.8k sqft1332 Kater St, Philadelphia, PA 19147For SaleMLS ID #PAPH2663502, Matthew Milano, KW Empower. Bright MLS
- $1,675,0003 bd5 ba2.2k sqft117 N 23rd St, Philadelphia, PA 19103For SaleMLS ID #PAPH2670374, Kiersten Watson, Coldwell Banker Realty. Bright MLS
- $1,550,0003 bd3 ba2.2k sqft2014 Lombard St, Philadelphia, PA 19146For SaleMLS ID #PAPH2659122, Melani Lamond, Compass RE. Bright MLS
- $2,199,0004 bd5 ba3.2k sqft114 N Croskey St, Philadelphia, PA 19103For SaleMLS ID #PAPH2671504, Jim Onesti, KW Empower. Bright MLS
- $2,150,0004 bd4 ba3.7k sqft622 Spruce St, Philadelphia, PA 19106For SaleMLS ID #PAPH2669278, Arielle Roemer, BHHS Fox & Roach At the Harper, Rittenhouse Square. Bright MLS
- $1,850,0003 bd3 ba2.1k sqft202 W Rittenhouse Sq #2506, Philadelphia, PA 19103For SaleMLS ID #PAPH2670534, Allan Domb, Allan Domb Real Estate. Bright MLS
- $1,295,0003 bd3 ba3.1k sqft1628 Fitzwater St, Philadelphia, PA 19146For SaleMLS ID #PAPH2665606, Jim Roche, KW Empower. Bright MLS
- $980,0004 bd3 ba2.8k sqft1731 Christian St, Philadelphia, PA 19146For SaleMLS ID #PAPH2668094, Matthew Condello, BHHS Fox & Roach-Blue Bell. Bright MLS
- $1,595,0003 bd3 ba2.2k sqft440 S Broad St #2206 & 2204, Philadelphia, PA 19146For SaleMLS ID #PAPH2662480, Michael McCann, KW Empower. Bright MLS
- $1,250,0004 bd3 ba2.1k sqft631 Addison St, Philadelphia, PA 19147For SaleMLS ID #PAPH2666538, Karen Joslin, Elfant Wissahickon-Rittenhouse Square. Bright MLS
- $925,0003 bd3 ba2.1k sqft601 S 17th St, Philadelphia, PA 19146For SaleMLS ID #PAPH2661128, Patrick Campbell, Compass RE. Bright MLS
- $995,0003 bd4 ba2.1k sqft1710 Montrose St, Philadelphia, PA 19146For SaleMLS ID #PAPH2667178, Amanda Reibstein, Compass RE. Bright MLS
- $1,000,0004 bd3 ba1.8k sqft2138 Kater St, Philadelphia, PA 19146For SaleMLS ID #PAPH2666986, Matthew Aragona, Compass RE. Bright MLS
- $1,090,0003 bd3 ba1.7k sqft422 S 20th St, Philadelphia, PA 19146For SaleMLS ID #PAPH2552582, Kira Mason, Compass RE. Bright MLS
- $1,475,0004 bd-- ba3.7k sqft1642 South St, Philadelphia, PA 19146For SaleMLS ID #PAPH2657594, Matthew Ostroff, Compass RE. Bright MLS
- $1,495,0002 bd3 ba3k sqft2217 Locust St, Philadelphia, PA 19103For SaleMLS ID #PAPH2670450, Jim Roche, KW Empower. Bright MLS
