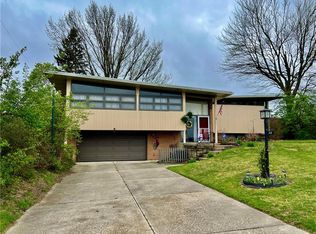
Experience the epitome of modern living with timeless appeal at this West Chester Park beauty - where every detail has been thoughtfully curated for your comfort & enjoyment.
Step inside to discover the flowing floor plan, adorned with original hardwood floors throughout the main level. Gather around the stone-faced fireplace in the living room during the cozy months, a definite focal point in the room.Bask in the warmth of natural lighting flooding from room to room.
The kitchen is a culinary haven, featuring charcoal gray cabinetry adorned with granite counter tops & complimented by stainless steel appliances, all conveying with the property (including dishwasher ('20), refrigerator ('21), & range ('21)). Adjacent, the dining room with a built in china cabinet & French doors leading to the deck & terraced backyard. An ideal backdrop for al fresco dining & entertaining.
The hallway connects generously sized bedrooms & a nicely renovated full bath. Each space showcases modern amenities & style.
Downstairs, the lower level unveils potential for a 3rd bedroom or bonus room ('21) in the 9x11 space, alongside a casual rec room for entertaining & unwinding. The convenience continues with a second full bath & a 6x11 laundry area, complete with washer and dryer conveyance and the possibility to add more shelving and cabinetry.
Noteworthy updates abound, with SMART Lighting throughout the basement accessible via the Alexa app, a barn slider to a 7x13 storage area, & glass block windows ('21) enhancing both aesthetics and functionality. Mechanical peace of mind is ensured with updated furnace, AC, & water heater ('24), alongside a sump pump ('20) for added protection
Step outside to discover a private oasis, bordered by a new 6ft wooden privacy fence ('21) and featuring low-level 400 sq ft decking ('23) for relaxation and grilling. Block terraced landscaping offers ample space for planting & gardening. The roof was replaced in 2020.
Closed
Zillow last checked:
Listing updated:
Bought with:
Alva Fulk, 267155
Real Estate II, Inc.
Source: WRIST,MLS#: 1031757
Price history
| Date | Event | Price |
|---|---|---|
| 6/21/2024 | Sold | $220,000-4.3%$228/sqft |
Source:  WRIST #1031757 Report a problem WRIST #1031757 Report a problem | ||
| 6/8/2024 | Pending sale | $229,900$238/sqft |
Source: WRIST #1031757 Report a problem | ||
| 6/6/2024 | Listed for sale | $229,900$238/sqft |
Source: WRIST #1031757 Report a problem | ||
| 5/20/2024 | Contingent | $229,900$238/sqft |
Source: WRIST #1031757 Report a problem | ||
| 5/13/2024 | Listed for sale | $229,900+42%$238/sqft |
Source: WRIST #1031757 Report a problem | ||
| 3/12/2021 | Sold | $161,900$168/sqft |
Source: WRIST #1007993 Report a problem | ||
| 2/3/2021 | Pending sale | $161,900$168/sqft |
Source: WRIST #1007993 Report a problem | ||
| 1/12/2021 | Listed for sale | $161,900+230.4%$168/sqft |
Source: USRealty.com LLP #4249300 Report a problem | ||
| 5/8/2020 | Listing removed | $950$1/sqft |
Source: Owner Report a problem | ||
| 4/7/2020 | Listed for rent | $950+11.8%$1/sqft |
Source: Owner Report a problem | ||
| 4/8/2014 | Listing removed | $850$1/sqft |
Source: Ridgewood Group LLC Report a problem | ||
| 1/18/2014 | Listed for rent | $850+3%$1/sqft |
Source: Ridgewood Group LLC Report a problem | ||
| 3/17/2013 | Listing removed | $825$1/sqft |
Source: The Ridgewood Group, LLC. Report a problem | ||
| 2/16/2013 | Listed for rent | $825$1/sqft |
Source: The Ridgewood Group, LLC. Report a problem | ||
| 8/19/2010 | Sold | $49,000-10.7%$51/sqft |
Source: Public Record Report a problem | ||
| 6/11/2010 | Price change | $54,900-21.5%$57/sqft |
Source: Real Living Realty Services #315439 Report a problem | ||
| 5/1/2010 | Listed for sale | $69,900+7.5%$73/sqft |
Source: Real Living Realty Services #315439 Report a problem | ||
| 2/11/2010 | Sold | $65,000-7.1%$67/sqft |
Source: Public Record Report a problem | ||
| 8/17/2009 | Listing removed | $69,999$73/sqft |
Source: LInk-hellmuth #306810 Report a problem | ||
| 8/8/2009 | Listed for sale | $69,999-37.8%$73/sqft |
Source: LInk-hellmuth #306810 Report a problem | ||
| 10/20/2008 | Listing removed | $112,500$117/sqft |
Source: Z57 #290357 Report a problem | ||
| 5/14/2008 | Price change | $112,500-2.2%$117/sqft |
Source: Z57 #290357 Report a problem | ||
| 4/16/2008 | Listed for sale | $115,000+9.5%$119/sqft |
Source: Visual Tour #295869 Report a problem | ||
| 3/3/2005 | Sold | $105,000+40%$109/sqft |
Source: Public Record Report a problem | ||
| 6/27/1996 | Sold | $75,000$78/sqft |
Source: Public Record Report a problem | ||
Nearby homes
- $270,6003 bd2 ba1.8k sqft710 S Broadmoor Blvd, Springfield, OH 45504Off Market
- $271,5003 bd2 ba1.7k sqft738 S Broadmoor Blvd, Springfield, OH 45504Off Market
- $249,0003 bd2 ba2.4k sqft717 Village Rd, Springfield, OH 45504Off Market
- $212,8003 bd2 ba1.5k sqft713 S Broadmoor Blvd, Springfield, OH 45504Off Market
Get a cash offer in 3 minutes
Find out how much your home could sell for in as little as 3 minutes with a no-obligation cash offer.
Estimated market value
$218,900
