Skandia 40 Acres with Well built Log Cabin on a convenient yet very private parcel with beautiful Whitetail Bucks, Turkey, other Small Game boasting a wooded setting featuring the Headwaters of the Nelson Creek. This is a rare opportunity to own a very private Upper Peninsula recreational property or a prime location to build your own Country Home or Homestead. The cabin is nestled among the trees with a spacious feeling open floor plan, a bedroom and bathroom. A large "Field Like" area has been cleared providing a versatile space for gatherings, camping, a building site, livestock or a big flourishing garden with some fruit trees. The land borders CFA Land which directly leads to Thousands of acres of State Land you can feel free to explore and use. This offers an unlimited amount of great hunting sites and recreation in a peaceful, quiet and secluded forest in the Central Upper Peninsula of Michigan. Michigan Trail 8 is very close by leading to endless miles of great riding and 4 seasons of fun. The camp is features a spacious open one room concept with a separate private bedroom such as many Yooper Traditional Deer Camps do, but an indoor bathroom has been installed and there is a flushable indoor toilet inside and an outhouse outside. It is solid and comfortable. A Spring provides water for toilet flushing and any other use you prefer except the sellers do not use it for drinking or cooking. New chinking and staining was done to the cabin by the previous owner so it is sealed nice and tight for the new owner. A 20,000 watt propane 4 cylinder generator could light up half the town so it quietly will supply all the energy you could need. There is also a 400 Watt Solar Panel with batteries bringing free power from the Sun if you don't want to use propane. There is a propane gas range, lighting and wall furnace inside along with the wood burning stove will keep you cozy in all seasons. A 110 gallon rainwater catchment system is plumbed for running water with sewer plumbing in place. Additional recent improvements are new wiring throughout, luxury vinyl plank flooring, a ceiling fan and screen door. The cabin is surrounded by a thick forest of mixed native species. Nature is truly at your doorstep with the Headwaters of the Nelson whch providing a tremendous habitat for Game, Fish, Grouse, Turkey, Bear and big Whitetail Deer adding to the property's scenic character. The wooded acreage may offer future timber/logging opportunities or lumber for the vintage Sawmill which was running and used by the previous owner which is very valuable. There is year round plowed access to the easement/driveway on a blacktop County Road. Whether you're looking for a hunting camp, family getaway, off grid retreat, timber investment, recreational property or private UP escape have it all right here! Come and See today!
For sale
$130,000
722 S Carlshend Rd, Skandia, MI 49885
1beds
500sqft
Single Family Residence
Built in 1993
40 Acres Lot
$-- Zestimate®
$260/sqft
$-- HOA
What's special
Well built log cabinScreen doorCeiling fanNew wiring throughoutBedroom and bathroomLuxury vinyl plank flooring
- 23 days
- 4,407
- 442
Zillow last checked:
Listing updated:
Listed by:
BRIAN OLSON 906-869-6446,
NORTHERN MICHIGAN LAND BROKERS 906-225-5263
Source: MiRealSource,MLS#: 50220807 Originating MLS: Upper Peninsula Assoc of Realtors
Originating MLS: Upper Peninsula Assoc of RealtorsFacts & features
Interior
Bedrooms & bathrooms
- Bedrooms: 1
- Bathrooms: 1
- 1/2 bathrooms: 1
- Main level bedrooms: 1
Rooms
- Room types: Bedroom, Master Bedroom, Living Room, Unfinished Room, Workshop, First Flr Lavatory
Primary bedroom
- Level: First
Bedroom 1
- Level: Main
- Area: 120
- Dimensions: 12 x 10
Heating
- Wall Furnace, Other, Space Heater, Propane, Wood
Cooling
- None
Appliances
- Included: Microwave, Range/Oven
Features
- High Ceilings, Cathedral/Vaulted Ceiling
- Basement: Other
- Has fireplace: No
- Furnished: Yes
Interior area
- Total structure area: 500
- Total interior livable area: 500 sqft
- Finished area above ground: 500
- Finished area below ground: 0
Property
Parking
- Parking features: Unassigned
Features
- Levels: One
- Stories: 1
- Patio & porch: Deck
- Has view: Yes
- View description: Water, Rural View
- Has water view: Yes
- Water view: Water
- Waterfront features: Creek/Stream/Brook, River Front, Waterfront
- Body of water: Headwaters Nelson Creek
- Frontage length: 1320
Lot
- Size: 40 Acres
- Dimensions: 1320 x 1320
- Features: Dead End, Rural, Wooded
Details
- Additional structures: Shed(s), Workshop, Outhouse
- Parcel number: 521501600500
- Zoning: RP20
- Zoning description: Residential
- Special conditions: Private,Standard
Construction
Type & style
- Home type: SingleFamily
- Architectural style: Log Home,Ranch
- Property subtype: Single Family Residence
Materials
- Log
Condition
- Year built: 1993
Utilities & green energy
- Electric: Energy Storage Device, Generator, Photovoltaics Seller Owned
- Sewer: Septic Tank
- Water: Other-See Remarks, Artesian Private Well
- Utilities for property: Electricity Available, Phone Available, Propane, Sewer Connected, Water Available, Internet Fiber Available
Community & HOA
Community
- Subdivision: No
HOA
- Has HOA: No
Location
- Region: Skandia
Financial & listing details
- Price per square foot: $260/sqft
- Tax assessed value: $97,200
- Annual tax amount: $1,893
- Date on market: 9/4/2026
- Listing agreement: Exclusive Right To Sell
- Listing terms: Cash,Conventional
- Road surface type: Paved
Estimated market value
Not available
Estimated sales range
Not available
$1,046/mo
Price history
| Date | Event | Price |
|---|---|---|
| 9/4/2026 | Listed for sale | $130,000$260/sqft |
Source:  MiRealSource #50220807 Report a problem MiRealSource #50220807 Report a problem | ||
Public tax history
| Year | Property taxes | Tax assessment |
|---|---|---|
| 2025 | $1,893 +1.1% | $48,600 +10% |
| 2024 | $1,872 +227% | $44,200 +2.1% |
| 2023 | $572 +4% | $43,300 +1.9% |
| 2022 | $550 +1.4% | $42,500 |
| 2021 | $543 +7.7% | $42,500 +29.6% |
| 2019 | $504 | $32,800 +5.5% |
| 2018 | -- | $31,100 +1.6% |
| 2017 | -- | $30,600 +5.3% |
| 2016 | -- | $29,050 |
| 2015 | -- | $29,050 -0.2% |
| 2014 | -- | $29,100 -0.5% |
| 2012 | -- | $29,250 +1.6% |
| 2011 | -- | $28,800 |
| 2010 | -- | $28,800 |
Find assessor info on the county website
Monthly payment
Est. payment
Payment breakdown
Explore the cost of this home by adjusting the details. Changes won't be saved.Climate risks
Neighborhood: 49885
Nearby schools
Schools provided by the listing agent
- District: Gwinn Area Community Schools
Source: MiRealSource. This data may not be complete. We recommend contacting the local school district to confirm school assignments for this home.
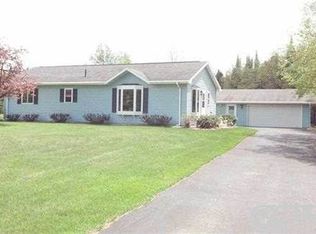
Similar homes
- $134,9002 bd-- ba640 sqft42.25 Lane Cmn, Rock, MI 49880For Sale
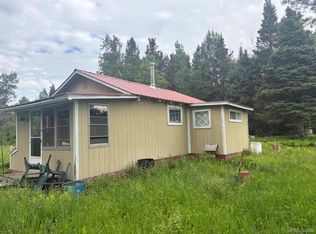
 MLS ID #50221189, ARTHUR VANDAMME, COLDWELL BANKER SCHMIDT ESCANABA. MiRealSource
 - $150,000-- bd-- ba384 sqft1750 S Iron Pin Trl, Gwinn, MI 49841For Sale
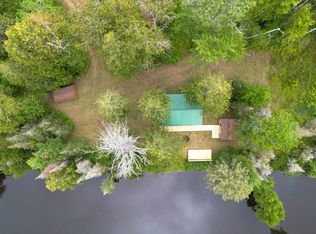 MLS ID #50219800, JENNIFER COSCO, SELECT REALTY. MiRealSource
 - $149,0001 bd1 ba713 sqftE2951 Torma Rd, Eben Junction, MI 49825For Sale
 MLS ID #50212559, WENDY HOLZENKAMP, COLDWELL BANKER SCHMIDT ESCANABA. MiRealSource
 - $65,0001 bd1 ba533 sqft561 E M35 Hwy, Gwinn, MI 49841For Sale
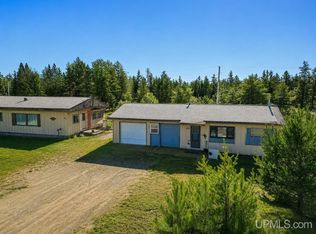 MLS ID #50194419, CRAIG HEINONEN, COLDWELL BANKER SCHMIDT REALTORS. MiRealSource
