Skip main navigation
Sold
  • Price Unknown

    722 S Central St, Olathe, KS 66061

    3beds
    1,100sqft
    Half Duplex
    Built in 1964
    6,533 Square Feet Lot
    $272,100 Zestimate®
    $--/sqft
    $1,676 Estimated rent

    Home value

    $272,100

    $256,000 - $291,000

    $1,676/mo

    Zestimate® history
    Loading
    Loading...

    Owner options

    List your home for rent

    $1,676/mo

    Rent Zestimate®

    Find your next renter with Zillow Rental Manager. Plus, with online applications, you can quickly screen prospective tenants – for free.

    Learn more

    $1,676/mo

    Rent Zestimate®

    Refinance and save

    Refinancing to a lower rate could help reduce your monthly payments and save thousands over the life of the loan.

    See today's rates

    Explore your selling options

    Work with a Zillow partner agent

    Leverage their expertise and Zillow's premium Showcase listings to get your home seen by more buyers.

    Get started

    List with your own agent

    Get your home in front of millions of buyers by listing it on Zillow.

    Learn how to do it

    Sell it yourself

    Take full control of how buyers see your home on Zillow by listing For Sale by Owner (FSBO).

    List your home

    What's special

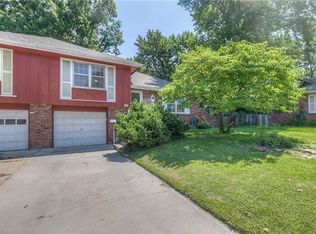
    START YOUR HOME OWNERSHIP JOURNEY WITHOUT WORRY. Located on a quiet cul-de-sac in Olathe, this duplex is beautifully renovated, with major repairs completed (including a transferable warranty). Step into this open concept living space and enjoy newly upgraded features throughout with a main-level living room, dining room, and kitchen. Two generously sized bedrooms and a full bath are located on the upper level, and a third bedroom and a half bath are on the garage level. Laundry is located in the full basement, which offers plenty of storage and space to work out. Just off the kitchen, you’ll enjoy having a large patio for those relaxing evenings outdoors. And, the fenced back yard leaves many opportunities for family fun or furry friends. Don’t miss this opportunity!

    Zillow last checked:

    Listing updated:

    Listing Provided by:

    Heather Peters 913-226-3114,

    Keller Williams Realty Partners Inc.

    Bought with:

    Ray Homes KC Team

    Compass Realty Group

    Source: Heartland MLS as distributed by MLS GRID,MLS#: 2607205MLS Logo

    Facts & features

    Interior

    Bedrooms & bathrooms
    • Bedrooms: 3
    • Bathrooms: 2
    • Full bathrooms: 1
    • 1/2 bathrooms: 1
    Dining room
    • Description: Breakfast Area,Kit/Dining Combo,Liv/Dining Combo
    Heating
    • Natural Gas
    Cooling
    • Electric
    Appliances
    • Included: Dishwasher, Microwave
    • Laundry: In Basement
    Features
    • Ceiling Fan(s), Custom Cabinets, Painted Cabinets
    • Flooring: Luxury Vinyl, Tile, Wood
    • Doors: Storm Door(s)
    • Windows: Window Coverings
    • Basement: Concrete,Full,Garage Entrance,Sump Pump
    • Number of fireplaces: 1
    • Fireplace features: Electric, Living Room
    Interior area
    • Total structure area: 1,100
    • Total interior livable area: 1,100 sqft
    • Finished area above ground: 955
    • Finished area below ground: 145

    Property

    Parking
    • Total spaces: 1
    • Parking features: Attached, Basement, Garage Door Opener, Garage Faces Front, Off Street
    • Attached garage spaces: 1
    Features
    • Patio & porch: Patio, Porch
    • Exterior features: Fire Pit
    • Fencing: Metal
    Lot
    • Size: 6,533 sqft
    • Features: City Lot, Cul-De-Sac
    Details
    • Parcel number: DP634000010020A

    Construction

    Type & style
    • Home type: SingleFamily
    • Architectural style: Traditional
    • Property subtype: Half Duplex
    Materials
    • Brick Trim, Frame, Wood Siding
    • Roof: Composition
    Condition
    • Year built: 1964

    Utilities & green energy

    • Sewer: Public Sewer
    • Water: Public
    Green energy
    • Energy efficient items: Appliances

    Community & neighborhood

    Security
    • Security features: Smoke Detector(s)
    Location
    • Region: Olathe
    • Subdivision: Ridgeview Addition

    HOA & financial

    HOA
    • Has HOA: No

    Other

    Other facts
    • Listing terms: Cash,Conventional,FHA,VA Loan
    • Ownership: Investor

    Price history

    DateEventPrice
    4/29/2026Sold--
    Source: Heartland MLS as distributed by MLS GRID #2607205 Report a problem
    4/5/2026Pending sale$264,900$241/sqft
    Source: Heartland MLS as distributed by MLS GRID #2607205 Report a problem
    3/29/2026Contingent$264,900$241/sqft
    Source: Heartland MLS as distributed by MLS GRID #2607205 Report a problem
    3/14/2026Listed for sale$264,900+6.4%$241/sqft
    Source: Heartland MLS as distributed by MLS GRID #2607205 Report a problem
    12/13/2025Listing removed$248,900$226/sqft
    Source: Heartland MLS as distributed by MLS GRID #2578074 Report a problem
    11/15/2025Price change$248,900-4.3%$226/sqft
    Source: Heartland MLS as distributed by MLS GRID #2578074 Report a problem
    9/29/2025Listed for sale$260,000+2%$236/sqft
    Source: Heartland MLS as distributed by MLS GRID #2578074 Report a problem
    9/11/2025Listing removed$255,000$232/sqft
    Source: Heartland MLS as distributed by MLS GRID #2565130 Report a problem
    8/16/2025Price change$255,000-3.8%$232/sqft
    Source: Heartland MLS as distributed by MLS GRID #2565130 Report a problem
    8/1/2025Listed for sale$265,000+76.7%$241/sqft
    Source: Heartland MLS as distributed by MLS GRID #2565130 Report a problem
    5/16/2025Sold--
    Source: Heartland MLS as distributed by MLS GRID #2543767 Report a problem
    5/2/2025Pending sale$150,000$136/sqft
    Source: Heartland MLS as distributed by MLS GRID #2543767 Report a problem
    4/17/2025Listed for sale$150,000$136/sqft
    Source: Heartland MLS as distributed by MLS GRID #2543767 Report a problem
    6/7/2016Sold--
    Source: Heartland MLS as distributed by MLS GRID #45001_1986164 Report a problem

    Public tax history

    YearProperty taxesTax assessment
    2025$2,225 -10.3%$20,850 -8.5%
    2024$2,480 +1.5%$22,781 +5%
    2023$2,443 +19.8%$21,700 +22.5%
    2022$2,039 $17,710 +12.1%
    2021-- $15,801 +6%
    2020$1,834 $14,904 +1.5%
    2019-- $14,685 +11.4%
    2018-- $13,179 +7.5%
    2017$1,539 +14.7%$12,259 +11.4%
    2016$1,342 +7.1%$11,006 +6.8%
    2015$1,253 +10.4%$10,304 +16.4%
    2013$1,136 -9.4%$8,855 -9.6%
    2012$1,254 -5.5%$9,798 -8.5%
    2010$1,326 +4.7%$10,707 -0.4%
    2009$1,267 -0.1%$10,753
    2008$1,268 -7.8%$10,753 -9.3%
    2007$1,376 +2.3%$11,856 +2.9%
    2006$1,344 $11,523 +3.2%
    2005-- $11,166

    Find assessor info on the county website

    Neighborhood: Ridgeview

    Nearby schools

    GreatSchools rating
    Schools provided by the listing agent
    • Elementary: Ridgeview
    • Middle: Indian Trail
    • High: Olathe North

    Source: Heartland MLS as distributed by MLS GRID. This data may not be complete. We recommend contacting the local school district to confirm school assignments for this home.

    Get a cash offer in 3 minutes
    Find out how much your home could sell for in as little as 3 minutes with a no-obligation cash offer.
    Estimated market value
    $272,100
    Get a cash offer in 3 minutes
    Find out how much your home could sell for in as little as 3 minutes with a no-obligation cash offer.
    Estimated market value
    $272,100