*OPEN SAT, 4/4 from 12-2!* This meticulously renovated Terwilliger Heights residence, set on an oversized .45-acre lot, seamlessly blends elevated design with timeless charm and sophisticated amenities. In collaboration with esteemed luxury design studio Maison, the interior has been thoughtfully reimagined to honor the home’s original character while introducing beautifully classic and inviting living spaces. The entertainer’s kitchen features high-end SS appliances, quartz counters, and an expansive eating island designed for gathering. It flows effortlessly into the adjacent breakfast nook & family room, creating an ideal setting for casual living and entertaining. On the main level, a refined office complements the warm and inviting formal living and dining rooms. The main level primary suite offers a luxurious retreat, complete with an oversized walk-in closet featuring floor-to-ceiling custom organizers and a central storage island. The spa-inspired bathroom has been beautifully remodeled w/dual vanities, a soaking tub, walk-in shower, and heated floors. Throughout the home, you’ll find rich architectural details including crown molding, gleaming hardwood floors, heated limestone flooring on the lower level, and designer finishes at every turn. The expansive lower level offers exceptional flexibility, featuring three addl. bedrooms, a second private office, media room, bonus room, flex space and a well-appointed laundry room. Outdoors, the exquisitely landscaped grounds are enhanced with accent lighting and centered around a private, expansive patio with a wood-burning fireplace-a stand out feature, ideal for entertaining or relaxing. Situated on two tax lots, offering exceptional potential to add an ADU or divide the lot, with the added convenience of accessing it from Cheltenham St. Ideally located near top-rated schools, OHSU, hiking trails, Hillsdale’s shops & restaurants, this home presents a rare opportunity to enjoy refined living in a premier location! [Home Energy Score = 1. HES Report at https://rpt.greenbuildingregistry.com/hes/OR10245886]
Sold
$1,350,000
722 SW Westwood Dr, Portland, OR 97239
4beds
4,592sqft
Residential, Single Family Residence
Built in 1959
0.45 Acres Lot
$1,350,600 Zestimate®
$294/sqft
$6,244 Estimated rent
Home value
$1,350,600
$1.27M - $1.43M
$6,244/mo
Zestimate® history
Owner options
List your home for rent
$6,244/mo
Rent Zestimate®
Find your next renter with Zillow Rental Manager. Plus, with online applications, you can quickly screen prospective tenants – for free.
$6,244/mo
Rent Zestimate®
Refinance and save
$6,787/mo
Est. payment
Refinancing to a lower rate could help reduce your monthly payments and save thousands over the life of the loan.
$6,787/mo
Est. payment
Explore your selling options
Work with a Zillow partner agent
Leverage their expertise and Zillow's premium Showcase listings to get your home seen by more buyers.
Get startedList with your own agent
Get your home in front of millions of buyers by listing it on Zillow.
Learn how to do itSell it yourself
Take full control of how buyers see your home on Zillow by listing For Sale by Owner (FSBO).
List your homeWhat's special
Gleaming hardwood floorsQuartz countersHigh-end ss appliances
Zillow last checked:
Listing updated:
Listed by:
Christy MacColl 503-984-1723,
Windermere Realty Trust,
Carrie Gross 503-928-2434,
Windermere Realty Trust
Bought with:
Megan Jumago-Simpson, 201209128
Keller Williams Realty Professionals
Source: RMLS (OR),MLS#: 423451365
Facts & features
Interior
Bedrooms & bathrooms
- Bedrooms: 4
- Bathrooms: 3
- Full bathrooms: 2
- Partial bathrooms: 1
- Main level bathrooms: 2
Rooms
- Room types: Bonus Room, Office, Bedroom 4, Bedroom 2, Bedroom 3, Dining Room, Family Room, Kitchen, Living Room, Primary Bedroom
Primary bedroom
- Features: Closet Organizer, Hardwood Floors, Bathtub, Double Sinks, Marble, Suite, Tile Floor, Walkin Closet, Walkin Shower
- Level: Main
- Area: 208
- Dimensions: 13 x 16
Bedroom 2
- Features: Closet Organizer, Wallto Wall Carpet
- Level: Lower
- Area: 180
- Dimensions: 12 x 15
Bedroom 3
- Features: Closet Organizer, Wallto Wall Carpet
- Level: Lower
- Area: 108
- Dimensions: 9 x 12
Bedroom 4
- Features: Closet Organizer, Wallto Wall Carpet
- Level: Lower
- Area: 165
- Dimensions: 11 x 15
Dining room
- Features: Hardwood Floors, Living Room Dining Room Combo
- Level: Main
- Area: 144
- Dimensions: 12 x 12
Family room
- Features: Deck, Family Room Kitchen Combo, Fireplace, French Doors, Hardwood Floors
- Level: Main
- Area: 320
- Dimensions: 16 x 20
Kitchen
- Features: Builtin Refrigerator, Cook Island, Dishwasher, Disposal, Family Room Kitchen Combo, Gas Appliances, Gourmet Kitchen, Hardwood Floors, Double Oven, Quartz
- Level: Main
- Area: 320
- Width: 20
Living room
- Features: Fireplace, Hardwood Floors, Living Room Dining Room Combo
- Level: Main
- Area: 384
- Dimensions: 16 x 24
Office
- Features: Builtin Features, Hardwood Floors
- Level: Main
- Area: 156
- Dimensions: 12 x 13
Heating
- Forced Air, Fireplace(s)
Cooling
- Central Air
Appliances
- Included: Built-In Refrigerator, Cooktop, Dishwasher, Disposal, Double Oven, Gas Appliances, Plumbed For Ice Maker, Stainless Steel Appliance(s), Wine Cooler, Washer/Dryer, Gas Water Heater, Tankless Water Heater
- Laundry: Laundry Room
Features
- Marble, Quartz, Soaking Tub, Built-in Features, Closet Organizer, Living Room Dining Room Combo, Family Room Kitchen Combo, Cook Island, Gourmet Kitchen, Bathtub, Double Vanity, Suite, Walk-In Closet(s), Walkin Shower
- Flooring: Hardwood, Heated Tile, Tile, Wall to Wall Carpet
- Doors: French Doors
- Windows: Double Pane Windows
- Basement: Daylight,Finished,Full
- Number of fireplaces: 3
- Fireplace features: Gas, Wood Burning, Outside
Interior area
- Total structure area: 4,592
- Total interior livable area: 4,592 sqft
Property
Parking
- Total spaces: 2
- Parking features: Driveway, Off Street, Garage Door Opener, Attached
- Attached garage spaces: 2
- Has uncovered spaces: Yes
Accessibility
- Accessibility features: Garage On Main, Main Floor Bedroom Bath, Minimal Steps, Pathway, Walkin Shower, Accessibility
Features
- Stories: 2
- Patio & porch: Deck, Patio
- Exterior features: Gas Hookup, Yard
Lot
- Size: 0.45 Acres
- Features: Gentle Sloping, Level, Trees, Sprinkler, SqFt 15000 to 19999
Details
- Additional structures: GasHookup, HomeTheater
- Parcel number: R285274
- Zoning: R7
- Other equipment: Home Theater
Construction
Type & style
- Home type: SingleFamily
- Architectural style: Daylight Ranch,Traditional
- Property subtype: Residential, Single Family Residence
Materials
- Brick, Cedar
- Foundation: Concrete Perimeter
- Roof: Composition
Condition
- Resale
- New construction: No
- Year built: 1959
Utilities & green energy
- Gas: Gas Hookup, Gas
- Sewer: Public Sewer
- Water: Public
Community & HOA
Community
- Security: Security Lights, Security System, Security System Owned
- Subdivision: Terwilliger Heights
HOA
- Has HOA: No
Location
- Region: Portland
Financial & listing details
- Price per square foot: $294/sqft
- Tax assessed value: $1,142,860
- Annual tax amount: $20,210
- Date on market: 4/1/2026
- Cumulative days on market: 4 days
- Listing terms: Cash,Conventional
- Road surface type: Paved
Price history
| Date | Event | Price |
|---|---|---|
| 5/5/2026 | Sold | $1,350,000+4.2%$294/sqft |
Source:  RMLS (OR) #423451365 Report a problem RMLS (OR) #423451365 Report a problem | ||
| 4/6/2026 | Pending sale | $1,295,000$282/sqft |
Source: RMLS (OR) #423451365 Report a problem | ||
| 4/1/2026 | Listed for sale | $1,295,000+313.1%$282/sqft |
Source: RMLS (OR) #423451365 Report a problem | ||
| 11/26/1997 | Sold | $313,500$68/sqft |
Source: Public Record Report a problem | ||
Public tax history
| Year | Property taxes | Tax assessment |
|---|---|---|
| 2025 | $20,210 +4.9% | $760,180 +3% |
| 2024 | $19,274 +1.6% | $738,040 +3% |
| 2023 | $18,970 +2.2% | $716,550 +3% |
| 2022 | $18,559 +6% | $695,680 +3% |
| 2021 | $17,507 +15.2% | $675,420 +3% |
| 2020 | $15,202 -2.7% | $655,750 +3% |
| 2019 | $15,629 | $636,660 +3% |
| 2018 | $15,629 +2.4% | $618,120 +3% |
| 2017 | $15,259 +11.2% | $600,120 +3% |
| 2016 | $13,723 | $582,650 +3% |
| 2015 | $13,723 +2.7% | $565,680 +3% |
| 2014 | $13,363 +22.9% | $549,210 +3% |
| 2013 | $10,870 +11.7% | $533,220 +3% |
| 2012 | $9,727 +6.4% | $517,690 +3% |
| 2011 | $9,143 -13.8% | $502,620 +3% |
| 2010 | $10,603 +2.7% | $487,990 +3% |
| 2009 | $10,322 +5.9% | $473,780 +3% |
| 2008 | $9,744 +0.2% | $459,990 +3% |
| 2007 | $9,724 +11.4% | $446,600 +3% |
| 2006 | $8,731 +4.7% | $433,600 +3% |
| 2005 | $8,336 +2.9% | $420,980 +3% |
| 2004 | $8,102 -6.1% | $408,720 +3% |
| 2003 | $8,631 +31.8% | $396,820 +17% |
| 2002 | $6,548 +10.6% | $339,170 +6.1% |
| 2000 | $5,923 | $319,710 |
Find assessor info on the county website
Neighborhood: Hillsdale
Nearby homes
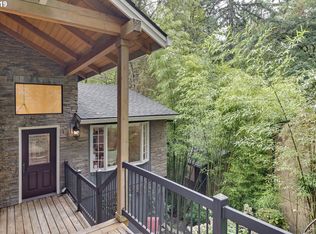
- $872,5004 bd3 ba2.7k sqft730 SW Westwood Dr, Portland, OR 97239Off Market
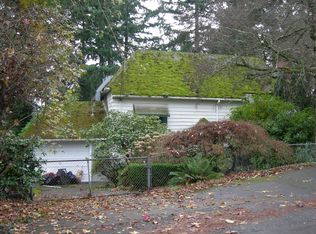
- $724,8003 bd3 ba2.1k sqft708 SW Westwood Dr, Portland, OR 97239Off Market
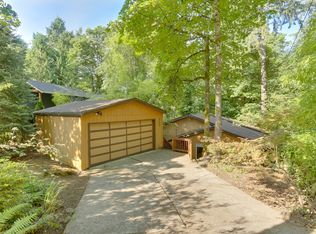
- $578,3003 bd2 ba1.4k sqft734 SW Westwood Dr, Portland, OR 97239Off Market
- $675,6004 bd1 ba2.1k sqft721 SW Westwood Dr, Portland, OR 97239Off Market
- $703,4002 bd3 ba2.2k sqft736 SW Cheltenham St, Portland, OR 97239Off Market
- $780,0004 bd3 ba3.2k sqft728 SW Cheltenham St, Portland, OR 97239Sold
- $1,142,3004 bd3 ba3.6k sqft707 SW Westwood Dr, Portland, OR 97239Off Market
- $636,0003 bd1 ba1.9k sqft649 SW Cheltenham St, Portland, OR 97239Off Market
Nearby schools
GreatSchools rating
- 10/10Rieke Elementary SchoolGrades: K-5Distance: 0.5 mi
- 8/10Gray Middle SchoolGrades: 6-8Distance: 0.7 mi
- 8/10Ida B. Wells-Barnett High SchoolGrades: 9-12Distance: 0.3 mi
Schools provided by the listing agent
- Elementary: Rieke
- Middle: Robert Gray
- High: Ida B Wells
Source: RMLS (OR). This data may not be complete. We recommend contacting the local school district to confirm school assignments for this home.
Get a cash offer in 3 minutes
Find out how much your home could sell for in as little as 3 minutes with a no-obligation cash offer.
Estimated market value
$1,350,600
Get a cash offer in 3 minutes
Find out how much your home could sell for in as little as 3 minutes with a no-obligation cash offer.
Estimated market value
$1,350,600
- Oregon
- Multnomah County
- Portland
- 97239
- Hillsdale
- 722 SW Westwood Dr
Nearby cities
Nearby neighborhoods
Nearby zip codes
Other Portland Topics
