Skip main navigation
Closed
  • Listing Provided by: Redfin Corporation
    Bought with: Engel & Voelkers St. Louis
    Price Unknown

    722 Savannah Crossing Way, Chesterfield, MO 63017

    4beds
    3,434sqft
    Single Family Residence
    Built in 2015
    7,318.08 Square Feet Lot
    $878,400 Zestimate®
    $--/sqft
    $4,140 Estimated rent

    Home value

    $878,400

    $834,000 - $922,000

    $4,140/mo

    Zestimate® history
    Loading
    Loading...

    Owner options

    List your home for rent

    $4,140/mo

    Rent Zestimate®

    Find your next renter with Zillow Rental Manager. Plus, with online applications, you can quickly screen prospective tenants – for free.

    Learn more

    $4,140/mo

    Rent Zestimate®

    Refinance and save

    $1,300/mo

    Est. payment

    Refinancing to a lower rate could help reduce your monthly payments and save thousands over the life of the loan.

    See today's rates

    $1,300/mo

    Est. payment

    Explore your selling options

    Work with a Zillow partner agent

    Leverage their expertise and Zillow's premium Showcase listings to get your home seen by more buyers.

    Get started

    List with your own agent

    Get your home in front of millions of buyers by listing it on Zillow.

    Learn how to do it

    Sell it yourself

    Take full control of how buyers see your home on Zillow by listing For Sale by Owner (FSBO).

    List your home

    What's special

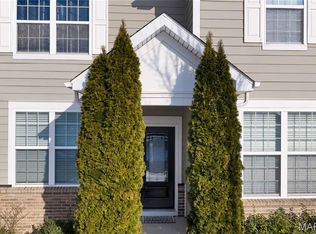
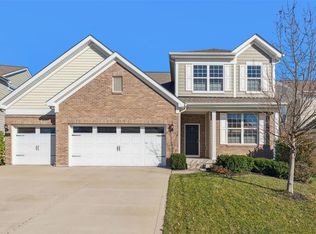
    This stunning 4BD, 2.5 bath home boasts an impressive open floor plan w/ soaring 9' ceilings, crown molding, wood floors, formal dining, main floor office & plantation shutters throughout. The heart of the home is the expansive kitchen, adorned with a butlers pantry, a built-in counter desk space, a multipurpose room, SS appliances, double ovens, custom cabinets w/ soft-closure and a sprawling island w/seating. Seamlessly connecting to the sun room & family room, which features a gas fireplace. Upstairs you'll find the primary suite w/ a walk-in closet, a spa bathroom complete w/ dual sinks, soaking tub & separate shower. Three additional generously sized bedrooms, a rec area and a hall bath complete the second level. The unfinished LL offers 9' ceilings, rough-in & two egress windows, providing ample potential for future expansion. Situated near Town & Country Crossing, this home is within the highly sought-after Parkway West School District & offers access to major highways. Additional Rooms: Sun Room

    Zillow last checked:

    Listing updated:

    Listing Provided by:

    Stayce R Mayfield 314-261-6866,

    Redfin Corporation

    Bought with:

    Damian Gerard, 2008026529

    Engel & Voelkers St. Louis

    Source: MARIS,MLS#: 24038844MLS LogoOriginating MLS: St. Louis Association of REALTORS

    Facts & features

    Interior

    Bedrooms & bathrooms
    • Bedrooms: 4
    • Bathrooms: 3
    • Full bathrooms: 2
    • 1/2 bathrooms: 1
    • Main level bathrooms: 1
    Heating
    • Forced Air, Zoned, Natural Gas
    Cooling
    • Ceiling Fan(s), Central Air, Electric, Zoned
    Appliances
    • Included: Dishwasher, Disposal, Double Oven, Dryer, Gas Cooktop, Microwave, Range Hood, Refrigerator, Stainless Steel Appliance(s), Oven, Washer, Electric Water Heater
    • Laundry: 2nd Floor
    Features
    • Separate Dining, Entrance Foyer, High Speed Internet, Breakfast Bar, Breakfast Room, Butler Pantry, Kitchen Island, Custom Cabinetry, Solid Surface Countertop(s), Walk-In Pantry, High Ceilings, Open Floorplan, Walk-In Closet(s), Double Vanity, Tub
    • Flooring: Carpet, Hardwood
    • Doors: Sliding Doors
    • Windows: Low Emissivity Windows, Insulated Windows, Tilt-In Windows, Window Treatments
    • Basement: Sump Pump
    • Number of fireplaces: 1
    • Fireplace features: Living Room
    Interior area
    • Total structure area: 3,434
    • Total interior livable area: 3,434 sqft
    • Finished area above ground: 3,434

    Property

    Parking
    • Total spaces: 2
    • Parking features: Attached, Garage, Garage Door Opener
    • Attached garage spaces: 2
    Features
    • Levels: Two
    • Patio & porch: Patio
    Lot
    • Size: 7,318 sqft
    • Dimensions: 62 x 116
    • Features: Level
    Details
    • Parcel number: 20R321797
    • Special conditions: Standard

    Construction

    Type & style
    • Home type: SingleFamily
    • Architectural style: Traditional,Other
    • Property subtype: Single Family Residence
    Materials
    • Stone Veneer, Brick Veneer
    Condition
    • Year built: 2015
    Details
    • Builder name: Pulte

    Utilities & green energy

    • Sewer: Public Sewer
    • Water: Public
    • Utilities for property: Natural Gas Available

    Community & neighborhood

    Location
    • Region: Chesterfield
    • Subdivision: Estates At Town & Country Crossing

    HOA & financial

    HOA
    • HOA fee: $1,300 annually

    Other

    Other facts
    • Listing terms: Cash,Conventional
    • Ownership: Private
    • Road surface type: Concrete

    Price history

    DateEventPrice
    7/25/2024Sold--
    Source: MARIS #24038844 Report a problem
    7/17/2024Pending sale$799,000$233/sqft
    Source: MARIS #24038844 Report a problem
    6/24/2024Contingent$799,000$233/sqft
    Source: MARIS #24038844 Report a problem
    6/21/2024Listed for sale$799,000$233/sqft
    Source: MARIS #24038844 Report a problem
    8/31/2015Sold--
    Source: MARIS #15056024 Report a problem

    Public tax history

    YearProperty taxesTax assessment
    2025$7,481 -0.3%$135,720 +5.2%
    2024$7,504 +5.7%$128,990
    2023$7,102 +6.6%$128,990 +17.3%
    2022$6,661 +0.8%$109,940
    2021$6,605 -10.8%$109,940 -6.7%
    2020$7,403 -6.4%$117,820
    2019$7,907 $117,820 -0.1%
    2018$7,907 $117,990
    2017$7,907 +1.4%$117,990 +4.4%
    2016$7,800 -0.7%$113,010 +310.2%
    2015$7,858 $27,550 +35.9%
    2014$7,858 $20,270

    Find assessor info on the county website

    Neighborhood: 63017

    Nearby schools

    GreatSchools rating
    Schools provided by the listing agent
    • Elementary: Henry Elem.
    • Middle: West Middle
    • High: Parkway West High

    Source: MARIS. This data may not be complete. We recommend contacting the local school district to confirm school assignments for this home.

    Get a cash offer in 3 minutes
    Find out how much your home could sell for in as little as 3 minutes with a no-obligation cash offer.
    Estimated market value
    $878,400
    Get a cash offer in 3 minutes
    Find out how much your home could sell for in as little as 3 minutes with a no-obligation cash offer.
    Estimated market value
    $878,400