Skip main navigation
Off market
  • $772,700

    722 Scorpio Cir, Colorado Springs, CO 80906

    3beds
    2,950sqft
    SingleFamily
    Built in 1966
    0.3 Acres Lot
    $772,700 Zestimate®
    $262/sqft
    $2,972 Estimated rent

    Home value

    $772,700

    $726,000 - $827,000

    $2,972/mo

    Zestimate® history
    Loading
    Loading...

    Owner options

    List your home for rent

    $2,972/mo

    Rent Zestimate®

    Find your next renter with Zillow Rental Manager. Plus, with online applications, you can quickly screen prospective tenants – for free.

    Learn more

    $2,972/mo

    Rent Zestimate®

    Refinance and save

    $4,384/mo

    Est. payment

    Refinancing to a lower rate could help reduce your monthly payments and save thousands over the life of the loan.

    See today's rates

    $4,384/mo

    Est. payment

    Explore your selling options

    Work with a Zillow partner agent

    Leverage their expertise and Zillow's premium Showcase listings to get your home seen by more buyers.

    Get started

    List with your own agent

    Get your home in front of millions of buyers by listing it on Zillow.

    Learn how to do it

    Sell it yourself

    Take full control of how buyers see your home on Zillow by listing For Sale by Owner (FSBO).

    List your home

    What's special

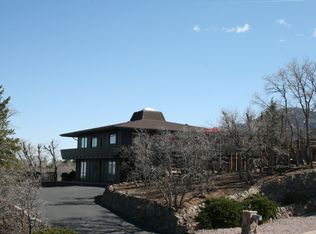
    Stunning custom built mid century modern home situated in the desirable Skyway neighborhood on a very private circular street. This unique property is a one of a kind art piece & has custom features throughout to include the building design, skylight, spiral staircase, wood beamed ceilings, large picture windows showcasing the beauty of outside, two round fireplaces, beamed ceilings, foyer with an entrance garden, period lighting, & circular cinder-block/rock hallway. Property is tucked away from the street & is on a private lot with plenty of off street parking & a two car finished attached garage with workbench. The moment you walk into the atrium you are greeted by an abundant amount of natural light flowing in from the center piece skylight & staircase with open wood treads & wrought iron spindles. The main floor has two bedrooms, an office, family room that walks out to one of three patios, wood burning fireplace, full bathroom, laundry room with sink, & storage room. The 3/4 bath on the main level has been updated & has an over-sized shower with bench. The upper level feels like you are perched up in a tree house overlooking the trees with some mountain views & downtown city views (more views in the winter time with all the foliage gone). The home has an open concept floor plan with an updated kitchen, dining room with an original 1960's saucer light, living room with an additional wood burning fireplace, & walks out to the updated large composite deck. The kitchen has updated flooring, counter-tops, stainless steel appliances, gas range, hood, oven, fixtures, built-in desk, & cabinets. Upper level has a half bath with a custom modern pedestal sink, lighting, flooring, & wood ceiling. The master bedroom has it own private composite deck, walk-in cedar lined closet, & large updated adjoining bathroom. Updates include-split ac, boiler, roof, deck, kitchen, & baths. Close to acres of hiking trails, biking, Bear Creek Park, historic Broadmoor Hotel, & downtown.

    This property is off market, which means it's not currently listed for sale or rent on Zillow. This may be different from what's available on other websites or public sources.
    Facts & features

    Interior

    Bedrooms & bathrooms
    • Bedrooms: 3
    • Bathrooms: 3
    • Full bathrooms: 1
    • 3/4 bathrooms: 1
    • 1/2 bathrooms: 1
    Heating
    • Other, Other
    Cooling
    • Central, Other
    Appliances
    • Included: Dishwasher, Garbage disposal, Microwave, Range / Oven, Refrigerator
    • Laundry: Sink
    Features
    • Ceiling Fan(s), Walk-In Closet(s), Vaulted Ceiling(s), Granite Counters, Entrance Foyer, Open Floorplan, Master Suite
    • Flooring: Tile, Carpet, Concrete
    • Windows: Window Coverings, Skylight(s)
    • Has fireplace: Yes
    • Fireplace features: Family Room, Living Room
    Interior area
    • Total interior livable area: 2,950 sqft

    Property

    Parking
    • Total spaces: 2
    • Parking features: Garage - Attached
    Features
    • Patio & porch: Deck, Covered
    • Exterior features: Wood, Brick
    • Fencing: Full
    Lot
    • Size: 0.30 Acres
    Details
    • Parcel number: 7423304033
    • Zoning description: R1-9 HS

    Construction

    Type & style
    • Home type: SingleFamily
    • Architectural style: Mid-Century Modern
    Materials
    • Frame
    • Roof: Composition
    Condition
    • Year built: 1966

    Utilities & green energy

    • Sewer: Public Sewer

    Community & neighborhood

    Location
    • Region: Colorado Springs

    Other

    Other facts
    • Sewer: Public Sewer
    • Flooring: Carpet, Tile, Stone, Concrete
    • Roof: Rolled/Hot Mop, Composition
    • RoadSurfaceType: Paved
    • Appliances: Dishwasher, Refrigerator, Disposal, Microwave, Oven
    • FireplaceYN: true
    • InteriorFeatures: Ceiling Fan(s), Walk-In Closet(s), Vaulted Ceiling(s), Granite Counters, Entrance Foyer, Open Floorplan, Master Suite
    • GarageYN: true
    • AttachedGarageYN: true
    • HeatingYN: true
    • PatioAndPorchFeatures: Deck, Covered
    • CoolingYN: true
    • RoomsTotal: 13
    • FireplacesTotal: 2
    • ConstructionMaterials: Frame, Wood Siding, Brick
    • FireplaceFeatures: Family Room, Living Room
    • ExteriorFeatures: Balcony, Private Yard
    • Heating: Hot Water
    • RentIncludes: Water
    • CoveredSpaces: 2
    • WindowFeatures: Window Coverings, Skylight(s)
    • Cooling: Other, Air Conditioning-Room
    • ParkingFeatures: Off Street
    • StructureType: House
    • Fencing: Full
    • LaundryFeatures: Sink
    • ArchitecturalStyle: Mid-Century Modern
    • MlsStatus: Pending
    • ZoningDescription: R1-9 HS
    • Road surface type: Paved

    Price history

    DateEventPrice
    10/15/2020Sold$610,000$207/sqft
    Source: Public Record Report a problem
    9/14/2020Pending sale$610,000$207/sqft
    Source: Walston Group Real Estate #5421741 Report a problem
    8/25/2020Price change$610,000-6.2%$207/sqft
    Source: Walston Group Real Estate #5421741 Report a problem
    8/8/2020Listed for sale$650,000+62.6%$220/sqft
    Source: Walston Group Real Estate #5421741 Report a problem
    3/9/2013Listed for rent$2,200$1/sqft
    Source: Thomas Lee Report a problem
    12/31/2008Sold$399,750$136/sqft
    Source: Public Record Report a problem

    Public tax history

    YearProperty taxesTax assessment
    2024$2,803 +20.3%$45,800
    2023$2,330 -5.3%$45,800 +34%
    2022$2,460 $34,190 -2.8%
    2021-- $35,170 +12.7%
    2020$2,240 +1.2%$31,210
    2019$2,214 +15.8%$31,210 +17.6%
    2018$1,911 -0.4%$26,550
    2017$1,919 +0.4%$26,550 -1.4%
    2016$1,911 +1.2%$26,940
    2015$1,888 +6.2%$26,940 +6%
    2014$1,779 $25,410
    2013-- --
    2012-- $26,200
    2011$1,648 $26,200 -4.2%
    2010-- $27,340
    2009-- $27,340 +8%
    2008-- $25,320
    2006-- $25,320 +31.8%
    2004-- $19,210
    2003$822 -39.7%$19,210 -13%
    2002$1,364 -16.6%$22,070 -8.4%
    2001$1,636 $24,090

    Find assessor info on the county website

    Neighborhood: Southwest Colorado Springs

    Nearby schools

    GreatSchools rating
    Schools provided by the listing agent
    • Elementary: Gold Camp
    • Middle: Cheyenne Mountain
    • High: Cheyenne Mountain
    • District: Cheyenne Mountain 12

    Source: The MLS. This data may not be complete. We recommend contacting the local school district to confirm school assignments for this home.

    Get a cash offer in 3 minutes
    Find out how much your home could sell for in as little as 3 minutes with a no-obligation cash offer.
    Estimated market value
    $772,700
    Get a cash offer in 3 minutes
    Find out how much your home could sell for in as little as 3 minutes with a no-obligation cash offer.
    Estimated market value
    $772,700