Welcome to 722 Scotch Way, a beautifully maintained condo in the highly desirable and well-located community of Bradford Square. This rare offering includes not only a spacious one-bedroom, one-bath unit, but also a separately deeded garage an amenity not all homes in the community enjoy, and one that adds tremendous value and flexibility. As you arrive, you’ll be greeted by Bradford Square’s meticulously maintained grounds, tree-lined streets, and an unmistakable sense of pride throughout the neighborhood. Parking is abundant with unassigned spaces right outside your door, while your private garage is just steps away for added convenience. Inside, the home opens with a welcoming entryway and coat closet, leading upstairs to the main living space. To the left, a large updated kitchen with a sun-filled bay window creates the perfect spot for everyday dining. A full-sized washer and dryer are tucked away in their own closet, offering the convenience of in-unit laundry. Plantation shutters add style and functionality throughout. To the right, the expansive living and dining area provides plenty of room to relax or entertain, complemented by a utility room with central air, modern systems, and ample storage. Down the hall, you’ll find multiple closets, a spacious full bath, and a large bedroom featuring two generous closets and serene views of the community’s lush greenery. Life in Bradford Square comes with exceptional amenities: private walking and jogging trails, a community pool, tennis courts, and a well-maintained playground for children or visiting family. And then there’s the location West Chester, Pennsylvania. Known for its vibrant downtown, West Chester offers everything from award-winning restaurants and trendy cafés to boutique shopping, lively nightlife, and a rich calendar of community events. For professionals, its proximity to major highways and regional business hubs makes commuting a breeze, while the town itself offers an unbeatable blend of small-town charm and modern convenience. Lovingly cared for and thoughtfully updated, this home offers not just a place to live, but a lifestyle in one of Chester County’s most sought-after communities. With the separately deeded garage included in the sale whether for your own use or the option to sell it later to another resident this is an opportunity you don’t want to miss. Schedule your appointment today and see all that 722 Scotch Way and Bradford Square have to offer.
Sold for $266,000
$266,000
722 Scotch Way #C-26, West Chester, PA 19382
1beds
862sqft
Condominium
Built in 1984
-- sqft lot
$271,900 Zestimate®
$309/sqft
$1,853 Estimated rent
Home value
$271,900
$256,000 - $291,000
$1,853/mo
Zestimate® history
Owner options
List your home for rent
$1,853/mo
Rent Zestimate®
Find your next renter with Zillow Rental Manager. Plus, with online applications, you can quickly screen prospective tenants – for free.
$1,853/mo
Rent Zestimate®
Refinance and save
$1,704/mo
Est. payment
Refinancing to a lower rate could help reduce your monthly payments and save thousands over the life of the loan.
$1,704/mo
Est. payment
Explore your selling options
Work with a Zillow partner agent
Leverage their expertise and Zillow's premium Showcase listings to get your home seen by more buyers.
Get startedList with your own agent
Get your home in front of millions of buyers by listing it on Zillow.
Learn how to do itSell it yourself
Take full control of how buyers see your home on Zillow by listing For Sale by Owner (FSBO).
List your homeWhat's special
Tree-lined streetsIn-unit laundryLush greeneryMeticulously maintained groundsAmple storageSun-filled bay windowCentral air
Zillow last checked:
Listing updated:
Listed by:
Philip P Winicov 610-613-5771,
RE/MAX Preferred - Newtown Square
Bought with:
Erica Walker, RS-0038477
Keller Williams Real Estate -Exton
Source: Bright MLS,MLS#: PACT2107586
Facts & features
Interior
Bedrooms & bathrooms
- Bedrooms: 1
- Bathrooms: 1
- Full bathrooms: 1
Basement
- Area: 0
Heating
- Heat Pump, Electric
Cooling
- Central Air, Electric
Appliances
- Included: Electric Water Heater
- Laundry: Has Laundry, Dryer In Unit, Main Level, Washer In Unit, In Unit
Features
- Bathroom - Walk-In Shower, Breakfast Area, Ceiling Fan(s), Combination Kitchen/Dining, Combination Dining/Living, Crown Molding, Dining Area, Floor Plan - Traditional, Eat-in Kitchen, Kitchen - Table Space, Recessed Lighting, Dry Wall
- Flooring: Carpet, Hardwood, Ceramic Tile
- Doors: Insulated
- Windows: Double Pane Windows
- Has basement: No
- Has fireplace: No
- Common walls with other units/homes: No One Above,1 Common Wall
Interior area
- Total structure area: 862
- Total interior livable area: 862 sqft
- Finished area above ground: 862
- Finished area below ground: 0
Property
Parking
- Total spaces: 1
- Parking features: Garage Faces Front, Free, Paved, Private, Unassigned, Detached
- Garage spaces: 1
Accessibility
- Accessibility features: Grip-Accessible Features
Features
- Levels: One
- Stories: 1
- Patio & porch: Porch
- Exterior features: Sidewalks, Street Lights, Play Equipment, Tennis Court(s)
- Pool features: Community
- Has view: Yes
- View description: Garden, Street, Trees/Woods
Lot
- Features: Suburban, Unknown Soil Type
Details
- Additional structures: Above Grade, Below Grade
- Parcel number: 5105 0425
- Zoning: R10
- Special conditions: Standard
Construction
Type & style
- Home type: Condo
- Property subtype: Condominium
- Attached to another structure: Yes
Materials
- Frame
- Foundation: Slab
- Roof: Architectural Shingle
Condition
- Very Good
- New construction: No
- Year built: 1984
Utilities & green energy
- Electric: 100 Amp Service
- Sewer: Public Sewer
- Water: Public
Community & HOA
Community
- Features: Pool
- Security: Carbon Monoxide Detector(s), Smoke Detector(s)
- Condo and coop fee: $200 monthly
- Subdivision: Bradford Square
HOA
- Has HOA: No
- Amenities included: Pool, Tennis Court(s), Jogging Path, Tot Lots/Playground
- Services included: Common Area Maintenance, Maintenance Grounds, Pool(s), Snow Removal
- HOA name: Camco Property Management
Location
- Region: West Chester
- Municipality: EAST BRADFORD TWP
Financial & listing details
- Price per square foot: $309/sqft
- Tax assessed value: $70,860
- Annual tax amount: $2,118
- Date on market: 9/5/2025
- Listing agreement: Exclusive Right To Sell
- Listing terms: Cash,Conventional
- Inclusions: All Appliances In As-is Condition
- Exclusions: Seller Personal Property
- Ownership: Fee Simple
- Road surface type: Paved
Price history
| Date | Event | Price |
|---|---|---|
| 10/20/2025 | Sold | $266,000-6.7%$309/sqft |
Source:  Bright MLS #PACT2107586 Report a problem Bright MLS #PACT2107586 Report a problem | ||
| 9/13/2025 | Pending sale | $285,000$331/sqft |
Source: Bright MLS #PACT2107586 Report a problem | ||
| 9/5/2025 | Listed for sale | $285,000-5%$331/sqft |
Source: Bright MLS #PACT2107586 Report a problem | ||
| 8/28/2025 | Listing removed | $299,900$348/sqft |
Source: Bright MLS #PACT2100526 Report a problem | ||
| 6/26/2025 | Price change | $299,900-11.8%$348/sqft |
Source: Bright MLS #PACT2100526 Report a problem | ||
| 6/6/2025 | Listed for sale | $340,000$394/sqft |
Source: Bright MLS #PACT2100526 Report a problem | ||
Public tax history
Tax history is unavailable.
Neighborhood: 19382
Nearby homes
- $329,8002 bd2 ba1.1k sqft730 Scotch Way, West Chester, PA 19382Off Market
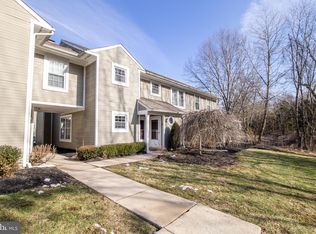
- $309,5002 bd2 ba988 sqft734 Scotch Way, West Chester, PA 19382Off Market
- $270,5001 bd1 ba886 sqft726 Scotch Way, West Chester, PA 19382Off Market
- $308,4002 bd1 ba1.1k sqft738 Scotch Way, West Chester, PA 19382Off Market
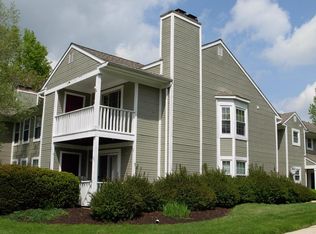
- $266,0001 bd1 ba862 sqft722 Scotch Way, West Chester, PA 19382Sold
- $333,7002 bd1 ba1k sqft742 Scotch Way, West Chester, PA 19382Off Market
- $358,0002 bd2 ba1.1k sqft720 Scotch Way, West Chester, PA 19382Off Market
- $346,1002 bd2 ba1k sqft732 Scotch Way, West Chester, PA 19382Off Market
Nearby schools
GreatSchools rating
- 7/10Hillsdale El SchoolGrades: K-5Distance: 0.2 mi
- 6/10E N Peirce Middle SchoolGrades: 6-8Distance: 2.8 mi
- 8/10West Chester Henderson High SchoolGrades: 9-12Distance: 1.4 mi
Schools provided by the listing agent
- Elementary: Hillsdale
- District: West Chester Area
Source: Bright MLS. This data may not be complete. We recommend contacting the local school district to confirm school assignments for this home.
Get a cash offer in 3 minutes
Find out how much your home could sell for in as little as 3 minutes with a no-obligation cash offer.
Estimated market value
$271,900
Get a cash offer in 3 minutes
Find out how much your home could sell for in as little as 3 minutes with a no-obligation cash offer.
Estimated market value
$271,900
- Pennsylvania
- Chester County
- West Chester
- 19382
- 722 Scotch Way Unit C-26
Nearby cities
Nearby neighborhoods
Nearby zip codes
Other West Chester Topics
