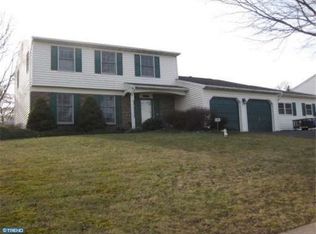
This classic federal style colonial center hall boasts 4 bedrooms and 2.5 baths, offered for the first time. Step into the foyer with a captivating wrap-around staircase and built-in shelving. The formal living room, dining room with bay window & trim detailing, and hidden storage panels add charm and functionality. Enjoy a bonus conservatory sunroom with French doors to the outside. The white galley kitchen opens to a bright bay window seating area and a family room with a gas fireplace and built-ins. Laundry room with access to back yard and a powder room complete this main floor. Upstairs, the main bedroom features an en-suite bathroom and walk-in closet, along with three other spacious bedrooms sharing a hall bath. The partially finished full basement, updated HVAC, Roof, walkways and Replaced Windows. Have to mention the large back deck and lovely yard with shed to complete this Highland Terrace sub-division gem.
Sold for $540,000
Street View
$540,000
722 Shadywood Dr, Perkasie, PA 18944
4beds
3,524sqft
Single Family Residence
Built in 1989
-- sqft lot
$639,200 Zestimate®
$153/sqft
$3,676 Estimated rent
Home value
$639,200
$607,000 - $671,000
$3,676/mo
Zestimate® history
Owner options
List your home for rent
$3,676/mo
Rent Zestimate®
Find your next renter with Zillow Rental Manager. Plus, with online applications, you can quickly screen prospective tenants – for free.
$3,676/mo
Rent Zestimate®
Refinance and save
$3,442/mo
Est. payment
Refinancing to a lower rate could help reduce your monthly payments and save thousands over the life of the loan.
$3,442/mo
Est. payment
Explore your selling options
Work with a Zillow partner agent
Leverage their expertise and Zillow's premium Showcase listings to get your home seen by more buyers.
Get startedList with your own agent
Get your home in front of millions of buyers by listing it on Zillow.
Learn how to do itSell it yourself
Take full control of how buyers see your home on Zillow by listing For Sale by Owner (FSBO).
List your homeWhat's special
Gas fireplaceBay windowSpacious bedroomsHidden storage panelsWalk-in closetPowder roomEn-suite bathroom
Zillow last checked:
Listing updated:
Listed by:
Georgi Sensing 267-980-1083,
Compass RE
Bought with:
Anthony Esposito, 2077196
RE/MAX Aspire
Source: Bright MLS,MLS#: PABU2054836
Facts & features
Interior
Bedrooms & bathrooms
- Bedrooms: 4
- Bathrooms: 3
- Full bathrooms: 2
- 1/2 bathrooms: 1
- Main level bathrooms: 1
Rooms
- Room types: Living Room, Dining Room, Primary Bedroom, Bedroom 2, Bedroom 3, Bedroom 4, Kitchen, Family Room, Basement, Foyer, Laundry, Conservatory Room, Primary Bathroom, Full Bath, Half Bath
Basement
- Area: 1200
Heating
- Forced Air, Propane
Cooling
- Central Air, Electric
Appliances
- Included: Microwave, Oven/Range - Gas, Electric Water Heater
- Laundry: Main Level, Laundry Room
Features
- Attic, Built-in Features, Family Room Off Kitchen, Upgraded Countertops
- Flooring: Carpet, Hardwood, Wood
- Windows: Replacement
- Basement: Full,Partially Finished
- Number of fireplaces: 1
- Fireplace features: Gas/Propane
Interior area
- Total structure area: 3,824
- Total interior livable area: 3,524 sqft
- Finished area above ground: 2,624
- Finished area below ground: 900
Property
Parking
- Total spaces: 2
- Parking features: Garage Faces Side, Inside Entrance, Attached, Driveway, On Street
- Attached garage spaces: 2
- Has uncovered spaces: Yes
Accessibility
- Accessibility features: None
Features
- Levels: Two
- Stories: 2
- Patio & porch: Deck
- Exterior features: Sidewalks
- Pool features: None
- Has view: Yes
- View description: Garden
Lot
- Dimensions: 96.00 x
- Features: Suburban
Details
- Additional structures: Above Grade, Below Grade
- Parcel number: 33007097
- Zoning: R1A
- Zoning description: Residential
- Special conditions: Standard
Construction
Type & style
- Home type: SingleFamily
- Architectural style: Colonial
- Property subtype: Single Family Residence
Materials
- Frame
- Foundation: Concrete Perimeter
- Roof: Shingle
Condition
- Very Good,Good
- New construction: No
- Year built: 1989
Utilities & green energy
- Electric: 200+ Amp Service
- Sewer: Public Sewer
- Water: Public
- Utilities for property: Propane, Underground Utilities
Community & HOA
Community
- Subdivision: Highland Terr
HOA
- Has HOA: No
Location
- Region: Perkasie
- Municipality: PERKASIE BORO
Financial & listing details
- Price per square foot: $153/sqft
- Tax assessed value: $41,800
- Annual tax amount: $7,104
- Date on market: 8/8/2023
- Listing agreement: Exclusive Right To Sell
- Listing terms: Cash,Conventional,Negotiable
- Ownership: Fee Simple
Price history
| Date | Event | Price |
|---|---|---|
| 10/24/2023 | Sold | $540,000$153/sqft |
Source:  Bright MLS #PABU2054836 Report a problem Bright MLS #PABU2054836 Report a problem | ||
| 9/30/2023 | Pending sale | $540,000$153/sqft |
Source: Bright MLS #PABU2054836 Report a problem | ||
| 9/12/2023 | Contingent | $540,000$153/sqft |
Source: Bright MLS #PABU2054836 Report a problem | ||
| 9/9/2023 | Price change | $540,000-6.1%$153/sqft |
Source: Bright MLS #PABU2054836 Report a problem | ||
| 8/8/2023 | Listed for sale | $575,000$163/sqft |
Source: Bright MLS #PABU2054836 Report a problem | ||
Public tax history
| Year | Property taxes | Tax assessment |
|---|---|---|
| 2025 | $7,188 | $41,800 |
| 2024 | $7,188 +1.2% | $41,800 |
| 2023 | $7,104 | $41,800 |
| 2022 | $7,104 +1.8% | $41,800 |
| 2021 | $6,979 | $41,800 |
| 2020 | $6,979 +0.6% | $41,800 |
| 2018 | $6,937 +0.8% | $41,800 |
| 2017 | $6,885 | $41,800 |
| 2016 | $6,885 | $41,800 |
| 2015 | -- | $41,800 |
| 2014 | -- | $41,800 |
| 2013 | -- | $41,800 |
| 2012 | -- | $41,800 |
| 2011 | -- | $41,800 |
| 2010 | -- | $41,800 |
| 2009 | -- | $41,800 |
| 2008 | -- | $41,800 |
| 2007 | -- | $41,800 |
| 2006 | -- | $41,800 |
| 2005 | -- | $41,800 +300% |
| 2004 | -- | $10,450 |
| 2003 | -- | $10,450 |
| 2002 | -- | $10,450 |
| 2000 | -- | $10,450 |
Find assessor info on the county website
Neighborhood: 18944
Nearby homes
- $588,9004 bd3 ba2.5k sqft612 W Blooming Glen Dr, Perkasie, PA 18944Off Market

- $642,9004 bd4 ba2.9k sqft720 Shadywood Dr, Perkasie, PA 18944Off Market

- $275,0004 bd2 ba1.9k sqft614 W Blooming Glen Dr, Perkasie, PA 18944Sold

- $594,3004 bd3 ba2.5k sqft717 Shadywood Dr, Perkasie, PA 18944Off Market
- $2,410-- bd-- ba-- sqft700 Shadywood Dr, Perkasie, PA 18944Off Market
- $461,9003 bd2 ba1.6k sqft715 Shadywood Dr, Perkasie, PA 18944Off Market
- $605,8004 bd3 ba2.4k sqft719 Shadywood Dr, Perkasie, PA 18944Off Market
- $560,1004 bd2 ba2.2k sqft616 W Blooming Glen Dr, Perkasie, PA 18944Off Market
Nearby schools
GreatSchools rating
- 8/10Patricia A Guth El SchoolGrades: K-5Distance: 0.6 mi
- 7/10Pennridge North Middle SchoolGrades: 6-8Distance: 0.5 mi
- 9/10Pennridge High SchoolGrades: 9-12Distance: 0.2 mi
Schools provided by the listing agent
- High: Pennridge
- District: Pennridge
Source: Bright MLS. This data may not be complete. We recommend contacting the local school district to confirm school assignments for this home.
Get a cash offer in 3 minutes
Find out how much your home could sell for in as little as 3 minutes with a no-obligation cash offer.
Estimated market value
$639,200
Get a cash offer in 3 minutes
Find out how much your home could sell for in as little as 3 minutes with a no-obligation cash offer.
Estimated market value
$639,200
- Pennsylvania
- Bucks County
- Perkasie
- 18944
- 722 Shadywood Dr
Nearby cities
Nearby neighborhoods
Nearby zip codes
Other Perkasie Topics
