Skip main navigation
Sold for $3,540,000
  • $3,540,000

    722 Siesta Key Cir, Sarasota, FL 34242

    4beds
    3,488sqft
    Single Family Residence
    Built in 2024
    0.28 Acres Lot
    $3,837,700 Zestimate®
    $1,015/sqft
    $8,962 Estimated rent

    Home value

    $3,837,700

    $3.53M - $4.18M

    $8,962/mo

    Zestimate® history
    Loading
    Loading...

    Owner options

    List your home for rent

    $8,962/mo

    Rent Zestimate®

    Find your next renter with Zillow Rental Manager. Plus, with online applications, you can quickly screen prospective tenants – for free.

    Learn more

    $8,962/mo

    Rent Zestimate®

    Refinance and save

    $22,802/mo

    Est. payment

    Refinancing to a lower rate could help reduce your monthly payments and save thousands over the life of the loan.

    See today's rates

    $22,802/mo

    Est. payment

    Explore your selling options

    Work with a Zillow partner agent

    Leverage their expertise and Zillow's premium Showcase listings to get your home seen by more buyers.

    Get started

    List with your own agent

    Get your home in front of millions of buyers by listing it on Zillow.

    Learn how to do it

    Sell it yourself

    Take full control of how buyers see your home on Zillow by listing For Sale by Owner (FSBO).

    List your home

    What's special

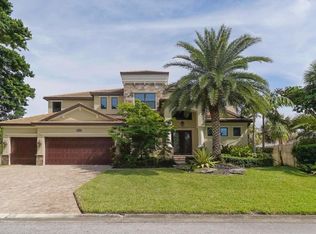
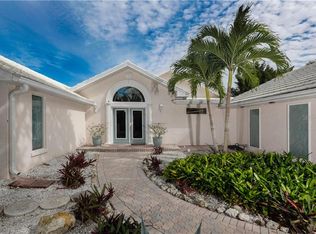
    PRICE IMPROVEMENT! This gorgeous island paradise is sure to be another award-winner from notable home builder Allegra Homes. The coveted sailboat water location allows for quick and easy boating access to the IntraCoastal Waterway and the Gulf of Mexico. This 4 bedroom, 4.5 bath home has been perfectly designed with extraordinary thought and precision. Easily described as elegantly comfortable, the open family room provides a wonderful space for personal relaxation or a great spot for special gatherings with built-in entertainment center, two-story ceiling, linear electric fireplace with stone surround, and wall of sliders opening up to a vast covered outdoor living area. Next to the family room is an incredible chef-styled kitchen with large center island, Cambria quartz countertops, SubZero refrigerator and wine cooler, ASKO quiet series dishwasher, Wolf 36” cooktop and oven, drop-down microwave, and walk-in pantry. The spacious main level owner’s wing is a delightful oasis and set completely on one side of the house for the utmost in privacy. Its spa-influenced bath feels grand with a free-standing tub, stunning walk-in tiled shower with rain head, private water closet and double vanities. The huge bonus room features corner sliders which can open up the room to become part of the covered outdoor living room with a complete cook center. With a backdrop of lush landscaping beautifully lit at night, the rear of the house is all about the tropical lifestyle with lots of covered square footage and a gas heated pool/spa. The media room with wet bar is upstairs as are 3 bedrooms (2 are en suite) and a balcony overlooking the main level below. Additional highlights include 3-car garage, elevator shaft, tankless gas water heater, 240-gallon propane tank, brick paver driveway and entry, 3-zone A/C, 5” cove molding, European oak flooring, covered front entry, Moen and Kohler fixtures, bedroom closets are walk-in and shelved, and irrigation system with well. Just a short distance away is worldrenowned Crescent Beach and quaint Siesta Village with an impressive selection of shops and restaurants. There’s nothing much better than living in an amazing new home on the picturesque Florida waterfront. NO bridges to the open bay.

    Zillow last checked:

    Listing updated:

    Listing Provided by:

    Karen Greco 941-504-6927,

    GRECO REAL ESTATE 941-685-0449

    Bought with:

    Rich Polese, 3386761

    COMPASS FLORIDA LLC

    Source: Stellar MLS,MLS#: A4584742MLS LogoOriginating MLS: Sarasota - Manatee

    Facts & features

    Interior

    Bedrooms & bathrooms
    • Bedrooms: 4
    • Bathrooms: 5
    • Full bathrooms: 4
    • 1/2 bathrooms: 1
    Primary bedroom
    • Features: Dual Sinks, En Suite Bathroom, Split Vanities, Stone Counters, Tub with Separate Shower Stall, Walk-In Closet(s)
    • Level: First
    • Dimensions: 13.9x17
    Bedroom 2
    • Features: En Suite Bathroom, Built-in Closet
    • Level: Second
    • Dimensions: 11.2x11.11
    Bedroom 3
    • Features: En Suite Bathroom, Built-in Closet
    • Level: Second
    • Dimensions: 11.2x11.1
    Bedroom 4
    • Features: Built-in Closet
    • Level: Second
    • Dimensions: 11.2x11.1
    Bonus room
    • Features: No Closet
    • Level: First
    • Dimensions: 16x15
    Dining room
    • Features: Built-In Shelving
    • Level: First
    • Dimensions: 17x10
    Kitchen
    • Features: Kitchen Island, Stone Counters
    • Level: First
    • Dimensions: 10x12
    Laundry
    • Level: First
    • Dimensions: 6x11
    Living room
    • Features: Built-In Shelving
    • Level: First
    • Dimensions: 21x11
    Loft
    • Level: Second
    • Dimensions: 16x16
    Media room
    • Features: Wet Bar
    • Level: Second
    Heating
    • Central, Electric, Zoned
    Cooling
    • Central Air, Zoned
    Appliances
    • Included: Oven, Convection Oven, Cooktop, Dishwasher, Disposal, Microwave, Range, Range Hood, Refrigerator, Tankless Water Heater, Wine Refrigerator
    • Laundry: Inside, Laundry Room
    Features
    • Built-in Features, Central Vacuum, Crown Molding, Eating Space In Kitchen, High Ceilings, Kitchen/Family Room Combo, Living Room/Dining Room Combo, Open Floorplan, Primary Bedroom Main Floor, Solid Wood Cabinets, Split Bedroom, Stone Counters, Thermostat, Walk-In Closet(s), Wet Bar
    • Flooring: Carpet, Engineered Hardwood, Porcelain Tile
    • Doors: Outdoor Grill, Outdoor Kitchen, Sliding Doors
    • Windows: Double Pane Windows, ENERGY STAR Qualified Windows, Storm Window(s), Insulated Windows, Low Emissivity Windows, Hurricane Shutters/Windows
    • Has fireplace: Yes
    • Fireplace features: Decorative, Electric, Living Room, Non Wood Burning
    Interior area
    • Total structure area: 4,981
    • Total interior livable area: 3,488 sqft

    Property

    Parking
    • Total spaces: 3
    • Parking features: Driveway, Garage Door Opener, On Street, Oversized
    • Attached garage spaces: 3
    • Has uncovered spaces: Yes
    • Details: Garage Dimensions: 33x22
    Features
    • Levels: Two
    • Stories: 2
    • Patio & porch: Rear Porch, Screened
    • Exterior features: Irrigation System, Outdoor Grill, Outdoor Kitchen, Rain Gutters
    • Has private pool: Yes
    • Pool features: Gunite, Heated, In Ground, Lighting, Pool Alarm, Salt Water, Screen Enclosure
    • Has spa: Yes
    • Spa features: Heated, In Ground
    • Fencing: Fenced,Vinyl
    • Has view: Yes
    • View description: Pool, Water, Canal
    • Has water view: Yes
    • Water view: Water,Canal
    • Waterfront features: Canal - Saltwater, Saltwater Canal Access, Bridges - No Fixed Bridges, Sailboat Water, Seawall
    Lot
    • Size: 0.28 Acres
    • Features: Flood Insurance Required, FloodZone, Level, Oversized Lot
    • Residential vegetation: Trees/Landscaped
    Details
    • Parcel number: 0079100025
    • Zoning: RSF2
    • Special conditions: None

    Construction

    Type & style
    • Home type: SingleFamily
    • Architectural style: Custom
    • Property subtype: Single Family Residence
    Materials
    • Block, Stucco, Wood Frame
    • Foundation: Slab
    • Roof: Tile
    Condition
    • Completed
    • New construction: Yes
    • Year built: 2024
    Details
    • Builder model: Gloria Modern
    • Builder name: Allegra Homes

    Utilities & green energy

    • Sewer: Public Sewer
    • Water: Public
    • Utilities for property: BB/HS Internet Available, Cable Connected, Electricity Connected, Other, Phone Available, Public, Sewer Connected, Sprinkler Well, Water Available, Water Connected
    Green energy
    • Indoor air quality: Whole House Vacuum System
    • Water conservation: Irrig. System-Drip/Microheads

    Community & neighborhood

    Security
    • Security features: Fire Alarm, Security System, Smoke Detector(s), Fire/Smoke Detection Integration
    Location
    • Region: Sarasota
    • Subdivision: SIESTAS BAYSIDE

    HOA & financial

    HOA
    • Has HOA: Yes
    • HOA fee: $41 monthly
    • Services included: Maintenance Grounds
    • Association name: Siesta Key Baypoint Association
    Other fees
    • Pet fee: $0 monthly
    Other financial information
    • Total actual rent: 0

    Other

    Other facts
    • Listing terms: Cash,Conventional
    • Ownership: Fee Simple
    • Road surface type: Paved, Asphalt

    Price history

    DateEventPrice
    9/9/2024Sold$3,540,000-3%$1,015/sqft
    Source: Stellar MLS #A4584742 Report a problem
    8/12/2024Pending sale$3,650,000+1.4%$1,046/sqft
    Source: Stellar MLS #A4584742 Report a problem
    7/27/2024Price change$3,599,000-1.4%$1,032/sqft
    Source: Stellar MLS #A4617797 Report a problem
    5/16/2024Price change$3,650,000-3.9%$1,046/sqft
    Source: Stellar MLS #A4584742 Report a problem
    4/25/2024Price change$3,799,970-2.5%$1,089/sqft
    Source: Stellar MLS #A4584742 Report a problem
    3/26/2024Price change$3,897,500-2.5%$1,117/sqft
    Source: Stellar MLS #A4584742 Report a problem
    3/8/2024Price change$3,997,500-6.1%$1,146/sqft
    Source: Stellar MLS #A4584742 Report a problem
    2/29/2024Price change$4,255,000-0.2%$1,220/sqft
    Source: Stellar MLS #A4584742 Report a problem
    2/16/2024Price change$4,265,000-0.2%$1,223/sqft
    Source: Stellar MLS #A4584742 Report a problem
    1/25/2024Price change$4,275,000-3.9%$1,226/sqft
    Source: Stellar MLS #A4584742 Report a problem
    10/5/2023Listed for sale$4,450,000+2.7%$1,276/sqft
    Source: Stellar MLS #A4584742 Report a problem
    4/25/2023Listing removed--
    Source: Stellar MLS #A4538997 Report a problem
    10/7/2022Price change$4,332,038+5%$1,242/sqft
    Source: Stellar MLS #A4538997 Report a problem
    6/24/2022Listed for sale$4,125,750+255.7%$1,183/sqft
    Source: Stellar MLS #A4538997 Report a problem
    3/9/2022Sold$1,160,000-10%$333/sqft
    Source: Public Record Report a problem
    1/11/2022Pending sale$1,289,000$370/sqft
    Source: Stellar MLS #A4506448 Report a problem
    12/28/2021Price change$1,289,000-0.8%$370/sqft
    Source: Stellar MLS #A4506448 Report a problem
    10/3/2021Listed for sale$1,299,000$372/sqft
    Source: Stellar MLS #A4506448 Report a problem
    9/28/2021Pending sale$1,299,000$372/sqft
    Source: Stellar MLS #A4506448 Report a problem
    8/27/2021Listed for sale$1,299,000+20.3%$372/sqft
    Source: Stellar MLS #A4506448 Report a problem
    7/20/2021Sold$1,080,001+35.2%$310/sqft
    Source: Public Record Report a problem
    2/26/2011Listing removed$799,000$229/sqft
    Source: BEACHY PROPERTIES #A3924394 Report a problem
    1/20/2011Price change$799,000-6%$229/sqft
    Source: BEACHY PROPERTIES #A3924394 Report a problem
    6/6/2010Listed for sale$850,000-5.6%$244/sqft
    Source: BEACHY PROPERTIES #A3924394 Report a problem
    2/18/2009Listing removed$900,000$258/sqft
    Source: Listhub #A382932 Report a problem
    1/26/2009Listed for sale$900,000$258/sqft
    Source: Listhub #A382932 Report a problem
    12/24/2008Listing removed$900,000$258/sqft
    Source: Listhub #A382932 Report a problem
    9/28/2008Listed for sale$900,000-27.3%$258/sqft
    Source: Listhub #A382932 Report a problem
    2/11/2005Sold$1,237,500+49.1%$355/sqft
    Source: Public Record Report a problem
    1/14/2003Sold$830,000$238/sqft
    Source: Public Record Report a problem

    Public tax history

    YearProperty taxesTax assessment
    2025$32,454 -16.7%$2,776,400 -15.9%
    2024$38,981 +162.9%$3,302,900 +163.1%
    2023$14,825 -16.5%$1,255,300 -14.5%
    2022$17,759 +55.8%$1,468,000 +79.6%
    2021$11,400 +16.8%$817,190 +10%
    2020$9,757 -5.5%$742,900 -6.5%
    2019$10,329 $794,400 -13.7%
    2018$10,329 -5.8%$920,800 +35.3%
    2017$10,962 +33%$680,673 +7.8%
    2016$8,244 $631,200 +4.1%
    2015$8,244 +13.6%$606,400 -14.4%
    2014$7,257 -34.8%$708,818
    2013$11,126 +5.4%$708,818 +10%
    2012$10,558 +29.5%$644,380 +10%
    2011$8,153 -7.2%$585,800 -4.7%
    2010$8,782 -25.9%$614,900 -20.5%
    2009$11,848 $773,000 -14.6%
    2008$11,848 -16.1%$905,300 -16.1%
    2007$14,118 $1,078,800 -6.2%
    2006-- $1,149,700 +27.3%
    2005-- $902,900 +8.8%
    2004$12,616 +6.7%$829,700 +10.5%
    2003$11,820 +182.4%$750,800 +174.4%
    2002$4,186 +7.5%$273,573 +1.6%
    2001$3,894 +2.4%$269,265 +3%
    2000$3,801 $261,422

    Find assessor info on the county website

    Neighborhood: 34242

    Nearby schools

    GreatSchools rating
    Schools provided by the listing agent
    • Elementary: Phillippi Shores Elementary
    • Middle: Brookside Middle
    • High: Sarasota High

    Source: Stellar MLS. This data may not be complete. We recommend contacting the local school district to confirm school assignments for this home.

    Get a cash offer in 3 minutes
    Find out how much your home could sell for in as little as 3 minutes with a no-obligation cash offer.
    Estimated market value
    $3,837,700
    Get a cash offer in 3 minutes
    Find out how much your home could sell for in as little as 3 minutes with a no-obligation cash offer.
    Estimated market value
    $3,837,700