Skip main navigation
Closed
  • $339,900

    722 Stacy Ln, Valparaiso, IN 46385

    3beds
    2,043sqft
    Single Family Residence
    Built in 1988
    0.41 Acres Lot
    $340,400 Zestimate®
    $166/sqft
    $2,677 Estimated rent

    Home value

    $340,400

    $323,000 - $357,000

    $2,677/mo

    Zestimate® history
    Loading
    Loading...

    Owner options

    List your home for rent

    $2,677/mo

    Rent Zestimate®

    Find your next renter with Zillow Rental Manager. Plus, with online applications, you can quickly screen prospective tenants – for free.

    Learn more

    $2,677/mo

    Rent Zestimate®

    Refinance and save

    $2,106/mo

    Est. payment

    Refinancing to a lower rate could help reduce your monthly payments and save thousands over the life of the loan.

    See today's rates

    $2,106/mo

    Est. payment

    Explore your selling options

    Work with a Zillow partner agent

    Leverage their expertise and Zillow's premium Showcase listings to get your home seen by more buyers.

    Get started

    List with your own agent

    Get your home in front of millions of buyers by listing it on Zillow.

    Learn how to do it

    Sell it yourself

    Take full control of how buyers see your home on Zillow by listing For Sale by Owner (FSBO).

    List your home

    What's special

    Peaceful wooded settingWalkout basementBrand-new front porchRear deckQuiet cul-de-sac locationAll-new windowsNearly a half-acre lot
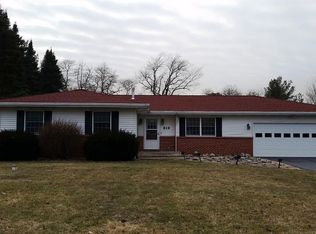
    Completely renovated from top to bottom, this move-in-ready home combines the feel of new construction with the charm of an established neighborhood. Situated on nearly a half-acre lot in a peaceful, wooded setting, this property offers extra space and privacy while still being close to everything. Featuring a walkout basement, brand-new front porch and rear deck, beautiful wooded surroundings, and a quiet cul-de-sac location in the highly sought-after Chesterton School District, this home is one you won't want to miss. Nestled at the end of a peaceful cul-de-sac, you'll enjoy privacy and a serene setting while being just minutes from both Chesterton and Valparaiso, offering convenient access to shopping, dining, parks, the Indiana Dunes, and major commuting routes. Thoughtfully renovated throughout, the home features a new roof, all-new windows, fresh interior and exterior paint, new flooring throughout, brand-new carpeting on the stairs and throughout the finished walkout basement, and a new hot water heater. Every detail has been updated to create a fresh, modern, move-in-ready home. The stunning, fully remodeled kitchen showcases all-new cabinetry, countertops, fixtures, and appliances, making it the centerpiece of the home. The existing bathrooms have been beautifully renovated, and the finished walkout basement now includes a spacious additional bedroom with a walk-in closet and a generously sized three-quarter bathroom featuring a walk-in shower, vanity, and toilet--perfect for guests, extended family, or a private home office. Whether you're relaxing on one of the new deck, enjoying the peaceful wooded views, or taking advantage of the flexible living space the walkout basement provides, this home offers comfort, style, and functionality at every turn. With extensive updates already completed, all that's left to do is move in and enjoy everything this exceptional home has to offer.

    Zillow last checked:

    Listing updated:

    Listed by:

    Michael Micka,

    Campbell Realty 219-464-9611

    Bought with:

    Crystal Soliday, RB14041657

    @properties/Christie's Intl RE

    Source: NIRA as distributed by MLS GRID,MLS#: 842152MLS Logo

    Facts & features

    Interior

    Bedrooms & bathrooms
    • Bedrooms: 3
    • Bathrooms: 3
    • Full bathrooms: 1
    • 3/4 bathrooms: 2
    Rooms
    • Room types: Bedroom 2, Primary Bedroom, Living Room, Laundry, Kitchen, Family Room, Dining Room, Bedroom 3
    Primary bedroom
    • Description: 3/4 bath
    • Level: Main
    • Area: 168
    • Dimensions: 14.0 x 12.0
    Bedroom 2
    • Level: Main
    • Area: 140
    • Dimensions: 14.0 x 10.0
    Bedroom 3
    • Description: Walk in closet
    • Level: Basement
    • Area: 130
    • Dimensions: 13.0 x 10.0
    Dining room
    • Level: Main
    • Area: 80
    • Dimensions: 10.0 x 8.0
    Family room
    • Level: Basement
    • Area: 414
    • Dimensions: 23.0 x 18.0
    Kitchen
    • Description: All new appliances
    • Level: Main
    • Area: 64
    • Dimensions: 8.0 x 8.0
    Laundry
    • Level: Basement
    • Area: 77
    • Dimensions: 7.0 x 11.0
    Living room
    • Description: Vaulted Ceiling
    • Level: Main
    • Area: 240
    • Dimensions: 16.0 x 15.0
    Heating
    • Forced Air, Natural Gas
    Appliances
    • Included: Dishwasher, Water Softener Owned, Stainless Steel Appliance(s), Range Hood, Refrigerator, Microwave, Gas Water Heater, Gas Cooktop
    • Laundry: Gas Dryer Hookup, Washer Hookup
    Features
    • Ceiling Fan(s), Walk-In Closet(s), Vaulted Ceiling(s), Granite Counters, Eat-in Kitchen
    • Windows: Aluminum Frames
    • Basement: Finished,Walk-Out Access,Sump Pump,Full
    • Has fireplace: No
    Interior area
    • Total structure area: 2,043
    • Total interior livable area: 2,043 sqft
    • Finished area above ground: 1,040

    Property

    Parking
    • Total spaces: 2
    • Parking features: Garage Door Opener, On Street, Garage Faces Front, Driveway, Asphalt
    • Garage spaces: 2
    • Has uncovered spaces: Yes
    Features
    • Levels: One
    • Patio & porch: Deck, Patio, Front Porch
    • Exterior features: Private Yard, Rain Gutters
    • Pool features: None
    • Has view: Yes
    • View description: Neighborhood, Trees/Woods
    Lot
    • Size: 0.41 Acres
    • Features: Back Yard, Rectangular Lot, Private, Landscaped, Front Yard, Cul-De-Sac
    Details
    • Parcel number: 640623480003000006
    • Zoning description: residential
    • Special conditions: Agent Owned

    Construction

    Type & style
    • Home type: SingleFamily
    • Property subtype: Single Family Residence
    Condition
    • New construction: No
    • Year built: 1988

    Utilities & green energy

    • Electric: 200+ Amp Service, Circuit Breakers
    • Sewer: Septic Tank
    • Water: Well
    • Utilities for property: Cable Available, Natural Gas Connected, Natural Gas Available, Electricity Connected

    Community & HOA

    Community
    • Security: Carbon Monoxide Detector(s), Smoke Detector(s)
    • Subdivision: Meridian Manor Sub
    HOA
    • Has HOA: No
    Location
    • Region: Valparaiso

    Financial & listing details

    • Price per square foot: $166/sqft
    • Tax assessed value: $278,100
    • Annual tax amount: $2,031
    • Date on market: 7/12/2026
    • Listing agreement: Exclusive Right To Sell
    • Listing terms: Cash,FHA,Conventional

    Price history

    DateEventPrice
    8/17/2026Sold$339,900$166/sqft
    Source: NIRA as distributed by MLS GRID #842152 Report a problem
    7/14/2026Pending sale$339,900$166/sqft
    Source: NIRA as distributed by MLS GRID #842152 Report a problem
    7/12/2026Listed for sale$339,900+61.9%$166/sqft
    Source: NIRA as distributed by MLS GRID #842152 Report a problem
    10/1/2025Listing removed$209,900$103/sqft
    Source: NIRA as distributed by MLS GRID #828550 Report a problem
    9/30/2025Listed for sale$209,900$103/sqft
    Source: NIRA as distributed by MLS GRID #828550 Report a problem
    8/15/2025Listing removed$209,900$103/sqft
    Source: NIRA as distributed by MLS GRID #825946 Report a problem
    8/13/2025Listed for sale$209,900+69.3%$103/sqft
    Source: NIRA as distributed by MLS GRID #825946 Report a problem
    9/30/2003Sold$124,000$61/sqft
    Source: NIRA as distributed by MLS GRID #90781 Report a problem

    Public tax history

    YearProperty taxesTax assessment
    2025$2,031 +1.7%$288,400 +3.7%
    2024$1,997 +4.6%$278,100 +1%
    2023$1,910 +21%$275,400 +10.4%
    2022$1,578 +4.6%$249,500 +11.4%
    2021$1,509 +12.8%$224,000 +5.6%
    2020$1,338 -5.3%$212,100 +13.5%
    2019$1,413 +1.8%$186,900 +2.4%
    2018$1,388 $182,500 -1.3%
    2017$1,388 +6.7%$184,900 +5.7%
    2016$1,300 +4.2%$175,000 +7%
    2014$1,247 +10.7%$163,600 +2.4%
    2013$1,127 -4.3%$159,700 -2.6%
    2012$1,177 +68.1%$163,900 +32.6%
    2011$700 +6%$123,600 +3%
    2010$660 +9.6%$120,000
    2009$603 $120,000 +3.2%
    2006-- $116,300 +9.8%
    2005-- $105,900
    Find assessor info on the county website

    Neighborhood: 46385

    Nearby schools

    GreatSchools rating
    Schools provided by the listing agent
    • Elementary: Liberty Elementary
    • Middle: Chesterton Middle School
    • High: Chesterton High School

    Source: NIRA as distributed by MLS GRID. This data may not be complete. We recommend contacting the local school district to confirm school assignments for this home.

    Get a cash offer in 3 minutes
    Find out how much your home could sell for in as little as 3 minutes with a no-obligation cash offer.
    Estimated market value
    $340,400
    Get a cash offer in 3 minutes
    Find out how much your home could sell for in as little as 3 minutes with a no-obligation cash offer.
    Estimated market value
    $340,400