USDA Eligible for qualified buyers-That's ZERO money down!
Welcome to this beautiful two story home offering 4 spacious bedrooms, 3.5 bathrooms and over 3000 sq ft of space.
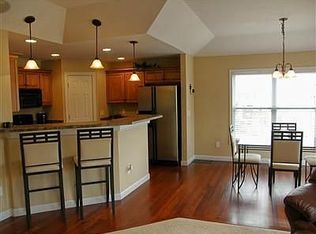
Step inside to gleaming hardwood floors in the kitchen and living room that set the stage for the open and inviting main level. Designed for both everyday living and effortless entertaining, you will find a cozy family room, formal dining room, convenient first floor laundry, and an oversized two-car garage.
The kitchen flows seamlessly to the oversized back deck-perfect for family time around the firepit or hosting gatherings.
Upstairs, the primary suite is a true retreat with soaring cathedral ceilings, a spacious layout, and a spa-like bath featuring a garden tub for relaxing soaks.
The finished walk-out basement adds even more living space which is ideal for movie nights. Step outside to your private backyard oasis complete with an inground pool and hot tub. You will never want to leave home.
Located in desirable Shadybrook, you will also enjoy a neighborhood park and a just minutes from shopping, dining, NKU, and CVG airport.
Don't wait, schedule your showing today.
Sold for $395,000
$395,000
722 Stevies Trl, Independence, KY 41051
4beds
2,432sqft
Single Family Residence, Residential
Built in 2002
0.3 Acres Lot
$412,600 Zestimate®
$162/sqft
$3,187 Estimated rent
Home value
$412,600
$371,000 - $458,000
$3,187/mo
Zestimate® history
Owner options
List your home for rent
$3,187/mo
Rent Zestimate®
Find your next renter with Zillow Rental Manager. Plus, with online applications, you can quickly screen prospective tenants – for free.
$3,187/mo
Rent Zestimate®
Refinance and save
$2,462/mo
Est. payment
Refinancing to a lower rate could help reduce your monthly payments and save thousands over the life of the loan.
$2,462/mo
Est. payment
Explore your selling options
Work with a Zillow partner agent
Leverage their expertise and Zillow's premium Showcase listings to get your home seen by more buyers.
Get startedList with your own agent
Get your home in front of millions of buyers by listing it on Zillow.
Learn how to do itSell it yourself
Take full control of how buyers see your home on Zillow by listing For Sale by Owner (FSBO).
List your homeWhat's special
Cozy family roomInground poolHot tubFinished walk-out basementOversized back deckGarden tubOversized two-car garage
Zillow last checked:
Listing updated:
Listed by:
Carla Antrobus 859-743-4817,
Keller Williams Realty Services
Bought with:
Jeanne Berger, 219506
Huff Realty - Florence
Source: NKMLS,MLS#: 635961
Facts & features
Interior
Bedrooms & bathrooms
- Bedrooms: 4
- Bathrooms: 4
- Full bathrooms: 3
- 1/2 bathrooms: 1
Primary bedroom
- Features: Carpet Flooring, Walk-In Closet(s), Bath Adjoins, Cathedral Ceiling(s), Ceiling Fan(s)
- Level: Second
- Area: 224
- Dimensions: 14 x 16
Bedroom 2
- Features: Carpet Flooring, Ceiling Fan(s)
- Level: Second
- Area: 143
- Dimensions: 11 x 13
Bedroom 3
- Features: Carpet Flooring, Ceiling Fan(s)
- Level: Second
- Area: 169
- Dimensions: 13 x 13
Bedroom 4
- Features: Carpet Flooring, Ceiling Fan(s)
- Level: Second
- Area: 156
- Dimensions: 13 x 12
Other
- Features: Walk-Out Access, Carpet Flooring, Recessed Lighting
- Level: Lower
- Area: 600
- Dimensions: 25 x 24
Bonus room
- Features: Recessed Lighting, Luxury Vinyl Flooring
- Level: Lower
- Area: 154
- Dimensions: 14 x 11
Breakfast room
- Features: Hardwood Floors
- Level: First
- Area: 98
- Dimensions: 7 x 14
Dining room
- Features: Hardwood Floors
- Level: First
- Area: 154
- Dimensions: 14 x 11
Entry
- Features: Closet(s), Hardwood Floors
- Level: First
- Area: 140
- Dimensions: 10 x 14
Family room
- Features: Walk-Out Access, Fireplace(s), Hardwood Floors
- Level: First
- Area: 273
- Dimensions: 21 x 13
Kitchen
- Features: Kitchen Island, Pantry, Hardwood Floors
- Level: First
- Area: 143
- Dimensions: 11 x 13
Laundry
- Features: Utility Sink, Tile Flooring
- Level: First
- Area: 54
- Dimensions: 9 x 6
Living room
- Features: Hardwood Floors
- Level: First
- Area: 154
- Dimensions: 14 x 11
Heating
- Forced Air
Cooling
- Central Air
Appliances
- Included: Stainless Steel Appliance(s), Gas Range, Dishwasher, Disposal, Dryer, Microwave, Refrigerator, Washer
- Laundry: Laundry Room, Main Level
Features
- Kitchen Island, Walk-In Closet(s), Storage, Eat-in Kitchen, Double Vanity, Cathedral Ceiling(s), Ceiling Fan(s), High Ceilings, Recessed Lighting
- Doors: Multi Panel Doors
- Basement: Full
- Number of fireplaces: 1
- Fireplace features: Ceramic, Gas
Interior area
- Total structure area: 2,432
- Total interior livable area: 2,432 sqft
Property
Parking
- Total spaces: 2
- Parking features: Attached, Driveway, Garage, Garage Door Opener, Garage Faces Front, Off Street
- Attached garage spaces: 2
- Has uncovered spaces: Yes
Features
- Levels: Two
- Stories: 2
- Patio & porch: Deck
- Pool features: In Ground
- Has spa: Yes
- Spa features: Heated
- Fencing: Split Rail,Wire,Wood
Lot
- Size: 0.3 Acres
Details
- Parcel number: 0600004002.00
- Zoning description: Residential
Construction
Type & style
- Home type: SingleFamily
- Architectural style: Traditional
- Property subtype: Single Family Residence, Residential
Materials
- Brick, Vinyl Siding
- Foundation: Poured Concrete
- Roof: Shingle
Condition
- Existing Structure
- New construction: No
- Year built: 2002
Utilities & green energy
- Sewer: Public Sewer
- Water: Public
- Utilities for property: Cable Available, Natural Gas Available
Community & HOA
HOA
- Has HOA: No
Location
- Region: Independence
Financial & listing details
- Price per square foot: $162/sqft
- Tax assessed value: $281,800
- Annual tax amount: $3,452
- Date on market: 11/4/2025
- Cumulative days on market: 6 days
- Road surface type: Paved
Price history
| Date | Event | Price |
|---|---|---|
| 10/10/2025 | Sold | $395,000-4.8%$162/sqft |
Source:  NKMLS #635961 Report a problem NKMLS #635961 Report a problem | ||
| 9/11/2025 | Pending sale | $415,000$171/sqft |
Source: NKMLS #635961 Report a problem | ||
| 9/4/2025 | Listed for sale | $415,000+73%$171/sqft |
Source: NKMLS #635961 Report a problem | ||
| 9/21/2015 | Sold | $239,900$99/sqft |
Source: Public Record Report a problem | ||
| 6/25/2015 | Price change | $239,900-2.1%$99/sqft |
Source: RE/MAX Affiliates #442007 Report a problem | ||
| 5/29/2015 | Price change | $245,000-2%$101/sqft |
Source: RE/MAX Affiliates #442007 Report a problem | ||
| 4/11/2015 | Listed for sale | $249,900+21.2%$103/sqft |
Source: RE/MAX Affiliates #442007 Report a problem | ||
| 4/30/2002 | Sold | $206,178+506.4%$85/sqft |
Source: Public Record Report a problem | ||
| 3/6/2002 | Sold | $34,000$14/sqft |
Source: Public Record Report a problem | ||
Public tax history
| Year | Property taxes | Tax assessment |
|---|---|---|
| 2024 | $3,452 -2.9% | $281,800 |
| 2023 | $3,556 -1.4% | $281,800 |
| 2022 | $3,607 -1.5% | $281,800 |
| 2021 | $3,662 -9.3% | $281,800 +17.5% |
| 2020 | $4,037 | $239,900 |
| 2019 | $4,037 +4.3% | $239,900 |
| 2018 | $3,872 | $239,900 |
| 2017 | $3,872 +32.2% | $239,900 +4.1% |
| 2015 | $2,929 | $230,400 |
| 2014 | $2,929 +1.4% | $230,400 |
| 2013 | $2,888 | $230,400 |
| 2012 | -- | $230,400 |
| 2011 | -- | $230,400 |
| 2010 | -- | $230,400 |
| 2009 | -- | $230,400 |
| 2008 | -- | $230,400 |
| 2007 | -- | $230,400 |
| 2006 | -- | $230,400 |
| 2005 | -- | $230,400 +2.7% |
| 2004 | -- | $224,400 |
| 2003 | -- | $224,400 +648% |
| 2002 | -- | $30,000 |
Find assessor info on the county website
Neighborhood: 41051
Nearby homes
- $333,9003 bd2 ba1.7k sqft730 Stevies Trl, Independence, KY 41051Off Market
- $415,1004 bd3 ba1.7k sqft718 Stevies Trl, Independence, KY 41051Off Market
- $348,2003 bd2 ba1.5k sqft734 Stevies Trl, Independence, KY 41051Off Market
- $333,1005 bd3 ba1.8k sqft719 Stevies Trl, Independence, KY 41051Off Market
- $338,9006 bd2 ba1.7k sqft725 Stevies Trl, Independence, KY 41051Off Market
- $326,5004 bd2 ba1k sqft715 Stevies Trl, Independence, KY 41051Off Market
- $349,8004 bd3 ba1.5k sqft738 Stevies Trl, Independence, KY 41051Off Market
- $326,7003 bd3 ba1.4k sqft6248 Martys Trl, Independence, KY 41051Off Market
Nearby schools
GreatSchools rating
- 8/10Ryland Heights Elementary SchoolGrades: PK-5Distance: 1.8 mi
- 8/10Woodland Middle SchoolGrades: 6-8Distance: 2.6 mi
- 6/10Scott High SchoolGrades: 9-12Distance: 2.7 mi
Schools provided by the listing agent
- Elementary: Ryland Heights Elementary
- Middle: Woodland Middle School
- High: Scott High
Source: NKMLS. This data may not be complete. We recommend contacting the local school district to confirm school assignments for this home.
Get a cash offer in 3 minutes
Find out how much your home could sell for in as little as 3 minutes with a no-obligation cash offer.
Estimated market value
$412,600
Get a cash offer in 3 minutes
Find out how much your home could sell for in as little as 3 minutes with a no-obligation cash offer.
Estimated market value
$412,600
- Kentucky
- Kenton County
- Independence
- 41051
- 722 Stevies Trl
Nearby cities
Nearby zip codes
Other Independence Topics
