Skip main navigation
Sold
  • Price Unknown

    722 Tenna Loma Ct, Dallas, TX 75208

    4beds
    3,144sqft
    Single Family Residence
    Built in 1940
    8,276 Square Feet Lot
    $1,117,900 Zestimate®
    $--/sqft
    $4,446 Estimated rent

    Home value

    $1,117,900

    $1.03M - $1.21M

    $4,446/mo

    Zestimate® history
    Loading
    Loading...

    Owner options

    List your home for rent

    $4,446/mo

    Rent Zestimate®

    Find your next renter with Zillow Rental Manager. Plus, with online applications, you can quickly screen prospective tenants – for free.

    Learn more

    $4,446/mo

    Rent Zestimate®

    Refinance and save

    Refinancing to a lower rate could help reduce your monthly payments and save thousands over the life of the loan.

    See today's rates

    Explore your selling options

    Work with a Zillow partner agent

    Leverage their expertise and Zillow's premium Showcase listings to get your home seen by more buyers.

    Get started

    List with your own agent

    Get your home in front of millions of buyers by listing it on Zillow.

    Learn how to do it

    Sell it yourself

    Take full control of how buyers see your home on Zillow by listing For Sale by Owner (FSBO).

    List your home

    What's special

    Herringbone wood floorsLeathered granite countertopsScreened-in patioPrep islandCustom closetFirst-floor ensuite bedroomWalk-in pantry
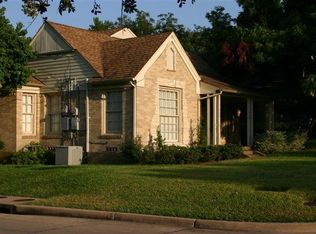
    Set on a quiet, one-way street in the heart of West Kessler, feeding to acclaimed Rosement Elementary, this thoughtfully reimagined 1940 residence seamlessly blends timeless architecture with modern sophistication. Spanning over 3,100 SF, the home has been meticulously renovated with a designer’s eye and attention to every detail. A substantial 2021 addition preserveed architectural integrity while enhancing livability. Additional highlights include updated HVAC, roof, and plumbing systems, as well as an oversized laundry room with sink. The main level features a private primary suite with a spa-inspired bath, including a soaking tub within oversized walk-in shower, custom closet, and herringbone wood floors. Designed for effortless living and entertaining, multiple living areas connect seamlessly around a striking wraparound wet bar with wine refrigerator. An enclosed sunroom functions as a dual home office with built-in storage, while a first-floor ensuite bedroom offers ideal flexibility for guests or multigenerational living. The chef’s kitchen offers professional-grade stainless appliances, leathered granite countertops, a prep island, walk-in pantry, and access to the screened porch. A formal dining room with arched openings flows easily into the kitchen and entertaining spaces. Upstairs, a spacious sitting room anchors a thoughtfully designed split-bedroom layout. Two secondary bedrooms share an updated bath with dual sinks and shower. A charming 100 sq ft dormer nook offers the perfect space for reading, play, or a quiet retreat for kids. Outdoor living shines with a screened-in patio, deck, and soaking pool with low-maintenance composite decking, along with ample yard space for play. Zoned to top schools, including Rosemont Elementary and The Kessler School. Just minutes from Stevens Park Golf Course, Bishop Arts District, and neighborhood favorites, and set on peaceful street that feels removed from it all—truly one of Oak Cliff’s best kept secrets.

    Zillow last checked:

    Listing updated:

    Listed by:

    Susan Baldwin 0512725 214-763-1591,

    Allie Beth Allman & Assoc. 214-521-7355

    Bought with:

    Victoria King, 0799611

    Duncan Real Estate Co.

    Source: NTREIS,MLS#: 21215955

    Facts & features

    Interior

    Bedrooms & bathrooms
    • Bedrooms: 4
    • Bathrooms: 4
    • Full bathrooms: 4
    Primary bedroom
    • Features: Closet Cabinetry, Dual Sinks, En Suite Bathroom, Hollywood Bath, Separate Shower, Walk-In Closet(s)
    • Level: First
    • Dimensions: 15 x 14
    Bedroom
    • Features: En Suite Bathroom
    • Level: First
    • Dimensions: 12 x 11
    Bedroom
    • Level: Second
    • Dimensions: 12 x 12
    Bedroom
    • Level: Second
    • Dimensions: 15 x 10
    Den
    • Level: First
    • Dimensions: 13 x 13
    Dining room
    • Level: First
    • Dimensions: 13 x 11
    Family room
    • Features: Built-in Features
    • Level: First
    • Dimensions: 18 x 13
    Game room
    • Features: Built-in Features
    • Level: Second
    • Dimensions: 13 x 10
    Kitchen
    • Features: Built-in Features, Granite Counters, Kitchen Island, Stone Counters, Walk-In Pantry
    • Level: First
    • Dimensions: 13 x 13
    Living room
    • Features: Fireplace
    • Level: First
    • Dimensions: 17 x 13
    Office
    • Features: Built-in Features
    • Level: First
    • Dimensions: 12 x 7
    Utility room
    • Features: Built-in Features, Utility Room, Utility Sink
    • Level: First
    • Dimensions: 10 x 7
    Heating
    • Central, Natural Gas, Zoned
    Cooling
    • Central Air, Electric, Zoned
    Appliances
    • Included: Dishwasher, Disposal, Gas Range
    • Laundry: Laundry in Utility Room
    Features
    • Wet Bar, Chandelier, Decorative/Designer Lighting Fixtures, Granite Counters, Kitchen Island, Pantry, Paneling/Wainscoting, Walk-In Closet(s)
    • Flooring: Hardwood
    • Has basement: No
    • Number of fireplaces: 1
    • Fireplace features: Living Room
    Interior area
    • Total interior livable area: 3,144 sqft

    Property

    Parking
    • Parking features: Driveway, Gravel, Off Street
    Features
    • Levels: One and One Half
    • Patio & porch: Covered
    • Exterior features: Garden, Outdoor Living Area, Playground, Private Yard, Rain Gutters
    • Pool features: Outdoor Pool, Pool
    • Fencing: Wood
    Lot
    • Size: 8,276 Square Feet
    • Dimensions: 60 x 135
    • Features: Back Yard, Interior Lot, Lawn, Landscaped, Level, Sprinkler System
    Details
    • Parcel number: 00000334807000000

    Construction

    Type & style
    • Home type: SingleFamily
    • Architectural style: Farmhouse,Modern,Traditional,Detached
    • Property subtype: Single Family Residence
    Materials
    • Brick
    • Foundation: Pillar/Post/Pier
    • Roof: Composition
    Condition
    • Year built: 1940

    Utilities & green energy

    • Sewer: Public Sewer
    • Water: Public
    • Utilities for property: Cable Available, Electricity Connected, Natural Gas Available, Sewer Available, Separate Meters, Water Available

    Community & HOA

    Community
    • Features: Curbs
    • Subdivision: West Kessler Heights Rev
    HOA
    • Has HOA: No
    Location
    • Region: Dallas

    Financial & listing details

    • Tax assessed value: $659,210
    • Annual tax amount: $14,679
    • Date on market: 3/23/2026
    • Cumulative days on market: 24 days
    • Listing terms: Cash,Conventional

    Price history

    DateEventPrice
    5/22/2026Sold--
    Source: NTREIS #21215955 Report a problem
    5/4/2026Pending sale$1,125,000$358/sqft
    Source: NTREIS #21215955 Report a problem
    4/21/2026Contingent$1,125,000$358/sqft
    Source: NTREIS #21215955 Report a problem
    3/23/2026Listed for sale$1,125,000-2.2%$358/sqft
    Source: NTREIS #21215955 Report a problem
    2/19/2026Listing removed$1,150,000$366/sqft
    Source: Dave Perry Miller & Associates - An Ebby Halliday Company #21098246 Report a problem
    1/30/2026Price change$1,150,000-8%$366/sqft
    Source: NTREIS #21098246 Report a problem
    1/6/2026Price change$1,250,000-3.8%$398/sqft
    Source: NTREIS #21098246 Report a problem
    11/4/2025Listed for sale$1,299,900+271.9%$413/sqft
    Source: NTREIS #21098246 Report a problem
    9/21/2017Sold--
    Source: Agent Provided Report a problem
    8/24/2017Pending sale$349,500$111/sqft
    Source: Ebby Halliday, REALTORS #13672167 Report a problem
    8/17/2017Listed for sale$349,500$111/sqft
    Source: Ebby Halliday, REALTORS #13672167 Report a problem

    Public tax history

    YearProperty taxesTax assessment
    2025$11,007 +2.1%$659,210 -20.1%
    2024$10,777 +8.1%$825,010 +45.5%
    2023$9,970 -13.9%$567,000
    2022$11,585 +39.4%$567,000 +47%
    2021$8,311 $385,760
    Find assessor info on the county website

    Neighborhood: 75208

    Nearby schools

    GreatSchools rating
    Schools provided by the listing agent
    • Elementary: Rosemont
    • Middle: Greiner
    • High: Sunset
    • District: Dallas ISD

    Source: NTREIS. This data may not be complete. We recommend contacting the local school district to confirm school assignments for this home.

    Get a cash offer in 3 minutes
    Find out how much your home could sell for in as little as 3 minutes with a no-obligation cash offer.
    Estimated market value
    $1,117,900
    Get a cash offer in 3 minutes
    Find out how much your home could sell for in as little as 3 minutes with a no-obligation cash offer.
    Estimated market value
    $1,117,900