REDUCED!!! What a fabulous opportunity to live in this turnkey home that’s conveniently located in West Richardson, near UTD, shops, restaurants, parks, major highways, & so much more! It’s been recently renovated w all new PVC drains, a brand new roof w gutters, foundation repair w transferable warranty, modern exterior paint, flower bed, porcelain tiles, luxury vinyl flooring & no carpet, baseboards, custom vanity cabinet doors & drawers, shower tiles & Moen shower trim in guest bathroom. Other updates were done in the last few years ilncludes water heater, quartz countertops, cabinetry, s.s appliances, lighting, paint, master bath vanity, electrical panel, sidewalk, and shower glass. You’ll enjoy an open concept layout with a huge peninsula that divides the kitchen & the expansive living room. Plus a spacious yard that’s enough room to spread out or expand w future additions!
Sold
Price Unknown
722 Terryland Dr, Richardson, TX 75080
3beds
1,449sqft
Single Family Residence
Built in 1961
7,666 Square Feet Lot
$412,900 Zestimate®
$--/sqft
$2,474 Estimated rent
Home value
$412,900
$392,000 - $434,000
$2,474/mo
Zestimate® history
Owner options
List your home for rent
$2,474/mo
Rent Zestimate®
Find your next renter with Zillow Rental Manager. Plus, with online applications, you can quickly screen prospective tenants – for free.
$2,474/mo
Rent Zestimate®
Refinance and save
Refinancing to a lower rate could help reduce your monthly payments and save thousands over the life of the loan.
Explore your selling options
Work with a Zillow partner agent
Leverage their expertise and Zillow's premium Showcase listings to get your home seen by more buyers.
Get startedList with your own agent
Get your home in front of millions of buyers by listing it on Zillow.
Learn how to do itSell it yourself
Take full control of how buyers see your home on Zillow by listing For Sale by Owner (FSBO).
List your homeWhat's special
Spacious yardBrand new roofNear utdModern exterior paintMajor highwaysShower glassShower tiles
Zillow last checked:
Listing updated:
Listed by:
Brian Do 0749307 972-644-1000,
USA, REALTORS 972-644-1000,
Tina Do 0456927 972-644-1000,
USA, REALTORS
Bought with:
Matthew Heidenfelder
Compass RE Texas, LLC.
Source: NTREIS,MLS#: 20544288
Facts & features
Interior
Bedrooms & bathrooms
- Bedrooms: 3
- Bathrooms: 2
- Full bathrooms: 2
Primary bedroom
- Level: First
- Dimensions: 1 x 1
Living room
- Features: Fireplace
- Level: First
- Dimensions: 1 x 1
Heating
- Central, Natural Gas
Cooling
- Central Air, Ceiling Fan(s), Electric
Appliances
- Included: Dishwasher, Electric Range, Disposal, Gas Water Heater, Microwave
Features
- Chandelier, Double Vanity, Granite Counters, Vaulted Ceiling(s), Natural Woodwork
- Flooring: Laminate, Tile
- Has basement: No
- Number of fireplaces: 1
- Fireplace features: Masonry, Wood Burning
Interior area
- Total interior livable area: 1,449 sqft
Property
Parking
- Total spaces: 2
- Parking features: Alley Access, Door-Multi, Garage Faces Front, Garage, Garage Door Opener
- Attached garage spaces: 2
Features
- Levels: One
- Stories: 1
- Pool features: None
- Fencing: Chain Link
Lot
- Size: 7,666 Square Feet
- Features: Interior Lot, Few Trees
Details
- Parcel number: 42176501460260000
Construction
Type & style
- Home type: SingleFamily
- Architectural style: Traditional,Detached
- Property subtype: Single Family Residence
Materials
- Brick
- Foundation: Slab
- Roof: Composition
Condition
- Year built: 1961
Utilities & green energy
- Sewer: Public Sewer
- Water: Public
- Utilities for property: Natural Gas Available, Sewer Available, Separate Meters, Water Available
Community & HOA
Community
- Features: Curbs, Sidewalks
- Subdivision: Richardson Heights 14
HOA
- Has HOA: No
Location
- Region: Richardson
Financial & listing details
- Tax assessed value: $407,510
- Annual tax amount: $7,238
- Date on market: 2/25/2024
- Cumulative days on market: 36 days
Price history
| Date | Event | Price |
|---|---|---|
| 4/30/2024 | Sold | -- |
Source: NTREIS #20544288 Report a problem | ||
| 4/15/2024 | Pending sale | $423,800$292/sqft |
Source: NTREIS #20544288 Report a problem | ||
| 4/6/2024 | Contingent | $423,800$292/sqft |
Source: NTREIS #20544288 Report a problem | ||
| 3/14/2024 | Price change | $423,800-1.2%$292/sqft |
Source: NTREIS #20544288 Report a problem | ||
| 2/25/2024 | Listed for sale | $428,800+11.1%$296/sqft |
Source: NTREIS #20544288 Report a problem | ||
| 12/23/2023 | Listing removed | -- |
Source: NTREIS #20444180 Report a problem | ||
| 11/3/2023 | Price change | $385,900-1%$266/sqft |
Source: NTREIS #20444180 Report a problem | ||
| 10/19/2023 | Price change | $389,900-1.3%$269/sqft |
Source: NTREIS #20444180 Report a problem | ||
| 10/10/2023 | Price change | $394,900-1%$273/sqft |
Source: NTREIS #20444180 Report a problem | ||
| 10/1/2023 | Listed for sale | $398,900+85.6%$275/sqft |
Source: NTREIS #20444180 Report a problem | ||
| 12/1/2019 | Listing removed | $1,975$1/sqft |
Source: USA, REALTORS #14191649 Report a problem | ||
| 11/7/2019 | Price change | $1,975-8.1%$1/sqft |
Source: USA, REALTORS #14191649 Report a problem | ||
| 9/25/2019 | Listed for rent | $2,150$1/sqft |
Source: USA, REALTORS #14191649 Report a problem | ||
| 5/31/2019 | Sold | -- |
Source: Agent Provided Report a problem | ||
| 5/9/2019 | Pending sale | $214,900$148/sqft |
Source: Keller Williams Realty Preston Road #14064294 Report a problem | ||
| 5/2/2019 | Listed for sale | $214,900$148/sqft |
Source: Keller Williams Realty DPR #14064294 Report a problem | ||
Public tax history
| Year | Property taxes | Tax assessment |
|---|---|---|
| 2025 | $3,951 +9.1% | $407,510 +21% |
| 2024 | $3,621 +11.7% | $336,790 +14.9% |
| 2023 | $3,241 -4% | $293,000 -1% |
| 2022 | $3,376 +12.8% | $296,000 +21.8% |
| 2021 | $2,994 -2.6% | $243,060 |
| 2020 | $3,075 +299.6% | $243,060 +21.6% |
| 2019 | $769 +5.5% | $199,880 |
| 2018 | $729 +6% | $199,880 +18.2% |
| 2017 | $688 +5.7% | $169,080 +32.1% |
| 2016 | $651 -13.8% | $128,010 +8.6% |
| 2015 | $756 | $117,880 |
| 2014 | $756 | $117,880 |
| 2013 | -- | -- |
| 2012 | -- | -- |
| 2011 | -- | -- |
| 2010 | -- | -- |
| 2009 | -- | -- |
| 2008 | -- | -- |
| 2007 | -- | -- |
| 2005 | -- | -- |
| 2004 | -- | -- |
| 2003 | -- | -- |
| 2002 | -- | -- |
| 2001 | -- | -- |
Find assessor info on the county website
Neighborhood: Greenwood Hills
Nearby homes
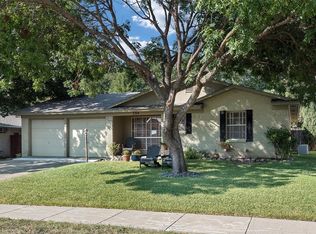
- $404,6003 bd2 ba1.3k sqft724 Terryland Dr, Richardson, TX 75080Off Market
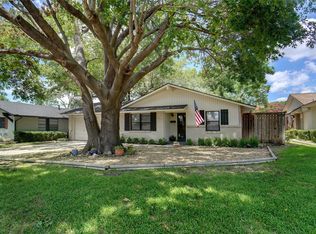
- $--3 bd2 ba1.3k sqft720 Terryland Dr, Richardson, TX 75080Sold
- $338,0003 bd2 ba1.4k sqft718 Terryland Dr, Richardson, TX 75080Off Market
- $381,1003 bd2 ba1.3k sqft726 Terryland Dr, Richardson, TX 75080Off Market
- $382,5003 bd2 ba1.3k sqft723 Maryland Dr, Richardson, TX 75080Off Market
- $364,6003 bd2 ba1.8k sqft725 Maryland Dr, Richardson, TX 75080Off Market
- $--4 bd3 ba1.5k sqft721 Maryland Dr, Richardson, TX 75080Sold
- $358,4003 bd2 ba1.6k sqft721 Terryland Dr, Richardson, TX 75080Off Market
Nearby schools
GreatSchools rating
- 5/10Northrich Elementary SchoolGrades: PK-6Distance: 0.6 mi
- 6/10Richardson North Junior High SchoolGrades: 7-8Distance: 0.5 mi
- 6/10Pearce High SchoolGrades: 9-12Distance: 1.2 mi
Schools provided by the listing agent
- Elementary: Greenwood
- High: Pearce
- District: Richardson ISD
Source: NTREIS. This data may not be complete. We recommend contacting the local school district to confirm school assignments for this home.
Get a cash offer in 3 minutes
Find out how much your home could sell for in as little as 3 minutes with a no-obligation cash offer.
Estimated market value
$412,900
Get a cash offer in 3 minutes
Find out how much your home could sell for in as little as 3 minutes with a no-obligation cash offer.
Estimated market value
$412,900
- Texas
- Dallas County
- Richardson
- 75080
- Greenwood Hills
- 722 Terryland Dr
Nearby cities
Nearby neighborhoods
Nearby zip codes
Other Richardson Topics
