BRAND NEW WASHER, DRYER & REFRIGERATOR INCLUDED! Discover exceptional space, comfort, and value at 722 Tidal Drive in McKinney. This impressive two-story home offers 5 bedrooms, 4 full bathrooms, a home office, game room, media room, and a two-car attached garage. The open-concept floor plan features a spacious family room with soaring ceilings and a gourmet kitchen with a large center island, gas cooktop, built-in appliances, and generous pantry storage. The primary suite and an additional bedroom are conveniently located downstairs, while the upstairs game room and media room provide plenty of space for entertainment and relaxation. Enjoy the covered patio and private fenced backyard, plus community amenities inlcluding swimming pool, playground, jogging and biking paths. Offered at one of the best lease prices currently available, this beautiful home delivers outstanding value in McKinney. Motivated Seller! Schedule your showing today!
For sale
$473,000
722 Tidal Dr, McKinney, TX 75071
5beds
3,597sqft
Single Family Residence
Built in 2025
4,791 Square Feet Lot
$-- Zestimate®
$131/sqft
$53/mo HOA
What's special
Two-car attached garageHome officeOpen-concept floor planBuilt-in appliancesCovered patioGame roomMedia room
- 18 days
- 608
- 61
Likely to sell faster than
Zillow last checked:
Listing updated:
Listed by:
Nina Iqbal 0782867 913-544-4251,
Coldwell Banker Realty Frisco 972-712-8500
Source: NTREIS,MLS#: 21409813
Facts & features
Interior
Bedrooms & bathrooms
- Bedrooms: 5
- Bathrooms: 4
- Full bathrooms: 4
Primary bedroom
- Level: First
- Dimensions: 13 x 21
Bedroom
- Level: Second
- Dimensions: 12 x 14
Bedroom
- Level: Second
- Dimensions: 12 x 11
Dining room
- Level: First
- Dimensions: 13 x 13
Game room
- Level: Second
- Dimensions: 13 x 16
Living room
- Level: First
- Dimensions: 16 x 19
Office
- Level: First
- Dimensions: 12 x 10
Utility room
- Level: First
- Dimensions: 6 x 8
Heating
- Central
Cooling
- Central Air, Ceiling Fan(s)
Appliances
- Included: Some Gas Appliances, Built-In Gas Range, Dishwasher, Electric Oven, Gas Cooktop, Disposal, Microwave, Plumbed For Gas, Tankless Water Heater
- Laundry: Washer Hookup, Electric Dryer Hookup, Laundry in Utility Room
Features
- Decorative/Designer Lighting Fixtures, High Speed Internet, Open Floorplan, Pantry, Cable TV, Vaulted Ceiling(s), Walk-In Closet(s)
- Flooring: Carpet, Laminate, Luxury Vinyl Plank
- Has basement: No
- Has fireplace: No
Interior area
- Total interior livable area: 3,597 sqft
Video & virtual tour
Property
Parking
- Total spaces: 2
- Parking features: Door-Single, Garage Faces Front, Garage
- Attached garage spaces: 2
Features
- Levels: Two
- Stories: 2
- Patio & porch: Covered
- Exterior features: Lighting, Private Yard, Rain Gutters
- Pool features: None, Community
Lot
- Size: 4,791 Square Feet
Details
- Parcel number: R1349900S00801
Construction
Type & style
- Home type: SingleFamily
- Architectural style: Craftsman,Contemporary/Modern,Detached
- Property subtype: Single Family Residence
Materials
- Brick, Rock, Stone
- Foundation: Slab
- Roof: Composition
Condition
- Resale
- Year built: 2025
Utilities & green energy
- Sewer: Public Sewer
- Water: Public
- Utilities for property: Sewer Available, Water Available, Cable Available
Community & HOA
Community
- Features: Curbs, Playground, Park, Pool, Sidewalks, Trails/Paths
- Subdivision: Southridge Ph 2b
HOA
- Has HOA: Yes
- Services included: All Facilities, Association Management
- HOA fee: $630 annually
- HOA name: Southridge Residential Community
- HOA phone: 972-359-1548
Location
- Region: Mckinney
Financial & listing details
- Price per square foot: $131/sqft
- Tax assessed value: $409,063
- Annual tax amount: $7,682
- Date on market: 10/19/2026
- Cumulative days on market: 20 days
- Listing terms: Cash,Conventional,FHA,VA Loan
Estimated market value
Not available
Estimated sales range
Not available
Not available
Price history
| Date | Event | Price |
|---|---|---|
| 10/19/2026 | Listed for sale | $473,000+4%$131/sqft |
Source: NTREIS #21409813 Report a problem | ||
| 10/9/2026 | Listing removed | $3,200$1/sqft |
Source: Zillow Rentals Report a problem | ||
| 9/28/2026 | Price change | $3,200+3.2%$1/sqft |
Source: Zillow Rentals Report a problem | ||
| 9/8/2026 | Listed for rent | $3,100$1/sqft |
Source: Zillow Rentals Report a problem | ||
| 9/22/2025 | Sold | -- |
Source: NTREIS #21000945 Report a problem | ||
| 8/25/2025 | Price change | $454,990-2.2%$126/sqft |
Source: NTREIS #21000945 Report a problem | ||
| 7/30/2025 | Price change | $464,990-2.1%$129/sqft |
Source: NTREIS #21000945 Report a problem | ||
| 7/15/2025 | Price change | $474,990-0.6%$132/sqft |
Source: NTREIS #21000945 Report a problem | ||
| 7/12/2025 | Listed for sale | $477,990$133/sqft |
Source:  Trophy Signature Homes Report a problem | ||
Public tax history
| Year | Property taxes | Tax assessment |
|---|---|---|
| 2026 | -- | $409,063 +375.7% |
| 2025 | $4,859 | $85,995 |
Find assessor info on the county website
Monthly payment
Est. payment
Payment breakdown
Explore the cost of this home by adjusting the details. Changes won't be saved.Climate risks
Neighborhood: 75071
Nearby schools
Schools provided by the listing agent
- Elementary: Green
- Middle: Southard
- High: Lovelady,Princeton
- District: Princeton ISD
Source: NTREIS. This data may not be complete. We recommend contacting the local school district to confirm school assignments for this home.

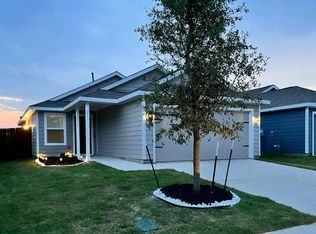
Similar homes
- $629,4904 bd4 ba3.4k sqft4705 Carina Rd, McKinney, TX 75071New Construction
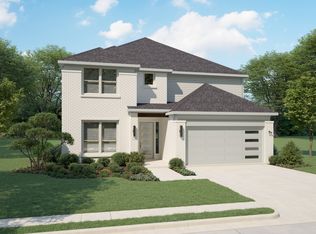 NTREIS
- $629,4904 bd4 ba3.4k sqft4721 Carina Rd, McKinney, TX 75071New ConstructionNTREIS
- $579,9904 bd4 ba3.1k sqft6244 Simone Ave, McKinney, TX 75071New Construction
 NTREIS
- $579,9904 bd4 ba3.2k sqft6300 Simone Ave, McKinney, TX 75071New Construction
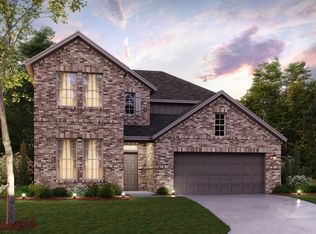 NTREIS
