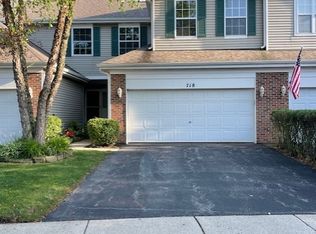
Gas fireplaceFreshly painted neutralLarge eat-in kitchenOpen floor planFinished walk-out basementLarge laundry roomBrand new windows
FIRST RANCH EVER Offered With a Finished Walk-Out Basement (1292 sq ft) AND Backs to the Woods. Enjoy Your View From your Deck OR Patio. Open Floor Plan. BRAND NEW Windows. 9 Foot Ceilings. Large Eat-in Kitchen, NEWER APPLIANCES. Gas Fireplace. Large Laundry Room. 3rd bedroom in finished basement. Spacious 2 car Garage. All freshly painted neutral. Walk Downtown, Minutes to I90. Truly move in condition. Quick Close! GREAT BUY!
--
on Zillow
|
199
views
|
19
saves
|
Zillow last checked:
Listed by:
Diane Christian847-431-0250,
Coldwell Banker Realty
Source: MRED as distributed by MLS GRID,MLS#: 12694187

Fireplace features: Gas Log, Gas Starter, Living Room
Common walls with other units/homes: End Unit
Interior area
Total structure area: 2,654
Total interior livable area: 1,362 sqft
Finished area below ground: 1,292
Property
Parking
Total spaces: 2
Parking features: Garage Door Opener, Yes, Garage Owned, Attached, Garage
Attached garage spaces: 2
Has uncovered spaces: Yes
Accessibility
Accessibility features: No Disability Access
Features
Patio & porch: Deck, Patio
Lot
Features: Wooded, Rear of Lot
Details
Parcel number: 0326204044
Special conditions: None
Other equipment: Ceiling Fan(s), Sump Pump
Construction
Type & style
Home type: Condo
Property subtype: Single Family Residence
Materials
Vinyl Siding, Brick
Condition
New construction: No
Year built: 1997
Details
Builder model: Ranch
Utilities & green energy
Sewer: Public Sewer
Water: Public
Utilities for property: Cable Available
Community & HOA
Community
Security: Security System
Subdivision: Reserve Of East Dundee
HOA
Has HOA: Yes
Services included: Insurance, Exterior Maintenance, Lawn Care, Snow Removal
HOA fee: $208 monthly
Location
Region: Dundee
Financial & listing details
Price per square foot: $235/sqft
Annual tax amount: $5,923
Ownership: Condo
Estimated market value
Zestimate®
Not available
Estimated sales range
Not available
Rent Zestimate®
Not available
Price history
Date
Event
Price
4/26/2013
Sold
$140,000$103/sqft
Source: MRED as distributed by MLS GRID #08280512Report a problem
Public tax history
Tax history is unavailable.
Monthly payment
Est. payment$--/mo
Payment breakdown
Explore the cost of this home by adjusting the details. Changes won't be saved.
Principal & interest
$1,547
Mortgage insurance
$0
Property taxes
$170
Home insurance
$105
HOA fees
$0
Utilities
Not included
All calculations are estimates and provided by Zillow, Inc. for informational purposes only. Actual amounts may vary.
HOA fees may include property taxes on listings classified as Co-Ops. Contact the listing agent and/or owner for fee details.
Mortgage interest rates are dependent on a number of factors, including credit score, down payment, and repayment length. Interest rate data provided by Zillow Group Marketplace, Inc. as of 1/1/1970 from various mortgage lenders with which we have lead or other similar arrangements; the Estimated Payment is an average of those rates.
See how much you could borrow to make a competitive offer.
Source: MRED as distributed by MLS GRID. This data may not be complete. We recommend contacting the local school district to confirm school assignments for this home.