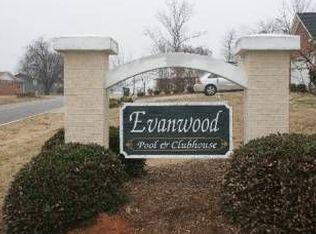
Welcome to 722 Tinder Box Ct in Boiling Springs. This 4-bedroom, 3-bath home offers 2,371 square feet of well-planned living space. It blends comfort, style, and value at a price that's hard to beat in today's market. Step inside and you'll find a layout made for both daily life and entertaining. Each room has space to breathe. Four large bedrooms and three full baths give everyone their own retreat. Then you all come together in the heart of the home. The neighborhood adds even more. Residents enjoy a community pool — the perfect spot on warm South Carolina days. Spend weekends poolside with friends and neighbors. You get all the fun with none of the upkeep or cost of your own pool. This home is a strong choice for buyers who want quality, space, and amenities at a fair price. The seller is motivated, so bring your offer. Schedule your private showing today and see everything 722 Tinder Box Ct has to offer.
Active
Price cut: $5K (7/17)
$284,900
722 Tinder Box Ct, Boiling Springs, SC 29316
4beds
2,371sqft
Single Family Residence
Built in 2008
8,712 Square Feet Lot
$278,600 Zestimate®
$120/sqft
$27/mo HOA
What's special
Community poolHeart of the homeFour large bedrooms
- 183 days
- 193
- 11
Zillow last checked:
Listing updated:
Listed by:
Pam D Harrison 864-921-3709,
KELLER WILLIAMS REALTY
Source: SAR as distributed by MLS GRID,MLS#: 335042
Facts & features
Interior
Bedrooms & bathrooms
- Bedrooms: 4
- Bathrooms: 3
- Full bathrooms: 3
- Main level bathrooms: 2
- Main level bedrooms: 2
Rooms
- Room types: Main Fl Master Bedroom
Primary bedroom
- Level: First
- Area: 256
- Dimensions: 16x16
Bedroom 2
- Level: First
- Area: 144
- Dimensions: 12x12
Bedroom 3
- Level: Second
- Area: 168
- Dimensions: 12x14
Bedroom 4
- Level: Second
- Area: 132
- Dimensions: 12x11
Dining room
- Level: First
- Area: 143
- Dimensions: 13x11
Great room
- Level: First
- Area: 345
- Dimensions: 23x15
Kitchen
- Level: First
- Area: 208
- Dimensions: 16x13
Laundry
- Level: First
- Area: 30
- Dimensions: 5x6
Other
- Description: Foyer
- Level: First
- Area: 45
- Dimensions: 5x9
Other
- Description: Attic
- Level: Second
- Area: 476
- Dimensions: 14x34
Patio
- Level: First
- Area: 308
- Dimensions: 14x22
Heating
- Forced Air, Gas - Natural
Cooling
- Central Air, Electricity
Appliances
- Included: Dishwasher, Disposal, Microwave, Electric Oven, Free-Standing Range, Gas Water Heater
- Laundry: 1st Floor, Electric Dryer Hookup, Walk-In, Washer Hookup
Features
- Ceiling Fan(s), Soaking Tub, Ceiling - Smooth, Open Floorplan
- Flooring: Carpet, Ceramic Tile
- Windows: Insulated Windows, Storm Window(s), Window Treatments
- Has basement: No
- Attic: Storage
- Has fireplace: No
Interior area
- Total interior livable area: 2,371 sqft
- Finished area above ground: 2,371
- Finished area below ground: 0
Video & virtual tour
Property
Parking
- Total spaces: 2
- Parking features: Attached, 2 Car Attached, Garage Door Opener, Garage, Attached Garage
- Attached garage spaces: 2
- Has uncovered spaces: Yes
Features
- Levels: One and One Half
- Stories: 1.5
- Patio & porch: Patio, Porch
- Exterior features: Aluminum/Vinyl Trim
- Pool features: Community
Lot
- Size: 8,712 Square Feet
Details
- Parcel number: 2500040800
- Special conditions: Estate Sale
Construction
Type & style
- Home type: SingleFamily
- Architectural style: Traditional
- Property subtype: Single Family Residence
Materials
- Vinyl Siding
- Foundation: Slab
- Roof: Architectural
Condition
- New construction: No
- Year built: 2008
Utilities & green energy
- Electric: Duke
- Gas: Piedmont
- Sewer: Public Sewer
- Water: Public, ICWD
Community & HOA
Community
- Features: Clubhouse, Pool
- Security: Smoke Detector(s)
- Subdivision: Evanwood
HOA
- Has HOA: Yes
- Amenities included: Street Lights
- HOA fee: $320 annually
Location
- Region: Boiling Springs
Financial & listing details
- Price per square foot: $120/sqft
- Tax assessed value: $243,400
- Annual tax amount: $1,027
- Date on market: 3/25/2026
Estimated market value
$278,600
$265,000 - $293,000
$2,180/mo
Price history
| Date | Event | Price |
|---|---|---|
| 7/17/2026 | Price change | $284,900-1.7%$120/sqft |
Source:  SAR as distributed by MLS GRID #335042 Report a problem SAR as distributed by MLS GRID #335042 Report a problem | ||
| 5/27/2026 | Price change | $289,900-3.3%$122/sqft |
Source:  Greater Greenville AOR #1585902 Report a problem Greater Greenville AOR #1585902 Report a problem | ||
| 3/25/2026 | Listed for sale | $299,900+135.2%$126/sqft |
Source: SAR as distributed by MLS GRID #335042 Report a problem | ||
| 8/26/2008 | Sold | $127,500$54/sqft |
Source: Public Record Report a problem | ||
Public tax history
| Year | Property taxes | Tax assessment |
|---|---|---|
| 2025 | -- | $7,475 |
| 2024 | $1,017 | $7,475 |
| 2023 | $1,017 | $7,475 +15% |
| 2022 | -- | $6,500 |
| 2021 | -- | $6,500 |
| 2020 | -- | $6,500 |
| 2019 | -- | $6,500 |
| 2018 | $829 | $6,500 +15% |
| 2017 | $829 +20.5% | $5,652 |
| 2016 | $688 | $5,652 |
| 2015 | $688 +2.2% | $5,652 |
| 2014 | $673 | $5,652 |
| 2013 | -- | $5,652 |
| 2012 | -- | -- |
| 2011 | -- | $6,000 |
| 2010 | -- | $6,000 |
| 2009 | -- | $6,000 -33.3% |
| 2008 | -- | $9,000 +14900% |
| 2006 | $17 | $60 |
| 2005 | -- | $60 |
Find assessor info on the county website
Monthly payment
Est. payment
Payment breakdown
Explore the cost of this home by adjusting the details. Changes won't be saved.Climate risks
Neighborhood: 29316
Nearby schools
Schools provided by the listing agent
- Elementary: 2-Sugar Ridge
- Middle: 2-Boiling Springs
- High: 2-Boiling Springs
Source: SAR as distributed by MLS GRID. This data may not be complete. We recommend contacting the local school district to confirm school assignments for this home.
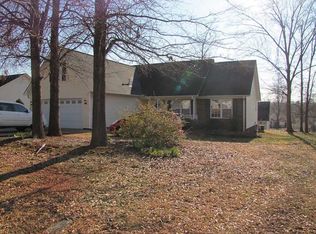
- $263,3003 bd2 ba1.6k sqft726 Tinder Box Ct, Boiling Springs, SC 29316Off Market
- $296,2004 bd3 ba2.7k sqft718 Tinder Box Ct, Boiling Springs, SC 29316Off Market
- $253,4003 bd2 ba1.3k sqft521 Belcher Home Pl, Boiling Springs, SC 29316Off Market
- $248,9003 bd2 ba1.5k sqft509 Belcher Home Pl, Boiling Springs, SC 29316Off Market
Similar homes
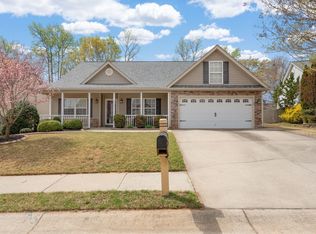
- $299,0004 bd2 ba1.7k sqft863 Vandenburg Dr, Boiling Springs, SC 29316For Sale
 MLS ID #335347, Neil Gobbel, Coldwell Banker Caine. SAR as distributed by MLS GRID
 - $230,0003 bd2 ba1.3k sqft528 Belcher Home Pl, Boiling Springs, SC 29316For Sale
 MLS ID #340468, Ambur Davis, Century 21 Blackwell & Co. SAR as distributed by MLS GRID
 - $317,5004 bd3 ba2k sqft413 Kensrowe Dr, Boiling Springs, SC 29316For Sale
 MLS ID #338105, Scott Casey, Casey Group Real Estate, LLC. SAR as distributed by MLS GRID
 - $314,9004 bd3 ba1.6k sqft145 Austin Place Dr, Boiling Springs, SC 29316For Sale
 MLS ID #1596669, Jenny McCord, BHHS C Dan Joyner - Woodruff Rd. Greater Greenville AOR
