ONE LEVEL. MAPLE PLAN. This 2023 build has tons of upgrades. Larger GPM tankless water heater, professionally landscaped yard that backs up to common, green space, underground drainage system, irrigation system front and rear with programmable Rain Bird controller, fenced back yard with extended patio including a covered pergola and two car garage. You will love the openness of the floor plan, the airiness of the 12 foot ceilings, the granite countertops and stainless appliances, the luxury vinyl flooring throughout the entire home, being located on a quiet dead end street in one of the most popular subdivisions in Oxford. Oxford City Schools. Oxford Water and Sewer. Old Oaks features community lakes, walking trails and playgrounds for the kiddos. Come join the Old Oaks community today at less than $400k.
Contingent
$399,000
722 Turkey Oak Cv, Oxford, MS 38655
3beds
1,402sqft
Condominium
Built in 2023
-- sqft lot
$388,900 Zestimate®
$285/sqft
$42/mo HOA
What's special
- 68 days
- 19
- 1
Likely to sell faster than
Zillow last checked:
Listing updated:
Listed by:
Maxwell Hill 662-807-1810,
HILL PROPERTY GROUP LLC 662-807-1810
Source: My State MLS,MLS#: 11848685
Facts & features
Interior
Bedrooms & bathrooms
- Bedrooms: 3
- Bathrooms: 2
- Full bathrooms: 2
Rooms
- Room types: Breakfast Room, First Floor Bathroom, First Floor Master Bedroom, Kitchen, Laundry Room, Living Room
Kitchen
- Features: Open, Granite Counters
Basement
- Area: 0
Heating
- Natural Gas, Heat Pump
Cooling
- Central
Appliances
- Included: Dishwasher, Disposal, Refrigerator, Microwave, Oven, Stainless Steel Appliances
Features
- Has basement: No
- Has fireplace: No
Interior area
- Total structure area: 1,402
- Total interior livable area: 1,402 sqft
- Finished area above ground: 1,402
Property
Parking
- Total spaces: 2
- Parking features: Attached
- Garage spaces: 2
Features
- Stories: 1
- Patio & porch: Patio, Covered Porch
- Exterior features: Sprinkler System
- Fencing: Fenced
- Has view: Yes
- View description: Street, Wooded
Details
- Parcel number: 13725010.50
- Lease amount: $0
Construction
Type & style
- Home type: Condo
- Property subtype: Condominium
Condition
- New construction: No
- Year built: 2023
Utilities & green energy
- Electric: Amps(0)
- Sewer: Municipal
- Water: Municipal
- Utilities for property: Naturl Gas Available
Community & HOA
Community
- Subdivision: Old Oaks
HOA
- Has HOA: Yes
- HOA fee: $42 monthly
- HOA name: Old Oaks
Location
- Region: Oxford
Financial & listing details
- Price per square foot: $285/sqft
- Tax assessed value: $223,760
- Annual tax amount: $1,480
- Date on market: 6/23/2026
- Date available: 06/23/2026
- Listing agreement: Exclusive
Estimated market value
$388,900
$366,000 - $416,000
$2,793/mo
Price history
| Date | Event | Price |
|---|---|---|
| 6/26/2026 | Contingent | $399,000$285/sqft |
Source: My State MLS #11848685 Report a problem | ||
| 6/25/2026 | Pending sale | $399,000$285/sqft |
Source:  NCMBR #167740 Report a problem NCMBR #167740 Report a problem | ||
| 6/11/2026 | Listed for sale | $399,000+27.7%$285/sqft |
Source: NCMBR #167740 Report a problem | ||
| 5/12/2023 | Listing removed | -- |
Source: NCMBR #151959 Report a problem | ||
| 2/20/2023 | Pending sale | $312,500$223/sqft |
Source: NCMBR #151959 Report a problem | ||
| 1/17/2023 | Listed for sale | $312,500$223/sqft |
Source: NCMBR #151959 Report a problem | ||
Public tax history
| Year | Property taxes | Tax assessment |
|---|---|---|
| 2024 | $595 +317.6% | $22,376 +496.7% |
| 2023 | $142 | $3,750 |
Find assessor info on the county website
Monthly payment
Est. payment
Payment breakdown
Explore the cost of this home by adjusting the details. Changes won't be saved.Climate risks
Neighborhood: 38655
Nearby schools
Schools provided by the listing agent
- District: Oxford School District
Source: My State MLS. This data may not be complete. We recommend contacting the local school district to confirm school assignments for this home.
Similar homes
- $324,5003 bd2 ba1.4k sqft111 County Road 217, Oxford, MS 38655For Sale
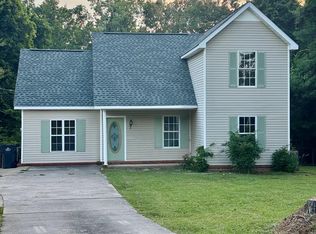 MLS ID #167900, Stephanie R. Stewart, Southern Properties & Services. NCMBR
 - $410,0003 bd2 ba1.4k sqft1502 Larhonda Dr, Oxford, MS 38655For Sale
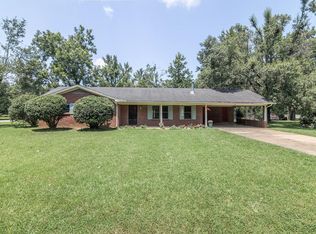 MLS ID #168112, Shea Turner, RE/MAX LEGACY. NCMBR
 - $459,0003 bd4 ba1.7k sqft292 Hydrangea Dr, Oxford, MS 38655For Sale
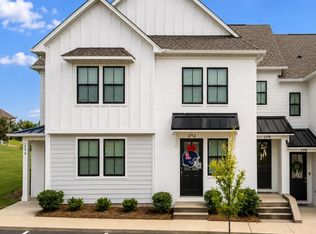 MLS ID #168325, Liza Fruge, Oxford Real Estate Collective. NCMBR
 - $439,0003 bd3 ba1.3k sqft951 Frontage Rd Unit 10, Oxford, MS 38655For Sale
 MLS ID #168301, Lee McMinn, McMinn Realty. NCMBR
